Skip main navigation
Sold for $380,000
  • $380,000

    1403 Spaniel Court, Wilmington, NC 28411

    3beds
    1,701sqft
    Single Family Residence
    Built in 1988
    0.25 Acres Lot
    $378,500 Zestimate®
    $223/sqft
    $2,372 Estimated rent

    Home value

    $378,500

    $352,000 - $405,000

    $2,372/mo

    Zestimate® history
    Loading
    Loading...

    Owner options

    List your home for rent

    $2,372/mo

    Rent Zestimate®

    Find your next renter with Zillow Rental Manager. Plus, with online applications, you can quickly screen prospective tenants – for free.

    Learn more

    $2,372/mo

    Rent Zestimate®

    Refinance and save

    $2,203/mo

    Est. payment

    Refinancing to a lower rate could help reduce your monthly payments and save thousands over the life of the loan.

    See today's rates

    $2,203/mo

    Est. payment

    Explore your selling options

    Work with a Zillow partner agent

    Leverage their expertise and Zillow's premium Showcase listings to get your home seen by more buyers.

    Get started

    List with your own agent

    Get your home in front of millions of buyers by listing it on Zillow.

    Learn how to do it

    Sell it yourself

    Take full control of how buyers see your home on Zillow by listing For Sale by Owner (FSBO).

    List your home

    What's special

    Electric fireplaceFully fenced yardFirepit patioSoaring vaulted ceilingsDedicated office nookBrand-new lvp flooringAll-new windows
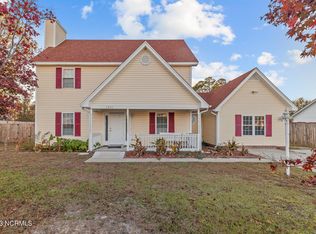
    Best offers to be submitted by Saturday the 18th at 7pm. Welcome home to this beautifully maintained 3-bedroom, 2.5-bath Cape Cod, nestled on a peaceful cul-de-sac and perfectly positioned for everything the Wilmington area has to offer. With 1,701 square feet of thoughtfully designed living space, this home strikes the ideal balance of comfort, character, and everyday functionality. Inside, soaring vaulted ceilings set the tone with an airy, open feel, while a dedicated office nook adds the flexibility modern living demands. Brand-new LVP flooring (2025) flows seamlessly throughout, and an electric fireplace (2024) and casement window offer a warm touch with a view. Step outside and discover a backyard built for living. The screened porch -- complete with a doggy door for your four-legged family members -- leads to a private outdoor retreat where a covered cooking hutch sits on a new concrete pad (2024), a firepit patio (2024) sets the scene for evening gatherings, and a hammock awaits your lazy weekend afternoons. A 50-foot raised garden bed, 8 mature trees, and 20 lush bushes planted and surrounded by berries in 2021, add beauty and privacy, all enclosed within a fully fenced yard (2020). The updates don't stop there. A new HVAC system and ductwork (2023), all-new windows (2024), and a freshly rescreened and updated porch and patio (2024) mean the big-ticket items are already handled, giving you genuine peace of mind from day one. And the location? Hard to beat. You're just 6 miles from Wrightsville Beach, 7 miles from vibrant downtown Wilmington, and 8 miles from Hampstead -- close enough to enjoy it all, tucked away enough to come home and breathe. Schedule your showing today -- this one won't last long.

    Zillow last checked:

    Listing updated:

    Listed by:

    Eric Williams 910-777-3841,

    Williams Land & Homes LLC

    Bought with:

    Mary E Martin, 204516

    Network Real Estate

    Source: Hive MLS,MLS#: 100567707MLS LogoOriginating MLS: Cape Fear Realtors MLS, Inc.

    Facts & features

    Interior

    Bedrooms & bathrooms
    • Bedrooms: 3
    • Bathrooms: 3
    • Full bathrooms: 2
    • 1/2 bathrooms: 1
    Rooms
    • Room types: Living Room, Dining Room, Master Bedroom, Bedroom 2, Bedroom 3, Office, Breakfast Nook
    Primary bedroom
    • Level: First
    • Dimensions: 13 x 13
    Bedroom 2
    • Level: Second
    • Dimensions: 11 x 9
    Bedroom 3
    • Level: Second
    • Dimensions: 12 x 11
    Breakfast nook
    • Level: First
    • Dimensions: 11 x 7
    Dining room
    • Level: First
    • Dimensions: 14 x 10
    Kitchen
    • Description: kitchen and breakfast area
    • Level: First
    • Dimensions: 9 x 11
    Living room
    • Level: First
    • Dimensions: 21 x 13
    Office
    • Description: Study. Loft area and not enclosed.
    • Level: Second
    • Dimensions: 7 x 6
    Heating
    • Electric, Heat Pump
    Cooling
    • Central Air
    Appliances
    • Included: Electric Oven, Refrigerator, Dishwasher
    • Laundry: Laundry Closet
    Features
    • Master Downstairs, Vaulted Ceiling(s), Ceiling Fan(s), Pantry
    • Flooring: Carpet, Tile, Vinyl
    • Basement: None
    • Attic: Floored,Pull Down Stairs
    Interior area
    • Total structure area: 1,701
    • Total interior livable area: 1,701 sqft

    Property

    Parking
    • Total spaces: 1
    • Parking features: Attached, Paved
    • Attached garage spaces: 1
    Accessibility
    • Accessibility features: None
    Features
    • Levels: Two
    • Patio & porch: Covered, Screened, Rear Porch
    • Exterior features: None
    • Pool features: None
    • Fencing: Wood
    • Has view: Yes
    • View description: See Remarks
    • Waterfront features: None
    • Frontage type: See Remarks
    Lot
    • Size: 0.25 Acres
    • Dimensions: 143 x 128 x 139 x 33
    • Features: Cul-De-Sac
    Details
    • Parcel number: R03508004025000
    • Zoning: R-15
    • Special conditions: Standard

    Construction

    Type & style
    • Home type: SingleFamily
    • Property subtype: Single Family Residence
    Materials
    • Vinyl Siding, Wood Frame
    • Foundation: Slab
    • Roof: Architectural Shingle
    Condition
    • New construction: No
    • Year built: 1988

    Utilities & green energy

    • Sewer: Public Sewer
    • Water: Public
    • Utilities for property: Sewer Connected, Water Connected
    Green energy
    • Green verification: None

    Community & HOA

    Community
    • Subdivision: Quail Woods
    HOA
    • Has HOA: No
    • Amenities included: None
    Location
    • Region: Wilmington

    Financial & listing details

    • Price per square foot: $223/sqft
    • Tax assessed value: $355,800
    • Annual tax amount: $1,346
    • Date on market: 4/17/2026
    • Cumulative days on market: 2 days
    • Listing agreement: Exclusive Right To Sell
    • Listing terms: Cash,Conventional,FHA,VA Loan
    • Road surface type: Paved

    Price history

    DateEventPrice
    5/14/2026Sold$380,000+3%$223/sqft
    Source: Hive MLS #100567707 Report a problem
    4/19/2026Pending sale$369,000$217/sqft
    Source: Hive MLS #100567707 Report a problem
    4/17/2026Listed for sale$369,000+61.1%$217/sqft
    Source: Hive MLS #100567707 Report a problem
    10/16/2019Sold$229,000-1.3%$135/sqft
    Source: Hive MLS #100176568 Report a problem
    9/16/2019Pending sale$232,000$136/sqft
    Source: Intracoastal Realty Corp #100176568 Report a problem
    7/22/2019Listed for sale$232,000+26.1%$136/sqft
    Source: Intracoastal Realty Corp #100176568 Report a problem
    2/6/2017Sold$184,000-2.6%$108/sqft
    Source: Public Record Report a problem
    11/21/2016Pending sale$189,000$111/sqft
    Source: Intracoastal Realty Downtown Wilmington #100031914 Report a problem
    9/29/2016Listed for sale$189,000$111/sqft
    Source: Intracoastal Realty Corporation #100031914 Report a problem

    Public tax history

    YearProperty taxesTax assessment
    2025$1,420 +17.4%$355,800 +63.6%
    2024$1,210 +0.5%$217,500
    2023$1,204 -0.9%$217,500
    2022$1,215 +1%$217,500
    2021$1,203 +16.7%$217,500 +33.5%
    2020$1,030 $162,900
    2019$1,030 $162,900
    2018$1,030 $162,900
    2017$1,030 -1.1%$162,900 +8.3%
    2016$1,042 +7.6%$150,400
    2015$969 +1.7%$150,400
    2014$952 $150,400
    2013-- $150,400
    2012-- $150,400 -16.3%
    2011-- $179,716
    2010-- $179,716
    2009-- --
    2008-- --
    2007-- --
    2005-- $134,129
    2004-- $134,129
    2003-- $134,129
    2002-- $134,129
    2001-- $134,129
    2000-- $134,129
    Find assessor info on the county website

    Neighborhood: Murraysville

    Nearby schools

    GreatSchools rating
    Schools provided by the listing agent
    • Elementary: Murrayville
    • Middle: Trask
    • High: Laney

    Source: Hive MLS. This data may not be complete. We recommend contacting the local school district to confirm school assignments for this home.

    Get a cash offer in 3 minutes
    Find out how much your home could sell for in as little as 3 minutes with a no-obligation cash offer.
    Estimated market value
    $378,500
    Get a cash offer in 3 minutes
    Find out how much your home could sell for in as little as 3 minutes with a no-obligation cash offer.
    Estimated market value
    $378,500