Skip main navigation
Off market
  • $587,700

    1403 Spyglass Hl, Greensburg, PA 15601

    5beds
    2,115sqft
    SingleFamily
    Built in 1994
    0.42 Acres Lot
    $587,700 Zestimate®
    $278/sqft
    $2,573 Estimated rent

    Home value

    $587,700

    $547,000 - $635,000

    $2,573/mo

    Zestimate® history
    Loading
    Loading...

    Owner options

    List your home for rent

    $2,573/mo

    Rent Zestimate®

    Find your next renter with Zillow Rental Manager. Plus, with online applications, you can quickly screen prospective tenants – for free.

    Learn more

    $2,573/mo

    Rent Zestimate®

    Refinance and save

    $3,705/mo

    Est. payment

    Refinancing to a lower rate could help reduce your monthly payments and save thousands over the life of the loan.

    See today's rates

    $3,705/mo

    Est. payment

    Explore your selling options

    Work with a Zillow partner agent

    Leverage their expertise and Zillow's premium Showcase listings to get your home seen by more buyers.

    Get started

    List with your own agent

    Get your home in front of millions of buyers by listing it on Zillow.

    Learn how to do it

    Sell it yourself

    Take full control of how buyers see your home on Zillow by listing For Sale by Owner (FSBO).

    List your home

    What's special

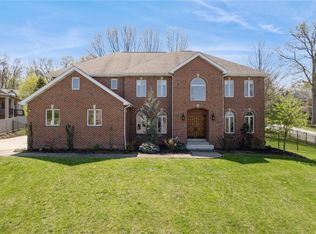
    Welcome to 1403 Spyglass Hill Road! Move in Ready, this 5 Bedroom Colonial is located on a corner lot in the Cherry Creek Community! The two-story entry greets you as you enter this meticulous home. A Den to the right of the Entry boasts a large window allowing natural light to enter this room and a wall of custom built-in book shelves & cabinets. The formal Living Room flows into the Dining Room where you can watch the "Tee Off" from the 11th hole out the window. The fully equipped eat-in Kitchen has plenty of cupboards for storage, granite counters, center island and hardwood floors. The Kitchen steps right into the Family Room with a gas fireplace which makes this a great open space for family and guests to enjoy being together. Right off the Kitchen / Family Room you can enjoy morning coffee, or all the days meals in the enclosed Sunroom overlooking the backyard. A full In-Law Suite can be entered through the formal Living Room or by its own Private outside entrance. This wonderful space has a full Eat-in Kitchen, Family Room, Bedroom and full Bath with Laundry hook-ups. The upper level boasts a Master Suite with huge walk-in closet, 3 additional Bedrooms, full Bath and a 9x6 Laundry with a single sanitary tub. You can access the spacious outdoor rear deck with built-in seating from the Sunroom. A lower level Game Room is perfect for the kids to enjoy their own space. A full Bath and Exercise Room are also on the lower level along with plenty of storage space. A large paved driveway leads to a 3 car integral garage. Hempfield School District. From the moment you step foot into this spacious, yet warm & inviting home...you will want to call it your own! Don't pass up seeing this stunning home - Call Today!

    This property is not currently displayed as for sale or rent on Zillow. This may be different from what's on other websites or public sources.

    Facts & features

    Interior

    Bedrooms & bathrooms
    • Bedrooms: 5
    • Bathrooms: 5
    • Full bathrooms: 4
    • 1/2 bathrooms: 1
    Interior area
    • Total interior livable area: 2,115 sqft

    Property

    Features
    • Exterior features: Metal
    Lot
    • Size: 0.42 Acres
    Details
    • Parcel number: 5033140005

    Construction

    Type & style
    • Home type: SingleFamily
    Materials
    • brick
    Condition
    • Year built: 1994

    Community & HOA

    Location
    • Region: Greensburg

    Financial & listing details

    • Price per square foot: $278/sqft
    • Tax assessed value: $66,300
    • Annual tax amount: $8,105

    Price history

    DateEventPrice
    3/18/2016Sold$415,000-4.6%$196/sqft
    Source: WPMLS #1068072 Report a problem
    1/25/2016Pending sale$435,000$206/sqft
    Source: Berkshire Hathaway HomeServices The Preferred Realty #1068072 Report a problem
    7/17/2015Listed for sale$435,000+19.2%$206/sqft
    Source: Berkshire Hathaway HomeServices The Preferred Realty #1068072 Report a problem
    6/20/2006Sold$365,000$173/sqft
    Source: Public Record Report a problem

    Public tax history

    YearProperty taxesTax assessment
    2024$8,105 +10.9%$66,300
    2023$7,310 +2.1%$66,300
    2022$7,157 $66,300
    2021$7,157 +0.5%$66,300
    2020$7,124 $66,300
    2019$7,124 +1.2%$66,300
    2018$7,041 +2.4%$66,300
    2017$6,877 +5.2%$66,300
    2016$6,538 $66,300
    2015$6,538 +1.5%$66,300
    2014$6,438 +1.6%$66,300
    2013$6,339 +1.6%$66,300
    2012$6,241 $66,300
    2011$6,241 $66,300
    2010$6,241 $66,300
    2009$6,241 $66,300
    2008$6,241 +1.8%$66,300
    2007$6,129 +1.4%$66,300
    2006$6,046 +0.7%$66,300
    2005$6,006 +288.7%$66,300
    2004$1,545 -68.8%$66,300
    2003$4,949 +5.6%$66,300
    2002$4,687 +5.5%$66,300
    2000$4,441 $66,300
    Find assessor info on the county website

    Neighborhood: 15601

    Nearby schools

    GreatSchools rating
    Get pre-qualified for a loan
    At Zillow Home Loans, we can pre-qualify you in as little as 5 minutes with no impact to your credit score.

    An equal housing lender. NMLS #10287.

    Sell for more on Zillow
    Get a Zillow Showcase℠ listing at no additional cost and you could sell for .
    $587,700
    2% more
    +$11,754
    With Zillow Showcase(estimated)
    $599,454