Welcome home! This newly updated, open house plan is nestled in the amenity packed North Forke Plantation subdivision in coveted Grayson! Let this beautiful and tranquil home become your safe haven, a private retreat from the outside world waiting for you to make it your own! The backyard is your exclusive oasis with gorgeous landscaping and secluded nooks for lounging and entertaining. Right outside your backdoor you can sink into to the serenity of the outdoors with the chirping and buzzing sounds of nature as your lullaby, soothing you and providing you with a needed escape from the stressors of your daily routine. This house is set up for entertaining with an oversized kitchen, six bedrooms, five and a half baths, and a laundry room on the second floor. There is an abundance of space for all your needs. The basement is perfect to utilize as an in-law or teen suite, is equipped with a large bedroom, full bath, kitchen, living room and potential workout/craft room. With fresh exterior paint, new hardwood and carpets throughout the main and upper floors, the property is move-in ready. The hardwoods and ballisters have been restained with new rod iron finishings. The home has been meticulously maintained with a new roof installed in September 2021, new hot water heater in 2022, replaced and tested smoke and fire alarms in 2022 and beautiful walkway lighting. The yard is equipped with a six zone timed sprinkler system. North Forke Plantation offers an abundance of amenities with four tennis courts, a swimming pool, a two-story furnished clubhouse with two kitchenettes, two ponds with adjoining picnic areas, and an outdoor pavilion. The friendly community offers multiple social events throughout the year for residents to enjoy in addition to organizing resident swim and tennis teams.
Closed
$750,000
1403 Stratford Hall Ct, Grayson, GA 30017
6beds
5,620sqft
Single Family Residence, Residential
Built in 1998
0.58 Acres Lot
$790,700 Zestimate®
$133/sqft
$4,590 Estimated rent
Home value
$790,700
$751,000 - $830,000
$4,590/mo
Zestimate® history
Owner options
List your home for rent
$4,590/mo
Rent Zestimate®
Find your next renter with Zillow Rental Manager. Plus, with online applications, you can quickly screen prospective tenants – for free.
$4,590/mo
Rent Zestimate®
Refinance and save
$5,481/mo
Est. payment
Refinancing to a lower rate could help reduce your monthly payments and save thousands over the life of the loan.
$5,481/mo
Est. payment
Explore your selling options
Work with a Zillow partner agent
Leverage their expertise and Zillow's premium Showcase listings to get your home seen by more buyers.
Get startedList with your own agent
Get your home in front of millions of buyers by listing it on Zillow.
Learn how to do itSell it yourself
Take full control of how buyers see your home on Zillow by listing For Sale by Owner (FSBO).
List your homeWhat's special
Zillow last checked:
Listing updated:
Listed by:
Shane Myer,
Keller Williams Realty Atlanta Partners
Bought with:
Khanh T D T, 387909
NDI Maxim Residential
Source: FMLS GA,MLS#: 7221727
Facts & features
Interior
Bedrooms & bathrooms
- Bedrooms: 6
- Bathrooms: 6
- Full bathrooms: 5
- 1/2 bathrooms: 1
- Main level bathrooms: 1
- Main level bedrooms: 1
Rooms
- Room types: Basement
Primary bedroom
- Features: Oversized Master, In-Law Floorplan
- Level: Oversized Master, In-Law Floorplan
Bedroom
- Features: Oversized Master, In-Law Floorplan
Primary bathroom
- Features: Double Vanity, Soaking Tub, Separate Tub/Shower, Vaulted Ceiling(s)
Dining room
- Features: Separate Dining Room, Open Concept
Kitchen
- Features: Solid Surface Counters, Kitchen Island, Pantry, Eat-in Kitchen
Heating
- Central
Cooling
- Central Air, Ceiling Fan(s)
Appliances
- Included: Dishwasher, Disposal, Gas Cooktop
- Laundry: Laundry Room
Features
- Entrance Foyer 2 Story, Walk-In Closet(s)
- Flooring: Hardwood, Carpet
- Windows: Insulated Windows
- Basement: Daylight,Finished,Full,Finished Bath
- Number of fireplaces: 1
- Fireplace features: Gas Starter
- Common walls with other units/homes: No Common Walls
Interior area
- Total structure area: 5,620
- Total interior livable area: 5,620 sqft
- Finished area above ground: 3,920
- Finished area below ground: 1,700
Property
Parking
- Total spaces: 3
- Parking features: Attached, Garage Door Opener, Driveway
- Has attached garage: Yes
- Has uncovered spaces: Yes
Accessibility
- Accessibility features: Accessible Bedroom, Accessible Entrance, Accessible Closets, Accessible Kitchen
Features
- Levels: Two
- Stories: 2
- Patio & porch: Deck, Patio
- Exterior features: Awning(s), Lighting, Private Yard, Storage
- Pool features: None
- Spa features: Community, Community
- Fencing: Back Yard,Fenced,Privacy
- Has view: Yes
- View description: Other
- Waterfront features: None
- Body of water: None
Lot
- Size: 0.58 Acres
- Dimensions: 121x201x118x202
- Features: Back Yard, Landscaped, Sprinklers In Front, Sprinklers In Rear, Front Yard
Details
- Additional structures: Shed(s)
- Parcel number: R5087 245
- Other equipment: Irrigation Equipment
- Horse amenities: None
Construction
Type & style
- Home type: SingleFamily
- Architectural style: Traditional
- Property subtype: Single Family Residence, Residential
Materials
- Brick 4 Sides
- Foundation: Slab
- Roof: Shingle
Condition
- Resale
- New construction: No
- Year built: 1998
Utilities & green energy
- Electric: 220 Volts, 110 Volts
- Sewer: Public Sewer
- Water: Public
- Utilities for property: Cable Available, Electricity Available, Sewer Available
Green energy
- Energy efficient items: None
- Energy generation: None
Community & HOA
Community
- Features: Clubhouse, Pool, Street Lights
- Security: Carbon Monoxide Detector(s), Fire Alarm
- Subdivision: Northforke Plantation
HOA
- Has HOA: Yes
- HOA fee: $850 annually
Location
- Region: Grayson
Financial & listing details
- Price per square foot: $133/sqft
- Tax assessed value: $763,500
- Annual tax amount: $7,210
- Date on market: 5/24/2023
- Cumulative days on market: 14 days
- Electric utility on property: Yes
- Road surface type: Asphalt
Price history
| Date | Event | Price |
|---|---|---|
| 7/31/2023 | Sold | $750,000$133/sqft |
Source:  FMLS GA #7221727 Report a problem FMLS GA #7221727 Report a problem | ||
| 6/12/2023 | Pending sale | $750,000$133/sqft |
Source:  GAMLS #10163694 Report a problem GAMLS #10163694 Report a problem | ||
| 5/25/2023 | Listed for sale | $750,000+34%$133/sqft |
Source: FMLS GA #7221727 Report a problem | ||
| 1/30/2008 | Listing removed | $559,900$100/sqft |
Source: Listhub #3298865 Report a problem | ||
| 1/9/2008 | Listed for sale | $559,900+55%$100/sqft |
Source: Listhub #3298865 Report a problem | ||
| 5/5/2000 | Sold | $361,200-5.3%$64/sqft |
Source: Public Record Report a problem | ||
| 2/16/1999 | Sold | $381,400$68/sqft |
Source: Public Record Report a problem | ||
Public tax history
| Year | Property taxes | Tax assessment |
|---|---|---|
| 2025 | $11,179 +6.1% | $305,400 +7.3% |
| 2024 | $10,537 +56% | $284,520 +22.7% |
| 2023 | $6,757 -6.3% | $231,800 |
| 2022 | $7,210 +17.9% | $231,800 +32.9% |
| 2021 | $6,118 -0.7% | $174,360 |
| 2020 | $6,159 +7.7% | $174,360 +6.5% |
| 2019 | $5,718 | $163,680 +4.6% |
| 2018 | $5,718 +9.4% | $156,520 +9.3% |
| 2016 | $5,228 -1.1% | $143,240 |
| 2015 | $5,285 | $143,240 |
| 2014 | $5,285 +5.4% | $143,240 +6.3% |
| 2013 | $5,014 | $134,720 |
| 2012 | -- | $134,720 |
| 2011 | -- | $134,720 -9.5% |
| 2010 | -- | $148,840 |
| 2009 | -- | $148,840 -10% |
| 2007 | -- | $165,360 |
| 2006 | -- | $165,360 |
| 2005 | -- | $165,360 +9.4% |
| 2004 | $2,239 -0.1% | $151,120 |
| 2003 | $2,241 -49.7% | $151,120 |
| 2002 | $4,458 -2.1% | $151,120 |
| 2001 | $4,555 | $151,120 |
Find assessor info on the county website
Neighborhood: 30017
Nearby homes
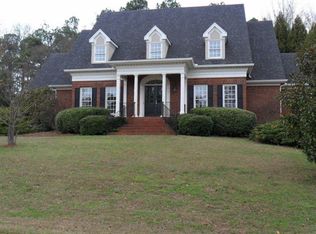
- $624,8004 bd3 ba4k sqft1413 Stratford Hall Ct, Grayson, GA 30017Off Market
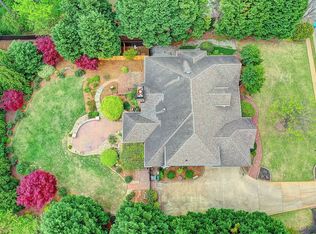
- $578,2004 bd3 ba3.3k sqft1393 Stratford Hall Ct, Grayson, GA 30017Off Market
- $328,1003 bd2 ba1.7k sqft1341 Eli Ln, Lawrenceville, GA 30045Off Market
- $722,1005 bd6 ba4.2k sqft1383 Stratford Hall Ct, Grayson, GA 30017Off Market
- $105,0007 bd5 ba6.3k sqft1423 Stratford Hall Ct, Grayson, GA 30017Sold
- $762,8004 bd5 ba5.5k sqft1402 Stratford Hall Ct, Grayson, GA 30017Off Market
- $345,5003 bd2 ba1.5k sqft1331 Eli Ln, Lawrenceville, GA 30045Off Market
- $753,1004 bd4 ba5.5k sqft1550 Hatteras Trl, Grayson, GA 30017Off Market
Nearby schools
GreatSchools rating
- 10/10Pharr Elementary SchoolGrades: PK-5Distance: 0.7 mi
- 7/10Couch Middle SchoolGrades: 6-8Distance: 1.7 mi
- 8/10Grayson High SchoolGrades: 9-12Distance: 4.8 mi
Schools provided by the listing agent
- Elementary: Pharr
- Middle: Couch
- High: Grayson
Source: FMLS GA. This data may not be complete. We recommend contacting the local school district to confirm school assignments for this home.
Get a cash offer in 3 minutes
Find out how much your home could sell for in as little as 3 minutes with a no-obligation cash offer.
Estimated market value
$790,700
Get a cash offer in 3 minutes
Find out how much your home could sell for in as little as 3 minutes with a no-obligation cash offer.
Estimated market value
$790,700
- Georgia
- Gwinnett County
- Grayson
- 30017
- 1403 Stratford Hall Ct
Nearby cities
Nearby zip codes
Other Grayson Topics
