Skip main navigation
Off market
  • $450,300

    1403 Summit Shores Dr, Burnsville, MN 55306

    3beds
    3baths
    2,906sqft
    Townhouse
    Built in 2001
    3,049 Square Feet Lot
    $450,300 Zestimate®
    $155/sqft
    $3,009 Estimated rent

    Home value

    $450,300

    $428,000 - $473,000

    $3,009/mo

    Zestimate® history
    Loading
    Loading...

    Owner options

    List your home for rent

    $3,009/mo

    Rent Zestimate®

    Find your next renter with Zillow Rental Manager. Plus, with online applications, you can quickly screen prospective tenants – for free.

    Learn more

    $3,009/mo

    Rent Zestimate®

    Refinance and save

    $3,116/mo

    Est. payment

    Refinancing to a lower rate could help reduce your monthly payments and save thousands over the life of the loan.

    See today's rates

    $3,116/mo

    Est. payment

    Explore your selling options

    Work with a Zillow partner agent

    Leverage their expertise and Zillow's premium Showcase listings to get your home seen by more buyers.

    Get started

    List with your own agent

    Get your home in front of millions of buyers by listing it on Zillow.

    Learn how to do it

    Sell it yourself

    Take full control of how buyers see your home on Zillow by listing For Sale by Owner (FSBO).

    List your home

    What's special

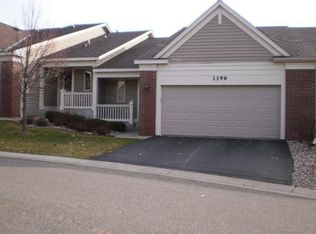
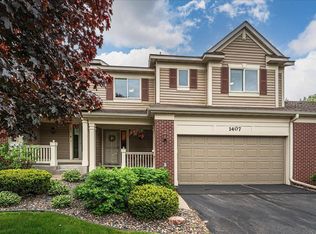
    This beautiful townhome in Summit Shores has it all! Spacious and open, the main level floor plan is sure to impress. A beautiful living room with lots of sunlight and two story ceilings is conveniently situated next to the dining room with ample space and optimal entertaining convenience! A gourmet kitchen awaits you! Plenty of cabinet and counter space make this a true chef’s delight. The amenities of this home don’t stop there; this main level also has a comfortable family room off of the kitchen to sit back and relax. This room is sure to be a favorite hangout spot highlighted by the cozy ambiance and tasteful decor in addition to the distinctive built-ins, fireplace and wall of windows to enjoy the views. Upstairs you will find the master bedroom which is the epitome of comfort and boasts large picture windows, vaulted ceiling and full private master bath. This level also includes a second full bath, second supporting bedroom and a wonderful home office that could even be used as a fourth bedroom! The finished lower level is a treat with a sprawling recreation room complete with recessed lighting, Ben Franklin style gas stove, walkout access to the outdoor patio and a full wet bar to make you the perfect host of any get together! Lower level living also includes a half bath and an additional bedroom with lots of closet space and a gorgeous view. A patio with incredible lake views can also be found in the back- creating the ideal place to entertain, relax and more. Just a minutes’ walk to Lake Earley, you will be enjoying the Minnesota summers in no time! In an ideal location near area lakes, parks, recreation and highway 35E and 35W, this truly is the perfect fit!

    This property is not currently displayed as for sale or rent on Zillow. This may be different from what's on other websites or public sources.

    Facts & features

    Interior

    Bedrooms & bathrooms
    • Bedrooms: 3
    • Bathrooms: 3
    Interior area
    • Total interior livable area: 2,906 sqft

    Property

    Parking
    • Parking features: Garage
    Lot
    • Size: 3,049 Square Feet
    Details
    • Parcel number: 027308301270

    Construction

    Type & style
    • Home type: Townhouse
    Materials
    • Wood
    Condition
    • Year built: 2001

    Community & HOA

    HOA
    • Has HOA: Yes
    • HOA fee: $283 monthly
    Location
    • Region: Burnsville

    Financial & listing details

    • Price per square foot: $155/sqft
    • Tax assessed value: $460,100
    • Annual tax amount: $5,536

    Price history

    DateEventPrice
    9/27/2013Sold$267,500-0.9%$92/sqft
    Source: NorthstarMLS as distributed by MLS GRID #4370606 Report a problem
    8/7/2013Price change$269,900-1.8%$93/sqft
    Source: RE/MAX Advantage Plus #4370606 Report a problem
    6/26/2013Price change$274,900-3.5%$95/sqft
    Source: RE/MAX Advantage Plus #4370606 Report a problem
    6/17/2013Price change$284,900-5%$98/sqft
    Source: RE/MAX Advantage Plus #4370606 Report a problem
    5/24/2013Listed for sale$299,900+12.1%$103/sqft
    Source: RE/MAX Advantage Plus #4370606 Report a problem
    5/23/2013Sold$267,500-7.1%$92/sqft
    Source: Agent Provided Report a problem
    10/29/2001Sold$288,021$99/sqft
    Source: Public Record Report a problem

    Public tax history

    YearProperty taxesTax assessment
    2024$5,536 +8.1%$460,100 +6.5%
    2023$5,122 +12.1%$431,900 +6.5%
    2022$4,568 +8.5%$405,600 +14.1%
    2021$4,210 -0.4%$355,500 +3.1%
    2020$4,228 -1.8%$344,914 -0.9%
    2019$4,304 $347,900 +9.1%
    2018$4,304 +14.4%$318,900 +3.7%
    2017$3,763 +1.9%$307,600 +0.9%
    2016$3,692 -4.9%$304,800 +9%
    2015$3,881 +4.4%$279,514 +0.9%
    2014$3,717 +3.5%$277,007 +6.8%
    2013$3,591 +1.6%$259,458
    2012$3,536 +3.7%--
    2011$3,409 -1.3%--
    2010$3,453 -3.7%--
    2009$3,587 -1.2%--
    2008$3,631 +0.8%--
    2007$3,602 -0.4%--
    2006$3,616 +13.3%--
    2004$3,191 +5.4%--
    2003$3,027 +1034.5%--
    2002$267 -67%--
    2001$809 --
    Find assessor info on the county website

    Neighborhood: 55306

    Nearby schools

    GreatSchools rating
    Schools provided by the listing agent
    • District: Rosemount-Apple Valley-Eag

    Source: The MLS. This data may not be complete. We recommend contacting the local school district to confirm school assignments for this home.

    Get a cash offer in 3 minutes
    Find out how much your home could sell for in as little as 3 minutes with a no-obligation cash offer.
    Estimated market value
    $450,300
    Get a cash offer in 3 minutes
    Find out how much your home could sell for in as little as 3 minutes with a no-obligation cash offer.
    Estimated market value
    $450,300