Skip main navigation
Off market
  • $798,600

    1403 Sunbury Ln, Columbia, SC 29205

    3beds
    2,624sqft
    SingleFamily
    Built in 1951
    0.34 Acres Lot
    $798,600 Zestimate®
    $304/sqft
    $2,846 Estimated rent

    Home value

    $798,600

    $727,000 - $878,000

    $2,846/mo

    Zestimate® history
    Loading
    Loading...

    Owner options

    List your home for rent

    $2,846/mo

    Rent Zestimate®

    Find your next renter with Zillow Rental Manager. Plus, with online applications, you can quickly screen prospective tenants – for free.

    Learn more

    $2,846/mo

    Rent Zestimate®

    Refinance and save

    $4,665/mo

    Est. payment

    Refinancing to a lower rate could help reduce your monthly payments and save thousands over the life of the loan.

    See today's rates

    $4,665/mo

    Est. payment

    Explore your selling options

    Work with a Zillow partner agent

    Leverage their expertise and Zillow's premium Showcase listings to get your home seen by more buyers.

    Get started

    List with your own agent

    Get your home in front of millions of buyers by listing it on Zillow.

    Learn how to do it

    Sell it yourself

    Take full control of how buyers see your home on Zillow by listing For Sale by Owner (FSBO).

    List your home

    What's special

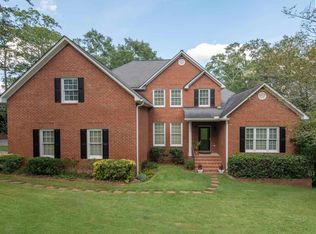
    Come see this charming Cape Cod style home in the heart of Heathwood, an established neighborhood located in close proximity to downtown Columbia, and the University of South Carolina. Situated on a large lot, this 3 bedroom, 3 bathroom, 2,623 sq. ft., all brick home is reminiscent of a Nantucket getaway. Boasting: hardwood floors and crown molding throughout the main living areas; a spacious formal living room featuring an exquisite gas log fireplace; an open concept formal dining and kitchen area - perfect for entertaining; a newly renovated bright white kitchen with quartz counters, tiled backsplash, stainless appliances, island, and bar; a dedicated laundry room; a spacious sunroom, currently used as an office; and an additional flex living space to suite your needs. The main floor master bedroom boasts a private, updated master bathroom. Upstairs are two enormous secondary bedrooms, and a shared hall bathroom. Need storage space? Don't miss the walk-in attic and multiple closets. Out back the mature landscaping provides privacy to enjoy your backyard oasis including patio, gardens, and a huge screened in porch complete with an outdoor fireplace and tin roof. Come make this stunning home yours before someone else does!

    This property is off market, which means it's not currently listed for sale or rent on Zillow. This may be different from what's available on other websites or public sources.

    Facts & features

    Interior

    Bedrooms & bathrooms
    • Bedrooms: 3
    • Bathrooms: 3
    • Full bathrooms: 3
    • Main level bathrooms: 2
    Heating
    • Forced air, Electric
    Cooling
    • Central
    Appliances
    • Included: Dishwasher, Garbage disposal, Microwave, Range / Oven
    • Laundry: Utility Room, Main Level, Heated Space
    Features
    • Office, Sun Room, Ceiling Fan
    • Flooring: Tile, Carpet, Hardwood
    • Basement: Crawl Space
    • Attic: Storage, Attic Access
    • Has fireplace: Yes
    • Fireplace features: Gas Log-Natural
    Interior area
    • Total interior livable area: 2,624 sqft

    Property

    Parking
    • Total spaces: 2
    Features
    • Patio & porch: Screened Porch
    • Exterior features: Brick
    • Fencing: Rear Only-Chain Link
    Lot
    • Size: 0.34 Acres
    • Features: Sprinkler
    Details
    • Parcel number: 139021007

    Construction

    Type & style
    • Home type: SingleFamily
    • Architectural style: Traditional, CAPE COD
    Materials
    • Foundation: Concrete Block
    • Roof: Composition
    Condition
    • Year built: 1951

    Utilities & green energy

    • Sewer: Public Sewer
    • Water: Public
    • Utilities for property: Electricity Connected

    Community & neighborhood

    Location
    • Region: Columbia

    Other

    Other facts
    • Sewer: Public Sewer
    • WaterSource: Public
    • Flooring: Carpet, Tile, Hardwood
    • RoadSurfaceType: Paved
    • Appliances: Dishwasher, Disposal, Gas Range, Free-Standing Range, Microwave Above Stove
    • FireplaceYN: true
    • HeatingYN: true
    • Utilities: Electricity Connected
    • CoolingYN: true
    • FireplacesTotal: 1
    • ArchitecturalStyle: Traditional, CAPE COD
    • Basement: Crawl Space
    • MainLevelBathrooms: 2
    • ParkingFeatures: No Garage
    • Cooling: Central Air
    • LaundryFeatures: Utility Room, Main Level, Heated Space
    • PatioAndPorchFeatures: Screened Porch
    • Heating: Central
    • Attic: Storage, Attic Access
    • RoomBedroom3Level: Second
    • RoomLivingRoomFeatures: Fireplace, Floors-Hardwood, Molding, Ceiling Fan, Recessed Lights
    • RoomMasterBedroomFeatures: Ceiling Fan(s), His and Hers Closets, Bath-Private, Tub-Shower, Closet-Private, Floors-Hardwood
    • RoomKitchenFeatures: Kitchen Island, Eat-in Kitchen, Floors-Hardwood, Bar, Backsplash-Tiled, Cabinets-Painted, Counter Tops-Quartz
    • RoomBedroom2Features: Ceiling Fan(s), Walk-In Closet(s), Bath-Shared, Tub-Shower, Closet-Private, Floors-Hardwood
    • RoomBedroom3Features: Ceiling Fan(s), Walk-In Closet(s), Bath-Shared, Closet-Private, Floors-Hardwood, Tub-Shower
    • RoomBedroom2Level: Second
    • RoomDiningRoomFeatures: Ceiling Fan(s), Area, Floors-Hardwood, Molding
    • RoomDiningRoomLevel: Main
    • RoomKitchenLevel: Main
    • InteriorFeatures: Office, Sun Room, Ceiling Fan
    • RoomMasterBedroomLevel: Main
    • ConstructionMaterials: Brick-All Sides-AbvFound
    • ExteriorFeatures: Gutters - Partial
    • RoomLivingRoomLevel: Main,Main
    • Fencing: Rear Only-Chain Link
    • LotFeatures: Sprinkler
    • FireplaceFeatures: Gas Log-Natural
    • MlsStatus: Contingent Sale-Closing
    • Road surface type: Paved

    Price history

    DateEventPrice
    12/17/2019Sold$480,000-3%$183/sqft
    Source: Public Record Report a problem
    7/26/2019Listed for sale$495,000+66.1%$189/sqft
    Source: The ART of Real Estate LLC #476583 Report a problem
    6/11/2002Sold$298,000+63.3%$114/sqft
    Source: Public Record Report a problem
    6/8/1998Sold$182,500$70/sqft
    Source: Public Record Report a problem

    Public tax history

    YearProperty taxesTax assessment
    2022$3,481 -3.2%$19,200
    2021$3,595 -74.7%$19,200
    2020$14,191 +443.4%$19,200 +46.2%
    2019$2,611 +8.6%$13,130 +11.1%
    2018$2,405 $11,820
    2017$2,405 +2.7%$11,820
    2016$2,343 +3.7%$11,820
    2015$2,259 +0%$11,820 -96%
    2014$2,259 +0.1%$295,400 +2399.2%
    2013$2,256 $11,820 +13.4%
    2012-- $10,420
    2011-- $10,420
    2010-- $10,420
    2009-- $10,420 +15%
    2008-- $9,060
    2007-- $9,060
    2006-- $9,060
    2005-- $9,060 +20.8%
    2004-- $7,500
    2003-- $7,500 +2.7%
    2002-- $7,300
    2000-- $7,300

    Find assessor info on the county website

    Neighborhood: Heathwood West

    Nearby schools

    GreatSchools rating
    Schools provided by the listing agent
    • Elementary: Brennen
    • Middle: Crayton
    • High: A. C. Flora
    • District: Richland One

    Source: The MLS. This data may not be complete. We recommend contacting the local school district to confirm school assignments for this home.

    Get a cash offer in 3 minutes
    Find out how much your home could sell for in as little as 3 minutes with a no-obligation cash offer.
    Estimated market value
    $798,600
    Get a cash offer in 3 minutes
    Find out how much your home could sell for in as little as 3 minutes with a no-obligation cash offer.
    Estimated market value
    $798,600