Seller offering up to 2.5% in seller credits to use towards rate buy down or closing costs with preferred lender. Welcome to this 2,684 square feet, four bedrooms, three bathrooms, and a two-car garage, complete with a game room and office. Spacious, open-concept living area featuring a wood-burning fireplace, large picture windows, and abundant natural light. This space flows seamlessly into the kitchen and dining area, which showcase granite countertops, a herringbone subway tile backsplash, soft-close cabinetry, and stainless steel appliances. A large pantry is conveniently located just off the hallway. The primary bedroom offers ample space for a king-size bed and a sitting area, along with his-and-her vanities and closets, a large soaking tub, and a walk-in shower. Downstairs, you'll find three additional bedrooms and a sizable laundry room equipped with a sink and built-in hanging storage. The oversized, finished garage includes a small work area and a large storage closet. Upstairs, there's a versatile game or flex room, a small office or additional storage space, and a full bathroom. The exterior features a sizable and private backyard with newly laid sod and a covered patio.
Active
Price cut: $15K (6/23)
$400,000
1403 Sunset Dr, Marble Falls, TX 78654
4beds
2,685sqft
:
Get pre-qualified$2,722/mo
Single Family Residence
Built in 2023
0.27 Acres Lot
$394,100 Zestimate®
$149/sqft
$-- HOA
What's special
Wood-burning fireplaceTwo-car garageAbundant natural lightStainless steel appliancesFour bedroomsThree bathroomsLarge picture windows
- 283 days |
- 531 |
- 50 |
Zillow last checked:
Listing updated:
Listed by:
Daniel Cline (512) 550-0139,
Keller Williams Realty (512) 448-4111
Source: Unlock MLS,MLS#: 6897444
Facts & features
Interior
Bedrooms & bathrooms
- Bedrooms: 4
- Bathrooms: 3
- Full bathrooms: 3
- Main level bedrooms: 4
Primary bedroom
- Features: Double Vanity, Full Bath, Separate Shower, Two Primary Closets, Walk-In Closet(s)
- Level: Main
Bedroom
- Level: Main
Primary bathroom
- Features: Granite Counters, Double Vanity, Soaking Tub, Separate Shower, Two Primary Closets
- Level: Main
Kitchen
- Features: Kitchn - Breakfast Area, Kitchen Island, Granite Counters, Dining Area, Open to Family Room, Plumbed for Icemaker
- Level: Main
Heating
- Central
Cooling
- Central Air
Appliances
- Included: Dishwasher, Electric Range, Microwave
Features
- Built-in Features, High Ceilings, Granite Counters, Double Vanity, Electric Dryer Hookup, Primary Bedroom on Main, Walk-In Closet(s), Washer Hookup
- Flooring: Laminate, Tile
- Windows: None
- Number of fireplaces: 1
- Fireplace features: Wood Burning
Interior area
- Total interior livable area: 2,685 sqft
Video & virtual tour
Property
Parking
- Total spaces: 2
- Parking features: Attached, Concrete, Garage, Garage Faces Front
- Attached garage spaces: 2
Accessibility
- Accessibility features: None
Features
- Levels: Two
- Stories: 2
- Patio & porch: Covered, Patio, Rear Porch
- Exterior features: Private Yard
- Pool features: None
- Fencing: Back Yard, Privacy
- Has view: Yes
- View description: None
- Waterfront features: None
Lot
- Size: 0.27 Acres
- Features: Back Yard, City Lot, Level, Private, Sloped Up
Details
- Additional structures: None
- Parcel number: 25790
- Special conditions: Standard
Construction
Type & style
- Home type: SingleFamily
- Property subtype: Single Family Residence
Materials
- Foundation: Slab
- Roof: Composition
Condition
- Resale
- New construction: No
- Year built: 2023
Details
- Builder name: J&L Builders LLC
Utilities & green energy
- Sewer: Public Sewer
- Water: Public
- Utilities for property: Electricity Connected, Internet-Cable, Sewer Connected, Water Connected
Community & HOA
Community
- Features: None
- Subdivision: Lacy Lans
HOA
- Has HOA: No
Location
- Region: Marble Falls
Financial & listing details
- Price per square foot: $149/sqft
- Tax assessed value: $485,000
- Annual tax amount: $8,633
- Date on market: 10/16/2025
- Listing terms: Cash,Conventional,VA Loan
- Electric utility on property: Yes
Estimated market value
$394,100
$374,000 - $414,000
$3,489/mo
Price history
| Date | Event | Price |
|---|---|---|
| 7/14/2026 | Listed for sale | $400,000$149/sqft |
Source:  Unlock MLS #6897444 Report a problem Unlock MLS #6897444 Report a problem | ||
| 7/10/2026 | Contingent | $400,000$149/sqft |
Source: Unlock MLS #6897444 Report a problem | ||
| 6/23/2026 | Price change | $400,000-3.6%$149/sqft |
Source: Unlock MLS #6897444 Report a problem | ||
| 6/5/2026 | Price change | $415,000-2.4%$155/sqft |
Source: Unlock MLS #6897444 Report a problem | ||
| 5/6/2026 | Price change | $425,000-1.1%$158/sqft |
Source: Unlock MLS #6897444 Report a problem | ||
| 4/20/2026 | Price change | $429,900-1.1%$160/sqft |
Source: Unlock MLS #6897444 Report a problem | ||
| 4/2/2026 | Price change | $434,900-1.1%$162/sqft |
Source: Unlock MLS #6897444 Report a problem | ||
| 3/4/2026 | Price change | $439,900-2.1%$164/sqft |
Source: Unlock MLS #6897444 Report a problem | ||
| 1/30/2026 | Price change | $449,500-2.2%$167/sqft |
Source: Unlock MLS #6897444 Report a problem | ||
| 1/16/2026 | Price change | $459,500-1.2%$171/sqft |
Source: Unlock MLS #6897444 Report a problem | ||
| 1/6/2026 | Price change | $465,000-1.1%$173/sqft |
Source: Unlock MLS #6897444 Report a problem | ||
| 12/11/2025 | Price change | $470,000-1.1%$175/sqft |
Source: Unlock MLS #6897444 Report a problem | ||
| 10/16/2025 | Listed for sale | $475,000+2.2%$177/sqft |
Source: Unlock MLS #6897444 Report a problem | ||
| 6/7/2025 | Listing removed | $465,000$173/sqft |
Source:  HLMLS as distributed by MLS GRID #172256 Report a problem HLMLS as distributed by MLS GRID #172256 Report a problem | ||
| 5/23/2025 | Price change | $465,000-2.1%$173/sqft |
Source: HLMLS as distributed by MLS GRID #172256 Report a problem | ||
| 4/1/2025 | Price change | $475,000-2.1%$177/sqft |
Source: HLMLS as distributed by MLS GRID #172256 Report a problem | ||
| 3/18/2025 | Price change | $485,000-2.8%$181/sqft |
Source: HLMLS as distributed by MLS GRID #172256 Report a problem | ||
| 3/7/2025 | Listed for sale | $499,000+4%$186/sqft |
Source: HLMLS as distributed by MLS GRID #172256 Report a problem | ||
| 12/1/2024 | Listing removed | $480,000$179/sqft |
Source: HLMLS as distributed by MLS GRID #166264 Report a problem | ||
| 11/26/2024 | Price change | $480,000-8.6%$179/sqft |
Source: HLMLS as distributed by MLS GRID #166264 Report a problem | ||
| 10/8/2024 | Price change | $525,000+8.2%$196/sqft |
Source: HLMLS as distributed by MLS GRID #166264 Report a problem | ||
| 9/27/2024 | Price change | $485,000-5.8%$181/sqft |
Source: Unlock MLS #1183923 Report a problem | ||
| 8/2/2024 | Price change | $515,000-5.5%$192/sqft |
Source: HLMLS as distributed by MLS GRID #166264 Report a problem | ||
| 6/10/2024 | Price change | $545,000-3.5%$203/sqft |
Source: HLMLS as distributed by MLS GRID #166264 Report a problem | ||
| 5/30/2024 | Listed for sale | $565,000$210/sqft |
Source: HLMLS as distributed by MLS GRID #166264 Report a problem | ||
| 5/17/2019 | Sold | -- |
Source: Agent Provided Report a problem | ||
Public tax history
| Year | Property taxes | Tax assessment |
|---|---|---|
| 2025 | -- | $485,000 -17% |
| 2024 | $10,556 +493.2% | $584,231 +486.8% |
| 2023 | $1,779 +188.8% | $99,556 +225.3% |
| 2022 | $616 +12.6% | $30,604 +18.6% |
| 2021 | $547 | $25,803 |
| 2020 | -- | $25,803 +42.9% |
| 2019 | $400 | $18,062 |
| 2017 | -- | $18,062 |
| 2016 | -- | $18,062 |
| 2015 | -- | $18,062 |
| 2014 | -- | $18,062 |
| 2012 | -- | $18,062 |
| 2011 | -- | $18,062 |
| 2010 | -- | $18,062 +115% |
| 2009 | -- | $8,401 |
| 2008 | -- | $8,401 +20.7% |
| 2007 | -- | $6,961 |
Find assessor info on the county website
Monthly payment
Est. payment
Payment breakdown
Explore the cost of this home by adjusting the details. Changes won't be saved.Climate risks
Neighborhood: 78654
Nearby schools
GreatSchools rating
- 4/10Marble Falls Elementary SchoolGrades: PK-5Distance: 0.4 mi
- 4/10Marble Falls Middle SchoolGrades: 6-8Distance: 0.2 mi
- 4/10Marble Falls High SchoolGrades: 9-12Distance: 1.7 mi
Schools provided by the listing agent
- Elementary: Marble Falls
- Middle: Marble Falls
- High: Marble Falls
- District: Marble Falls ISD
Source: Unlock MLS. This data may not be complete. We recommend contacting the local school district to confirm school assignments for this home.
- $264,4003 bd2 ba1.4k sqft1405 Sunset Dr, Marble Falls, TX 78654Off Market
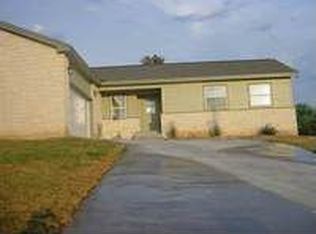
- $336,7003 bd3 ba1.8k sqft1401 Sunset Dr, Marble Falls, TX 78654Off Market
- $212,8003 bd2 ba1.5k sqft1610 Terrace Dr, Marble Falls, TX 78654Off Market

- $12,738-- bd-- ba-- sqftNorthwood Dr, Marble falls, TX 78654Off Market
- $325,0003 bd2 ba1.7k sqft1305 Sunset Dr, Marble Falls, TX 78654Off Market
- $241,700-- bd2 ba2.2k sqft1314 Northwood Dr, Marble Falls, TX 78654Off Market
- $294,7003 bd2 ba1.5k sqft1402 Sunset Dr, Marble Falls, TX 78654Off Market
- $440,4003 bd2 ba2k sqft1404 Sunset Dr, Marble Falls, TX 78654Off Market
A local agent can set up tours, give advice and negotiate with sellers.
