This immaculately maintained 2 bedroom, 2 bath home is the perfect blend of timeless charm and modern luxury. Featuring designer-quality finishes reminiscent of Pottery Barn and Restoration Hardware, it offers refinished original hardwood floors, new luxury vinyl, fresh paint, and all new lighting. Enjoy peace of mind with a new roof, updated appliances, and a stunning new primary bath. A 3rd bedroom exists in the basement only waiting for its new owner to install an egress window. Completely remodeled and move-in ready, this home sits in a quiet neighborhood with a backyard oasis—lush landscaping, vibrant flower beds, and a pergola retreat ideal for relaxing or entertaining. Be sure to check out the full list of updates!
Sold
$350,000
1403 Timberlane Dr, Saint Joseph, MI 49085
2beds
1,166sqft
Single Family Residence
Built in 1960
0.26 Acres Lot
$367,800 Zestimate®
$300/sqft
$2,272 Estimated rent
Home value
$367,800
$316,000 - $427,000
$2,272/mo
Zestimate® history
Owner options
List your home for rent
$2,272/mo
Rent Zestimate®
Find your next renter with Zillow Rental Manager. Plus, with online applications, you can quickly screen prospective tenants – for free.
$2,272/mo
Rent Zestimate®
Refinance and save
$2,223/mo
Est. payment
Refinancing to a lower rate could help reduce your monthly payments and save thousands over the life of the loan.
$2,223/mo
Est. payment
Explore your selling options
Work with a Zillow partner agent
Leverage their expertise and Zillow's premium Showcase listings to get your home seen by more buyers.
Get startedList with your own agent
Get your home in front of millions of buyers by listing it on Zillow.
Learn how to do itSell it yourself
Take full control of how buyers see your home on Zillow by listing For Sale by Owner (FSBO).
List your homeWhat's special
Pergola retreatNew luxury vinylFresh paintBackyard oasisNew roofStunning new primary bathLush landscaping
Zillow last checked:
Listing updated:
Listed by:
Julie Dalson Scott 269-357-6040,
Century 21 Affiliated
Bought with:
Gretta V Group, 6501406474
@properties Christie's International R.E.
Source: MichRIC,MLS#: 25042656
Facts & features
Interior
Bedrooms & bathrooms
- Bedrooms: 2
- Bathrooms: 2
- Full bathrooms: 2
- Main level bedrooms: 2
Primary bedroom
- Level: Main
- Area: 148.03
- Dimensions: 13.10 x 11.30
Bedroom 2
- Level: Main
- Area: 97.37
- Dimensions: 9.10 x 10.70
Bedroom 3
- Description: No Egress Window - Not a legal bedroom.
- Level: Basement
- Area: 124.2
- Dimensions: 11.50 x 10.80
Primary bathroom
- Level: Main
- Area: 59.72
- Dimensions: 7.11 x 8.40
Bathroom 1
- Description: Off hallway
- Level: Main
- Area: 29.59
- Dimensions: 7.20 x 4.11
Dining area
- Level: Main
- Area: 91.64
- Dimensions: 11.60 x 7.90
Kitchen
- Description: Eat-in nook
- Level: Main
- Area: 175
- Dimensions: 17.50 x 10.00
Laundry
- Level: Main
- Area: 49.56
- Dimensions: 8.40 x 5.90
Living room
- Description: Fireplace
- Level: Main
- Area: 164.72
- Dimensions: 14.20 x 11.60
Other
- Description: bonus room at stair bottom
- Level: Basement
- Area: 178.3
- Dimensions: 15.11 x 11.80
Recreation
- Level: Basement
- Area: 351
- Dimensions: 32.50 x 10.80
Utility room
- Level: Basement
- Area: 319.9
- Dimensions: 27.11 x 11.80
Heating
- Forced Air
Cooling
- Central Air
Appliances
- Included: Dishwasher, Dryer, Microwave, Range, Refrigerator, Washer
- Laundry: Electric Dryer Hookup, In Basement, Laundry Chute, Laundry Room, Main Level, Washer Hookup
Features
- Ceiling Fan(s), Eat-in Kitchen
- Flooring: Vinyl, Wood
- Windows: Replacement, Window Treatments
- Basement: Full
- Number of fireplaces: 1
- Fireplace features: Living Room
Interior area
- Total structure area: 1,166
- Total interior livable area: 1,166 sqft
- Finished area below ground: 635
Property
Parking
- Total spaces: 1
- Parking features: Garage Faces Front, Attached, Garage Door Opener
- Garage spaces: 1
Features
- Stories: 1
- Fencing: Other
Lot
- Size: 0.26 Acres
- Dimensions: 85 x 134
- Features: Level, Ground Cover, Shrubs/Hedges
Details
- Additional structures: Shed(s)
- Parcel number: 111271400020003
Construction
Type & style
- Home type: SingleFamily
- Architectural style: Ranch
- Property subtype: Single Family Residence
Materials
- Brick
- Roof: Composition,Shingle
Condition
- New construction: No
- Year built: 1960
Utilities & green energy
- Sewer: Public Sewer
- Water: Public
- Utilities for property: Phone Available, Natural Gas Available, Electricity Available, Cable Available, Natural Gas Connected
Community & HOA
Community
- Security: Carbon Monoxide Detector(s), Smoke Detector(s)
- Subdivision: Shadybrook
Location
- Region: Saint Joseph
Financial & listing details
- Price per square foot: $300/sqft
- Tax assessed value: $81,198
- Annual tax amount: $2,150
- Date on market: 8/21/2025
- Listing terms: Cash,FHA,VA Loan,Conventional
- Electric utility on property: Yes
- Road surface type: Paved
Price history
| Date | Event | Price |
|---|---|---|
| 10/10/2025 | Sold | $350,000$300/sqft |
Source:  MichRIC #25042656 Report a problem MichRIC #25042656 Report a problem | ||
| 8/23/2025 | Contingent | $350,000$300/sqft |
Source: MichRIC #25042656 Report a problem | ||
| 8/21/2025 | Listed for sale | $350,000+108.3%$300/sqft |
Source: MichRIC #25042656 Report a problem | ||
| 6/24/2019 | Sold | $168,000+5.1%$144/sqft |
Source: Public Record Report a problem | ||
| 4/29/2019 | Listed for sale | $159,900$137/sqft |
Source: Coldwell Banker Advantage #19017225 Report a problem | ||
Public tax history
| Year | Property taxes | Tax assessment |
|---|---|---|
| 2025 | $2,150 +4.9% | $102,000 +12.5% |
| 2024 | $2,051 | $90,700 +11.6% |
| 2023 | -- | $81,300 +5.3% |
| 2022 | $1,881 | $77,200 +5.8% |
| 2021 | -- | $73,000 +7% |
| 2020 | $1,504 +2% | $68,200 +4.1% |
| 2019 | $1,474 -2.5% | $65,500 -3% |
| 2018 | $1,512 +3% | $67,500 +12.3% |
| 2017 | $1,468 +0.5% | $60,100 +4.3% |
| 2016 | $1,461 +26.6% | $57,600 +4.3% |
| 2015 | $1,154 | $55,200 -1.6% |
| 2014 | -- | $56,100 +3.3% |
| 2013 | -- | $54,300 -5.1% |
| 2012 | -- | $57,200 -2.4% |
| 2011 | -- | $58,600 -0.3% |
| 2010 | -- | $58,800 -8.4% |
| 2009 | -- | $64,200 -2.6% |
| 2008 | -- | $65,900 +1.1% |
| 2007 | -- | $65,200 +3.5% |
| 2006 | -- | $63,000 +3.3% |
| 2005 | -- | $61,000 +0.3% |
| 2004 | -- | $60,800 +7.6% |
| 2003 | -- | $56,500 +8% |
| 2002 | -- | $52,300 +4% |
| 2001 | -- | $50,300 |
Find assessor info on the county website
Neighborhood: 49085
Nearby homes
- $291,5004 bd1 ba2k sqft1417 Timberlane Dr, Saint Joseph, MI 49085Off Market
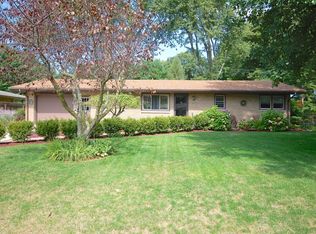
- $429,7005 bd3 ba2.1k sqft1381 Timberlane Dr, Saint Joseph, MI 49085Off Market
- $272,9003 bd1 ba1.3k sqft1429 Timberlane Dr, Saint Joseph, MI 49085Off Market
- $399,9003 bd3 ba1.7k sqft1401 Timberlane Dr, Saint Joseph, MI 49085Off Market

- $277,6002 bd1 ba1.5k sqft1402 Timberlane Dr, Saint Joseph, MI 49085Off Market
- $337,0003 bd2 ba1.7k sqft1390 Timberlane Dr, Saint Joseph, MI 49085Off Market
- $280,9002 bd1 ba1.5k sqft1416 Timberlane Dr, Saint Joseph, MI 49085Off Market
- $400,0004 bd3 ba2.1k sqft1376 Timberlane Dr, Saint Joseph, MI 49085Sold
Nearby schools
GreatSchools rating
- 8/10Roosevelt Elementary SchoolGrades: PK-5Distance: 1.4 mi
- 8/10Lakeshore Middle SchoolGrades: 6-8Distance: 1.4 mi
- 8/10Lakeshore High SchoolGrades: 9-12Distance: 1.6 mi
Get a cash offer in 3 minutes
Find out how much your home could sell for in as little as 3 minutes with a no-obligation cash offer.
Estimated market value
$367,800
Get a cash offer in 3 minutes
Find out how much your home could sell for in as little as 3 minutes with a no-obligation cash offer.
Estimated market value
$367,800
- Michigan
- Berrien County
- Saint Joseph
- 49085
- 1403 Timberlane Dr
Nearby cities
Nearby zip codes
Other Saint Joseph Topics
