Welcome home to this well-maintained 3-bedroom, 2.5-bath home offering 1,356 square feet of comfortable living space on a 0.20-acre lot in Siler City, NC. The inviting exterior features attractive landscaping, a welcoming covered front porch, and a one-car garage that adds both curb appeal and convenience. New Interior Paint! New Carpet! New Tile in Bath! Inside, you'll find a functional floor plan designed for everyday living, with spacious bedrooms, 2.5 bathrooms, and plenty of natural light throughout. The kitchen and living areas provide a comfortable space for relaxing or entertaining, while the primary suite offers a private retreat. Step outside to enjoy the manageable backyard
For sale
$260,000
1403 Trio Run, Siler City, NC 27344
3beds
1,356sqft
Single Family Residence, Residential
Built in 2017
9,147 Square Feet Lot
$-- Zestimate®
$192/sqft
$14/mo HOA
What's special
Welcoming covered front porchSpacious bedroomsManageable backyardAttractive landscapingNew tile in bathNew interior paintNew carpet
- 1 day |
- 100 |
- 4 |
Zillow last checked:
Listing updated:
Listed by:
Christopher L Walker 919-768-2811,
Harris Realty & Auction
Source: Doorify MLS,MLS#: 10181413
Facts & features
Interior
Bedrooms & bathrooms
- Bedrooms: 3
- Bathrooms: 3
- Full bathrooms: 2
- 1/2 bathrooms: 1
Heating
- Central, Electric, None
Cooling
- Central Air, Electric
Features
- Bathtub/Shower Combination, Ceiling Fan(s), Living/Dining Room Combination, Pantry, Walk-In Shower
- Flooring: Carpet, Laminate
Interior area
- Total structure area: 1,356
- Total interior livable area: 1,356 sqft
- Finished area above ground: 1,356
- Finished area below ground: 0
Property
Parking
- Total spaces: 1
- Parking features: Driveway, Paved
- Attached garage spaces: 1
Features
- Levels: Two
- Stories: 2
- Has view: Yes
Lot
- Size: 9,147 Square Feet
- Features: Back Yard
Details
- Parcel number: 0084255
- Special conditions: Standard
Construction
Type & style
- Home type: SingleFamily
- Architectural style: Transitional
- Property subtype: Single Family Residence, Residential
Materials
- Vinyl Siding
- Foundation: Slab
- Roof: Shingle
Condition
- New construction: No
- Year built: 2017
Utilities & green energy
- Sewer: Public Sewer
- Water: Public
- Utilities for property: Cable Available, Electricity Connected, Phone Available, Sewer Connected, Water Connected
Community & HOA
Community
- Subdivision: Harmony Hills
HOA
- Has HOA: Yes
- Services included: None
- HOA fee: $41 quarterly
Location
- Region: Siler City
Financial & listing details
- Price per square foot: $192/sqft
- Tax assessed value: $211,466
- Annual tax amount: $2,410
- Date on market: 7/21/2026
Estimated market value
Not available
Estimated sales range
Not available
Not available
Price history
| Date | Event | Price |
|---|---|---|
| 7/21/2026 | Listed for sale | $260,000+76.9%$192/sqft |
Source:  Doorify MLS #10181413 Report a problem Doorify MLS #10181413 Report a problem | ||
| 1/17/2020 | Sold | $147,000-1.9%$108/sqft |
Source: Doorify MLS #2287037 Report a problem | ||
| 1/6/2020 | Pending sale | $149,900$111/sqft |
Source: Winland Group, LLC #2287037 Report a problem | ||
| 12/11/2019 | Listed for sale | $149,900$111/sqft |
Source: Winland Group, LLC #2287037 Report a problem | ||
| 11/18/2019 | Pending sale | $149,900$111/sqft |
Source: Winland Group, LLC #2287037 Report a problem | ||
| 11/1/2019 | Listed for sale | $149,900+33.9%$111/sqft |
Source: Winland Group, LLC #2287037 Report a problem | ||
| 8/29/2017 | Sold | $111,990 |
Source:  Triad MLS #818582 Report a problem Triad MLS #818582 Report a problem | ||
Public tax history
| Year | Property taxes | Tax assessment |
|---|---|---|
| 2025 | $2,667 +64.6% | $211,466 +65.1% |
| 2024 | $1,620 +3.3% | $128,086 |
| 2023 | $1,569 +1.7% | $128,086 |
| 2022 | $1,543 | $128,086 |
| 2021 | $1,543 +6.1% | $128,086 +6.5% |
| 2020 | $1,455 +3.6% | $120,249 |
| 2019 | $1,405 +868% | $120,249 +843.1% |
| 2017 | $145 | $12,750 |
| 2016 | $145 +2.2% | $12,750 |
| 2015 | $142 +1.1% | $12,750 |
| 2014 | $140 | $12,750 |
Find assessor info on the county website
Monthly payment
Est. payment
Payment breakdown
Explore the cost of this home by adjusting the details. Changes won't be saved.Climate risks
Neighborhood: 27344
Nearby schools
GreatSchools rating
- 4/10Siler City ElementaryGrades: PK-5Distance: 0.9 mi
- 2/10Chatham MiddleGrades: 6-8Distance: 2.8 mi
- 3/10Jordan Matthews HighGrades: 9-12Distance: 1.9 mi
Schools provided by the listing agent
- Elementary: Chatham - Siler City Elementary
- Middle: Chatham - Chatham Middle
- High: Chatham - Jordan Matthews High
Source: Doorify MLS. This data may not be complete. We recommend contacting the local school district to confirm school assignments for this home.
- $275,0003 bd3 ba1.3k sqft1403 Trio Dr, Siler City, NC 27344Off Market
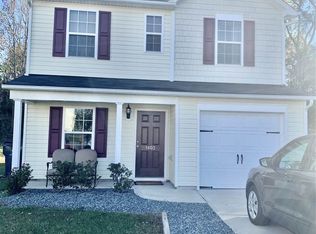
- $292,9004 bd3 ba1.9k sqft1404 Trio Run, Siler City, NC 27344Off Market

- $317,7004 bd3 ba2.2k sqft1525 Duet Dr, Siler City, NC 27344Off Market

- $221,1002 bd2 ba1.1k sqft1521 Duet Dr, Siler City, NC 27344Off Market
- $235,1003 bd2 ba1.2k sqft1519 Duet Dr, Siler City, NC 27344Off Market
- $---- bd-- ba-- sqft1402 Trio Dr, Siler City, NC 27344Off Market
- $275,0003 bd3 ba1.5k sqft1402 Trio Run, Siler City, NC 27344For Sale
- $252,9003 bd2 ba1.4k sqft1718 Singing Sound Way, Siler City, NC 27344Off Market
A local agent can set up tours, give advice and negotiate with sellers.
Similar homes
- $275,0003 bd3 ba1.5k sqft1402 Trio Run, Siler City, NC 27344For Sale
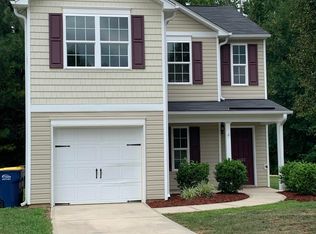
 MLS ID #10181415, Christopher L Walker. Doorify MLS
 - $270,0003 bd3 ba1.3k sqft502 S 6th Ave, Siler City, NC 27344For Sale
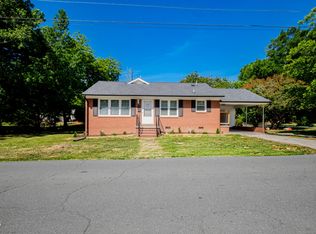 MLS ID #10168291, Yajaira Hernandez. Doorify MLS
 - $245,0003 bd1 ba1k sqft107 Central Ave, Siler City, NC 27344For Sale
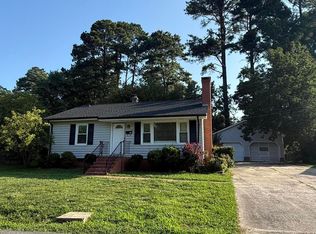 MLS ID #10179535, Norma Ibeth Reyna. Doorify MLS
 - $235,0003 bd2 ba1.4k sqft318 W 5th St, Siler City, NC 27344For Sale

 MLS ID #1222195, Sara Montrose. Triad MLS
 - $319,0003 bd3 ba1.7k sqft122 Olde Manor Ct, Siler City, NC 27344For SaleMLS ID #1228344, Caroline Hudson. Triad MLS
- $--3 bd1 ba1.5k sqft702 E Raleigh St, Siler City, NC 27344AuctionAuction.com 1
- $249,9004 bd9 ba1.5k sqft315 S 3rd Ave, Siler City, NC 27344For SaleMLS ID #765753, KELLEY DUBOIS, ADCOCK REAL ESTATE SERVICES. LPRMLS
- $309,9003 bd2 ba1.5k sqft1835 Old Us Highway 421 S, Siler City, NC 27344For SaleMLS ID #10163869, Michelle Ramirez. Doorify MLS
- $295,0003 bd2 ba1.5k sqft3242 Creekridge Ctry Rd, Randleman, NC 27317For Sale By Owner
- $220,0003 bd1 ba1.3k sqft533 S Fayetteville St, Liberty, NC 27298For SaleMLS ID #1228660, Judy Hiatt. Triad MLS
- $260,0004 bd1 ba1.7k sqft712 Liberty St, Ramseur, NC 27316For SaleMLS ID #1228121, Danette Saley. Triad MLS
- $339,0003 bd2 ba1.9k sqft835 Pearleman Teague Rd, Siler City, NC 27344For SaleMLS ID #10171097, Jessica Fields. Doorify MLS
- $255,0003 bd3 ba1.4k sqft307 S Fairview St, Liberty, NC 27298For SaleMLS ID #10180085, Tre Davis. Doorify MLS
- $189,0003 bd2 ba1.1k sqft1827 Levance St, Asheboro, NC 27203For Sale By Owner
- $250,0003 bd2 ba1.5k sqft3924 Lewis Rd, Snow Camp, NC 27349For SaleMLS ID #10175302, Angela Jeanene Byrum. Doorify MLS
- $365,0003 bd2 ba1.5k sqft507/0 N Timberlea St, Liberty, NC 27298For SaleMLS ID #1228612, Danette Saley. Triad MLS
- $239,9003 bd1 ba1.4k sqft1324 Seays Rd, Liberty, NC 27298For SaleMLS ID #1215871, Sherry Allen. Triad MLS
- $339,9003 bd2 ba1.5k sqft514 Honeysuckle Rdg, Asheboro, NC 27205For SaleMLS ID #1228221, Angela Street. Triad MLS
- $283,0003 bd2 ba1.4k sqft4305 Young Rd, Ramseur, NC 27316For SaleMLS ID #1218765, Aprill Smith. Triad MLS
- $--3 bd2 ba1.8k sqft1333 Nevit Ln, Franklinville, NC 27248AuctionXome
