Skip main navigation
Sold for $420,000
  • $420,000

    1403 Tweed St, Colorado Springs, CO 80909

    4beds
    2,345sqft
    Single Family Residence
    Built in 1956
    7,085 Square Feet Lot
    $442,200 Zestimate®
    $179/sqft
    $2,332 Estimated rent

    Home value

    $442,200

    $420,000 - $464,000

    $2,332/mo

    Zestimate® history
    Loading
    Loading...

    Owner options

    List your home for rent

    $2,332/mo

    Rent Zestimate®

    Find your next renter with Zillow Rental Manager. Plus, with online applications, you can quickly screen prospective tenants – for free.

    Learn more

    $2,332/mo

    Rent Zestimate®

    Refinance and save

    $2,414/mo

    Est. payment

    Refinancing to a lower rate could help reduce your monthly payments and save thousands over the life of the loan.

    See today's rates

    $2,414/mo

    Est. payment

    Explore your selling options

    Work with a Zillow partner agent

    Leverage their expertise and Zillow's premium Showcase listings to get your home seen by more buyers.

    Get started

    List with your own agent

    Get your home in front of millions of buyers by listing it on Zillow.

    Learn how to do it

    Sell it yourself

    Take full control of how buyers see your home on Zillow by listing For Sale by Owner (FSBO).

    List your home

    What's special

    Grand fireplaceMature treesExterior brickCozy sun roomExposed water pipesLarge composite deckLovely family room
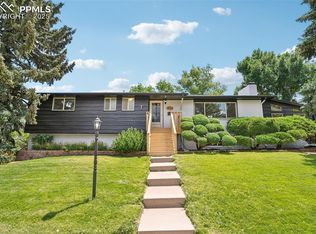
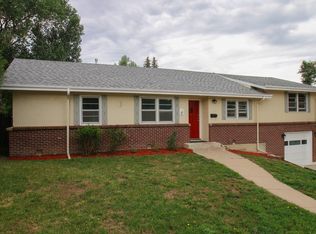
    WOW... this home is a charming and spacious find right in the middle of our vibrant city! The current owners have infused the house with love and now you get to make YOUR dreams come true! The exterior brick has been painted, and can be easily pressure washed if you prefer to restore it to the original look. Don't let the time of year fool you - this yard comes alive in late spring with lilacs, roses, mature trees, and more. Make sure to check out the photos for a peek at what's to come! Enter through the front door to a living room bathed in natural light and imagine yourself sitting in front of the grand fireplace on a snowy evening, or sharing a meal with loved ones in the adjacent dining room. Take a walk down the hallway to find three bedrooms and a full bathroom - still boasting many of the original features! The owner's bedroom is the largest, and even has a door into the kitchen for those midnight snack attacks! Pop out the side door off the dining room to the cozy sun room, complete with it's own pizza oven/fireplace, and take note of the beautiful ceramic tile flooring. From there, head out onto the large composite deck and take in the stunning mountain views. This is the spot for peaceful solitude or fun afternoons barbecuing with friends! Head down the stairs to the yard and take a look in the spacious shed, currently used as a private retreat, equipped with insulation and electricity! Back inside, check out the sweet, vintage kitchen that has been lovingly maintained with it's original charm, then head downstairs. There you will find yourself in the lovely family room with another large fireplace! The flooring on this level is a premium vinyl/bamboo combo brought in from California. There's also a HUGE utility room, with washer/dryer hookups, exposed water pipes for easy access, and a bonafide bunker for storage space! The fourth bedroom and second bathroom are down here, too, as well as an office nook, and garage/walkout access. This house is a GEM!

    Zillow last checked:

    Listing updated:

    Listed by:

    Heather Klein 719-650-4471,

    Venterra Real Estate LLC

    Bought with:

    Kevin Pilkington

    Venterra Real Estate LLC

    Source: elevateMLS,MLS#: 6586594MLS Logo

    Facts & features

    Interior

    Bedrooms & bathrooms
    • Bedrooms: 4
    • Bathrooms: 2
    • Full bathrooms: 1
    • 3/4 bathrooms: 1
    Basement
    • Area: 1041
    Heating
    • Hot Water, Wood
    Cooling
    • Ceiling Fan(s), Wall Unit(s)
    Appliances
    • Included: Dishwasher, Exhaust Fan, Oven, Refrigerator
    • Laundry: In Basement
    Features
    • Flooring: Ceramic Tile, Vinyl/Linoleum, Wood, Wood Laminate
    • Basement: Full,Partially Finished
    • Number of fireplaces: 3
    • Fireplace features: Basement, Three
    Interior area
    • Total structure area: 2,345
    • Total interior livable area: 2,345 sqft
    • Finished area above ground: 1,304
    • Finished area below ground: 1,041

    Property

    Parking
    • Total spaces: 2
    • Parking features: Attached, Carport, Concrete Driveway
    • Attached garage spaces: 2
    • Has carport: Yes
    Features
    • Patio & porch: Composite
    • Exterior features: Auto Sprinkler System
    • Fencing: Back Yard
    • Has view: Yes
    • View description: City, Mountain(s), View of Pikes Peak
    Lot
    • Size: 7,085 sqft
    • Features: Corner Lot, Level, Wooded, Near Fire Station, Near Hospital, Near Park, Near Public Transit, Near Schools, Near Shopping Center
    Details
    • Additional structures: Storage
    • Parcel number: 6409206011

    Construction

    Type & style
    • Home type: SingleFamily
    • Architectural style: Ranch
    • Property subtype: Single Family Residence
    Materials
    • Brick
    • Foundation: Slab, Walk Out
    • Roof: Composite Shingle
    Condition
    • Existing Home
    • New construction: No
    • Year built: 1956

    Utilities & green energy

    • Water: Municipal
    • Utilities for property: Phone Available

    Community & neighborhood

    Location
    • Region: Colorado Springs

    Other

    Other facts
    • Listing terms: Cash,Conventional,FHA,VA Loan

    Price history

    DateEventPrice
    5/24/2024Sold$420,000+7.7%$179/sqft
    Source: elevateMLS #6586594 Report a problem
    4/20/2024Listed for sale$390,000+62.6%$166/sqft
    Source: elevateMLS #6586594 Report a problem
    7/31/2017Sold$239,900$102/sqft
    Source: Public Record Report a problem
    5/22/2017Price change$239,900-2.5%$102/sqft
    Source: EBMEYER REAL ESTATE GROUP #5226597 Report a problem
    5/16/2017Listed for sale$246,000$105/sqft
    Source: EBMEYER REAL ESTATE GROUP #5226597 Report a problem

    Public tax history

    YearProperty taxesTax assessment
    2024$1,273 +7.6%$29,360
    2023$1,184 -7.8%$29,360 +38.8%
    2022$1,284 $21,150 -2.8%
    2021-- $21,760 +14.4%
    2020$1,291 +0.5%$19,020
    2019$1,284 +21.6%$19,020 +25.2%
    2018$1,056 -5.3%$15,190
    2017$1,115 +5.6%$15,190 +4.3%
    2016$1,056 +25.1%$14,560
    2015$844 +5.1%$14,560 +9.1%
    2014$803 $13,350
    2013-- --
    2012-- $13,630
    2011$914 $13,630 -12%
    2010-- $15,490
    2009-- $15,490 +4%
    2008-- $14,890
    2006-- $14,890 +13.8%
    2004-- $13,080
    2003$577 +3.7%$13,080 +29%
    2002$556 -15.9%$10,140 -11%
    2001$661 $11,390

    Find assessor info on the county website

    Neighborhood: Central Colorado Springs

    Nearby schools

    GreatSchools rating
    Schools provided by the listing agent
    • Elementary: Queen Palmer
    • Middle: Galileo
    • High: Palmer
    • District: Colorado Springs 11

    Source: elevateMLS. This data may not be complete. We recommend contacting the local school district to confirm school assignments for this home.

    Get a cash offer in 3 minutes
    Find out how much your home could sell for in as little as 3 minutes with a no-obligation cash offer.
    Estimated market value
    $442,200
    Get a cash offer in 3 minutes
    Find out how much your home could sell for in as little as 3 minutes with a no-obligation cash offer.
    Estimated market value
    $442,200