Skip main navigation
Sold for $320,000
  • $320,000

    1403 Valley Forge St, Van Buren, AR 72956

    3beds
    3,020sqft
    Single Family Residence
    Built in 1998
    0.34 Acres Lot
    $345,300 Zestimate®
    $106/sqft
    $2,357 Estimated rent

    Home value

    $345,300

    $304,000 - $397,000

    $2,357/mo

    Zestimate® history
    Loading
    Loading...

    Owner options

    List your home for rent

    $2,357/mo

    Rent Zestimate®

    Find your next renter with Zillow Rental Manager. Plus, with online applications, you can quickly screen prospective tenants – for free.

    Learn more

    $2,357/mo

    Rent Zestimate®

    Refinance and save

    $1,882/mo

    Est. payment

    Refinancing to a lower rate could help reduce your monthly payments and save thousands over the life of the loan.

    See today's rates

    $1,882/mo

    Est. payment

    Explore your selling options

    Work with a Zillow partner agent

    Leverage their expertise and Zillow's premium Showcase listings to get your home seen by more buyers.

    Get started

    List with your own agent

    Get your home in front of millions of buyers by listing it on Zillow.

    Learn how to do it

    Sell it yourself

    Take full control of how buyers see your home on Zillow by listing For Sale by Owner (FSBO).

    List your home

    What's special

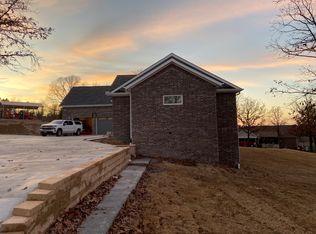
    Builders personal home, the kids are gone and it's time to downsize for the Seller. Spacious open Family and Kitchen with dining bar. Kitchen has tons of pretty cabinetry and workspace plus a work island. Family room has gas log fireplace and built-ins. Laundry off Kitchen offers tons of storage and room for a freezer plus a 1/2 bath. Spacious Master Bedroom with private Bath & walk in closet. Second living space offers, den/rec room, large bar area with sink and elec for mini frig/ice maker and then onto a full bath and a hot tub area. This area could be an awesome 2nd Master conversion or In-law Suite with it's own entrance. 2+ car garage with workbench area and additional roll up door on the backside. Outside you will find 3 decks for endless entertaining or just for star gazing. All this is situated on a double lot. Lots of room inside and out.

    Zillow last checked:

    Listing updated:

    Listed by:

    Rebecca Brown 479-650-0449,

    Bradford & Udouj Realtors

    Bought with:

    Cassie Elwonger- Team, EB00071700

    Keller Williams Platinum Realty

    Source: Western River Valley BOR,MLS#: 1075314Originating MLS: Fort Smith Board of Realtors

    Facts & features

    Interior

    Bedrooms & bathrooms
    • Bedrooms: 3
    • Bathrooms: 4
    • Full bathrooms: 3
    • 1/2 bathrooms: 1
    Primary bedroom
    • Description: Master Bedroom
    • Dimensions: 18'6x14'6
    Bedroom
    • Description: Bed Room
    • Dimensions: 11'x12'6
    Bedroom
    • Description: Bed Room
    • Dimensions: 11'x12'6
    Bonus room
    • Description: Bonus
    • Dimensions: 13'x22'6
    Bonus room
    • Description: Bonus
    • Dimensions: 12'6x14'
    Dining room
    • Description: Dining
    • Level: Main
    • Dimensions: 13'x13'6
    Family room
    • Description: Family Room
    • Level: Main
    • Dimensions: 17'x27'
    Kitchen
    • Description: Kitchen
    • Level: Main
    • Dimensions: 13'6x13'6
    Living room
    • Description: Second Living Room
    • Features: Multiple Living Areas
    • Dimensions: 13'x21'6
    Utility room
    • Description: Utility
    • Dimensions: 8'x8'4
    Heating
    • Central, Gas
    Cooling
    • Central Air, Electric
    Appliances
    • Included: Some Gas Appliances, Dishwasher, Disposal, Gas Water Heater, Range, Range Hood
    • Laundry: Electric Dryer Hookup, Washer Hookup, Dryer Hookup
    Features
    • Attic, Built-in Features, Storage, Multiple Living Areas, Wired for Sound
    • Flooring: Carpet, Ceramic Tile, Vinyl
    • Windows: Double Pane Windows, Metal, Blinds
    • Has basement: No
    • Number of fireplaces: 1
    • Fireplace features: Family Room, Gas Log
    Interior area
    • Total interior livable area: 3,020 sqft

    Property

    Parking
    • Total spaces: 2
    • Parking features: Attached, Garage, Garage Door Opener, Workshop in Garage
    • Has attached garage: Yes
    • Covered spaces: 2
    Features
    • Levels: Three Or More,Multi/Split,Tri-Level
    • Patio & porch: Balcony, Deck
    • Exterior features: Concrete Driveway
    • Pool features: None
    • Fencing: Privacy,Wood
    Lot
    • Size: 0.34 Acres
    • Dimensions: 165 x 139 x 184 x 167
    • Features: Cleared, City Lot, Subdivision
    Details
    • Parcel number: 70004659000 & 70004660
    • Zoning description: Residential
    • Special conditions: None
    • Other equipment: Intercom

    Construction

    Type & style
    • Home type: SingleFamily
    • Architectural style: Traditional
    • Property subtype: Single Family Residence
    Materials
    • Brick, Vinyl Siding
    • Foundation: Slab
    • Roof: Asphalt,Shingle
    Condition
    • New construction: No
    • Year built: 1998

    Utilities & green energy

    • Sewer: Public Sewer
    • Water: Public
    • Utilities for property: Electricity Available, Natural Gas Available, Sewer Available, Water Available

    Community & neighborhood

    Location
    • Region: Van Buren
    • Subdivision: North Hills

    Other

    Other facts
    • Listing terms: Conventional
    • Road surface type: Paved

    Price history

    DateEventPrice
    11/27/2024Sold$320,000-4.5%$106/sqft
    Source: Western River Valley BOR #1075314 Report a problem
    11/3/2024Pending sale$335,000$111/sqft
    Source: Western River Valley BOR #1075314 Report a problem
    9/19/2024Listed for sale$335,000+34.5%$111/sqft
    Source: Western River Valley BOR #1075314 Report a problem
    1/10/2021Listing removed--
    Source: Western River Valley BOR Report a problem
    11/21/2020Listed for sale$249,000+6%$82/sqft
    Source: O'Neal Real Estate- Fort Smith #1041626 Report a problem
    10/27/2019Listing removed$234,900$78/sqft
    Source: Chuck Fawcett-Van Buren #1024931 Report a problem
    4/26/2019Listed for sale$234,900-6.8%$78/sqft
    Source: Chuck Fawcett-Van Buren #1024931 Report a problem
    11/11/2016Listing removed$252,000$83/sqft
    Source: Kevin Clifton Real Estate, INC. #1000566 Report a problem
    7/31/2016Listed for sale$252,000$83/sqft
    Source: Kevin Clifton Real Estate, INC. #1000566 Report a problem
    6/18/2016Listing removed$252,000$83/sqft
    Source: Kevin Clifton Real Estate, INC. #1000566 Report a problem
    5/15/2016Listed for sale$252,000$83/sqft
    Source: Kevin Clifton Real Estate, INC. #1000566 Report a problem

    Public tax history

    YearProperty taxesTax assessment
    2025$3,595 +270.4%$69,260 +144.5%
    2024$970 -7.2%$28,332
    2023$1,045 -4.6%$28,332
    2022$1,095 $28,332
    2021$1,095 $28,332 -35.2%
    2020$1,095 $43,750
    2019$1,095 -2.2%$43,750
    2018$1,120 $43,750 +11.3%
    2017$1,120 $39,300
    2016$1,120 +8.2%$39,300
    2015$1,035 $39,300
    2014$1,035 $39,300
    2013$1,035 $39,300 +38.7%
    2012-- $28,332
    2011-- $28,332
    2010$1,007 $28,332
    2009$1,007 $28,332
    2008$1,007 -5.2%$28,332
    2007$1,063 $28,332
    2006-- $28,332
    2005-- $28,332 +6.3%
    2004-- $26,660
    2003-- --
    2001-- $32,150

    Find assessor info on the county website

    Neighborhood: 72956

    Nearby schools

    GreatSchools rating
    Schools provided by the listing agent
    • Elementary: Van Buren
    • Middle: Van Buren
    • High: Van Buren
    • District: Van Buren

    Source: Western River Valley BOR. This data may not be complete. We recommend contacting the local school district to confirm school assignments for this home.

    Get pre-qualified for a loan
    At Zillow Home Loans, we can pre-qualify you in as little as 5 minutes with no impact to your credit score.

    An equal housing lender. NMLS #10287.

    Sell for more on Zillow
    Get a Zillow Showcase℠ listing at no additional cost and you could sell for .
    $345,300
    2% more
    +$6,906
    With Zillow Showcase(estimated)
    $352,206