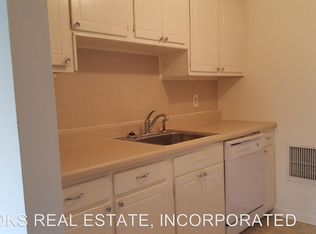
Beautifully updated Condo with 3 Bedrooms, 2 1/2 Baths, Private Patio, Parking Garage and Community Pool w/Playground. The entire Condo has fresh paint and flooring throughout with updated bathrooms and Kitchen! Enjoy the privacy of an end unit with lots of windows, a fenced in patio with room for a small flower garden and patio furniture. The first floor feels spacious with a large Living Room, Dining Room, Kitchen and Laundry Room with storage space. Upstairs you’ll find a Primary Bedroom with/Ensuite Bathroom and Walk-in Closet, Bedroom 2 & 3 are bright and sunny with closets and of ample size with shared Bathroom and Linen Closet. LOCATION X3 with this Condo, just minutes to Ft. Eustis, the Naval Weapons Station with Williamsburg to the West and VA Beach to the east! Surrounded by a ton of shopping and dining, Bush Gardens, CNU and College of William and Mary. Water, Sewer, and Trash is included. Most lawn care and exterior maintenance is included.
Closed
$169,000
1403 Ventura Way, Newport News, VA 23608
3beds
1,350sqft
Townhouse
Built in 1974
-- sqft lot
$180,300 Zestimate®
$125/sqft
$1,808 Estimated rent
Home value
$180,300
$168,000 - $193,000
$1,808/mo
Zestimate® history
Owner options
List your home for rent
$1,808/mo
Rent Zestimate®
Find your next renter with Zillow Rental Manager. Plus, with online applications, you can quickly screen prospective tenants – for free.
$1,808/mo
Rent Zestimate®
Refinance and save
$1,487/mo
Est. payment
Refinancing to a lower rate could help reduce your monthly payments and save thousands over the life of the loan.
$1,487/mo
Est. payment
Explore your selling options
Work with a Zillow partner agent
Leverage their expertise and Zillow's premium Showcase listings to get your home seen by more buyers.
Get startedList with your own agent
Get your home in front of millions of buyers by listing it on Zillow.
Learn how to do itSell it yourself
Take full control of how buyers see your home on Zillow by listing For Sale by Owner (FSBO).
List your homeWhat's special
Zillow last checked:
Listing updated:
Listed by:
Lisa K Gasper 757-880-3038,
Liz Moore & Associates-2
Bought with:
Non-Member Non-Member
Williamsburg Multiple Listing Service
Source: WMLS,MLS#: 2402994 Originating MLS: Williamsburg MLS
Originating MLS: Williamsburg MLSFacts & features
Interior
Bedrooms & bathrooms
- Bedrooms: 3
- Bathrooms: 3
- Full bathrooms: 2
- 1/2 bathrooms: 1
Primary bedroom
- Level: Second
Bedroom 2
- Level: Second
Bedroom 3
- Level: Second
Dining room
- Level: First
Kitchen
- Level: First
Laundry
- Level: First
Living room
- Level: First
Heating
- Electric, Forced Air
Cooling
- Central Air
Appliances
- Included: Dishwasher, Exhaust Fan, Electric Cooking, Electric Water Heater, Disposal, Range, Refrigerator
- Laundry: Washer Hookup, Dryer Hookup
Features
- Dining Area, Laminate Counters, Walk-In Closet(s)
- Flooring: Carpet, Vinyl
- Has basement: No
Interior area
- Total interior livable area: 1,350 sqft
Property
Parking
- Total spaces: 1
- Parking features: Assigned, Covered, Carport, Driveway, Off Street, Other, Paved, Parking Lot, Boat, RV Access/Parking
- Garage spaces: 1
- Has carport: Yes
- Has uncovered spaces: Yes
Features
- Levels: Two
- Stories: 2
- Patio & porch: Patio
- Exterior features: Patio, Paved Driveway
- Pool features: None, Community
- Fencing: Back Yard
Details
- Additional structures: Storage
- Parcel number: 081.000410
- Zoning description: R7
Construction
Type & style
- Home type: Condo
- Architectural style: Transitional
- Property subtype: Townhouse
- Attached to another structure: Yes
Materials
- Block, Cedar, Drywall
- Foundation: Slab
- Roof: Other
Condition
- New construction: No
- Year built: 1974
Utilities & green energy
- Sewer: Public Sewer
- Water: Public
Community & HOA
Community
- Features: Common Grounds/Area, Playground, Pool
- Security: Security Guard
- Subdivision: Sonoma Woods
HOA
- Has HOA: Yes
- Amenities included: Management
- Services included: Association Management, Common Areas, Maintenance Grounds, Maintenance Structure, Pool(s), Road Maintenance, Sewer, Security, Trash, Water
- HOA fee: $419 monthly
- HOA name: Chesapeake Bay Management
- HOA phone: 757-534-7751
Location
- Region: Newport News
Financial & listing details
- Price per square foot: $125/sqft
- Tax assessed value: $144,300
- Annual tax amount: $1,703
- Date on market: 9/26/2024
- Ownership: Condominium,Individuals
Price history
| Date | Event | Price |
|---|---|---|
| 12/3/2024 | Sold | $169,000-0.6%$125/sqft |
Source:  WMLS #2402994 Report a problem WMLS #2402994 Report a problem | ||
| 11/1/2024 | Contingent | $170,000$126/sqft |
Source:  REIN Inc. #10552401 Report a problem REIN Inc. #10552401 Report a problem | ||
| 11/1/2024 | Pending sale | $170,000$126/sqft |
Source: WMLS #2402994 Report a problem | ||
| 9/26/2024 | Listed for sale | $170,000+112.8%$126/sqft |
Source: WMLS #2402994 Report a problem | ||
| 7/18/2023 | Listing removed | -- |
Source: Zillow Rentals Report a problem | ||
| 7/11/2023 | Listed for rent | $1,495$1/sqft |
Source: Zillow Rentals Report a problem | ||
| 6/20/2023 | Listing removed | -- |
Source: Zillow Rentals Report a problem | ||
| 6/12/2023 | Listed for rent | $1,495$1/sqft |
Source: Zillow Rentals Report a problem | ||
| 3/10/2012 | Listing removed | $79,900$59/sqft |
Source: Prudential Towne Realty #1118616 Report a problem | ||
| 5/7/2011 | Listed for sale | $79,900$59/sqft |
Source: Prudential Towne Realty #1118616 Report a problem | ||
Public tax history
| Year | Property taxes | Tax assessment |
|---|---|---|
| 2026 | $2,158 +26.7% | $170,400 +18.1% |
| 2025 | $1,703 +21.3% | $144,300 +21.3% |
| 2024 | $1,404 +35.5% | $119,000 +24.3% |
| 2022 | $1,036 +2.2% | $95,700 +31.3% |
| 2021 | $1,015 +4.1% | $72,900 +2% |
| 2020 | $974 +3.7% | $71,500 +4.8% |
| 2018 | $940 | $68,200 +4% |
| 2017 | $940 +0.4% | $65,600 |
| 2016 | $935 +0.6% | $65,600 |
| 2015 | $929 | $65,600 |
| 2014 | $929 +1.3% | $65,600 -18.7% |
| 2013 | $917 | $80,700 -3.2% |
| 2012 | $917 -19.3% | $83,400 -19.3% |
| 2011 | $1,136 -6.1% | $103,300 -6.1% |
| 2010 | $1,210 | $110,000 |
| 2009 | $1,210 +22.9% | $110,000 +22.9% |
| 2008 | $985 +8% | $89,500 +8% |
| 2007 | $912 +12.9% | $82,900 +23.2% |
| 2006 | $808 +17.3% | $67,300 +21.3% |
| 2005 | $688 +4.2% | $55,500 +6.7% |
| 2004 | $660 +2.4% | $52,000 +2.4% |
| 2003 | $645 | $50,800 |
| 2002 | $645 +2.4% | $50,800 |
| 2001 | $630 +5.6% | $50,800 +5.6% |
| 2000 | $596 | $48,100 |
Find assessor info on the county website
Neighborhood: 23608
Nearby homes
- $137,3003 bd2 ba1.3k sqft1402 Ventura Way, Newport News, VA 23608Off Market

- $106,2002 bd1 ba1.1k sqft1404 Ventura Way, Newport News, VA 23608Off Market
- $157,3002 bd2 ba1.1k sqft1401 Ventura Way #A, Newport News, VA 23608Off Market

- $126,2002 bd1 ba1.1k sqft1401 Ventura Way, Newport News, VA 23608Off Market

- $141,7003 bd2 ba1.2k sqft1405 Ventura Way, Newport News, VA 23608Off Market
- $128,8003 bd2 ba1.3k sqft1382 Ventura Way, Newport News, VA 23608Off Market
- $130,0002 bd3 ba1.1k sqft1381 Ventura Way, Newport News, VA 23608Sold
- $140,0003 bd3 ba1.3k sqft1383 Ventura Way, Newport News, VA 23608Sold
Nearby schools
GreatSchools rating
- 3/10Richneck Elementary SchoolGrades: PK-5Distance: 0.7 mi
- 3/10Ella J. Fitzgerald Middle SchoolGrades: 6-8Distance: 2.2 mi
- 6/10Woodside High SchoolGrades: 9-12Distance: 1.9 mi
Schools provided by the listing agent
- Elementary: Richneck
- Middle: Ella Fitzgerald
- High: Woodside
Source: WMLS. This data may not be complete. We recommend contacting the local school district to confirm school assignments for this home.


Get pre-qualified for a loan
At Zillow Home Loans, we can pre-qualify you in as little as 5 minutes with no impact to your credit score.An equal housing lender. NMLS #10287.
Sell for more on Zillow
Get a Zillow Showcase℠ listing at no additional cost and you could sell for .
$180,300
2% more
+$3,606
With Zillow Showcase(estimated)
$183,906
- Virginia
- Newport News City
- Newport News
- 23608
- 1403 Ventura Way
Nearby cities
Nearby neighborhoods
Nearby zip codes
Other Newport News Topics
