Skip main navigation
Active
  • Price increase: $6.5K (5/12)
    $256,045

    1403 Victory Ranch Trl, Killeen, TX 76549

    3beds
    1,415sqft
    : 
    $1,874/mo
    Get pre-qualified
    Single Family Residence
    Built in 2026
    5,749 Square Feet Lot
    $-- Zestimate®
    $181/sqft
    $29/mo HOA

    What's special

    Granite countertopsCovered patioLarge walk-in closetOpen-concept layout
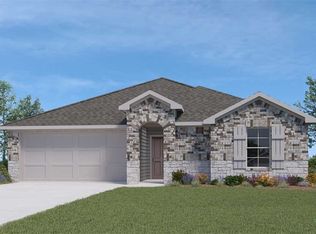
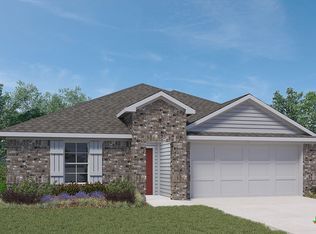
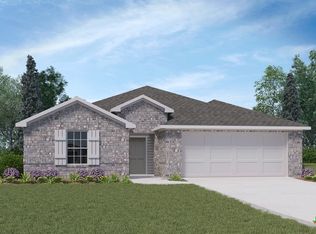
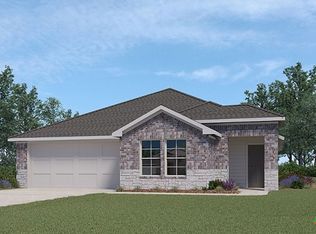
    Our Bellvue is one of our one-story floorplans feature in our Victory Ranch community in Killeen, Texas. This comfortable 3 bedroom and 2-bathroom home is the perfect fit for you. Inside this home, you’ll find approximately 1,415 square feet and has an open-concept layout designed to fit your needs. This home has beautiful features that create a welcoming ambiance, and the 2-car garage ensures plenty of space for vehicles and storage. The beautiful kitchen with flat panel birch cabinetry and granite countertops. It is set off from the living area by a kitchen island with a built-in sink. End your day by relaxing under the covered patio, where you can enjoy the nature from the backyard. The primary bedroom will make you feel right at home. With an attached primary bathroom, starting your day or winding down will be a breeze. A large walk-in closet ensures plenty of storage space. The spacious secondary bedrooms are carpeted and have easy access to the laundry room and secondary bathroom. Every D.R. Horton home has smart home technology built in. Feel connected as you control and secure your home through the Qolsys smart panel, through your phone, or even with your voice. Find your home today with the Bellvue floorplan.
    114 days
    |
    23
    |
    1
    |

    Zillow last checked:

    Listing updated:

    Listed by:

    Eleonora Santana (254)616-1850,

    Nexthome Tropicana Realty

    Source: Central Texas MLS,MLS#: 610936MLS LogoOriginating MLS: Fort Hood Area Association of REALTORS

      Facts & features

      Interior

      Bedrooms & bathrooms
      • Bedrooms: 3
      • Bathrooms: 2
      • Full bathrooms: 2
      Bathroom
      • Level: Main
      Heating
      • Central
      Cooling
      • Central Air
      Appliances
      • Included: Dishwasher, Electric Range, Disposal, Microwave, Other, See Remarks, Some Electric Appliances
      • Laundry: Washer Hookup, Electric Dryer Hookup, Laundry Room
      Features
      • Ceiling Fan(s), Granite Counters, Open Floorplan, Smart Home, Smart Thermostat, Walk-In Closet(s), Other, See Remarks
      • Flooring: Carpet, Tile
      • Attic: Other,See Remarks
      • Has fireplace: No
      • Fireplace features: None
      Interior area
      • Total interior livable area: 1,415 sqft
      Video & virtual tour

      Property

      Parking
      • Total spaces: 2
      • Parking features: Attached, Garage
      • Attached garage spaces: 2
      Features
      • Levels: One
      • Stories: 1
      • Exterior features: Other, See Remarks
      • Pool features: None
      • Fencing: Back Yard,Privacy,Wood
      • Has view: Yes
      • View description: Other
      • Body of water: Other-See Remarks
      Lot
      • Size: 5,749 Square Feet
      Details
      • Parcel number: 541068
      • Special conditions: Builder Owned

      Construction

      Type & style
      • Home type: SingleFamily
      • Architectural style: Other,See Remarks
      • Property subtype: Single Family Residence
      Materials
      • Brick, Frame, Masonry, Steel
      • Foundation: Slab
      • Roof: Composition,Shingle
      Condition
      • Under Construction
      • New construction: Yes
      • Year built: 2026
      Details
      • Builder name: DR Horton

      Utilities & green energy

      • Sewer: Public Sewer
      • Water: Public
      • Utilities for property: Other, See Remarks

      Community & HOA

      Community
      • Features: Other, See Remarks, Street Lights
      • Subdivision: Victory Ranch
      HOA
      • Has HOA: Yes
      • HOA fee: $350 annually
      • HOA name: Pam CO
      Location
      • Region: Killeen

      Financial & listing details

      • Price per square foot: $181/sqft
      • Date on market: 4/16/2026
      • Cumulative days on market: 115 days
      • Listing agreement: Exclusive Agency
      • Listing terms: Cash,Conventional,FHA,VA Loan

        Estimated market value

        Not available

        Estimated sales range

        Not available

        Not available

        Price history

        DateEventPrice
        5/12/2026Price change$262,545+2.5%$186/sqft
        Source: DR Horton Report a problem
        5/6/2026Price change$256,045-2.5%$181/sqft
        Source: Central Texas MLS #610936 Report a problem
        4/16/2026Listed for sale$262,545$186/sqft
        Source: Central Texas MLS #610936 Report a problem

        Public tax history

        Tax history is unavailable.

        Monthly payment

        Est. payment

        Payment breakdown

        Explore the cost of this home by adjusting the details. Changes won't be saved.
        All calculations are estimates and provided by Zillow, Inc. for informational purposes only. Actual amounts may vary.
        HOA fees may include property taxes on listings classified as Co-Ops. Contact the listing agent and/or owner for fee details.
        Mortgage interest rates are dependent on a number of factors, including credit score, down payment, and repayment length. Interest rate data provided by Zillow Group Marketplace, Inc. as of 1/1/1970 from various mortgage lenders with which we have lead or other similar arrangements; the Estimated Payment is an average of those rates.
        See how much you could borrow to make a competitive offer.

        Climate risks

        Neighborhood: 76549

        Getting around

        3 / 100
        Car-Dependent
        21 / 100
        Somewhat Bikeable

        Nearby schools

        GreatSchools rating
        Schools provided by the listing agent
        • Elementary: Haynes Elementary School
        • Middle: Patterson Middle School
        • High: Chaparral High School
        • District: Killeen ISD

        Source: Central Texas MLS. This data may not be complete. We recommend contacting the local school district to confirm school assignments for this home.

        A local agent can set up tours, give advice and negotiate with sellers.

        A local lender can help you make sure your offer is ready when you are.

        Browse local experts

        Similar homes