BRICK RANCH on cul-de-sac~ Needs some love -- This 2 BR easily could be a 4 BR, has two baths in good condition, could be a 3rd bath in LL -- Unfinished LL is a shower & toilet (old style). White kitchen cabinetry missing base cabinet at sink -- Cabinetry still available to purchase. End value with some sprucing up should be $160-$175K. Surrounded by other nice brick homes. Master BR used to be 2 BRs. Owner in Assist living.
Sold for $45,000
$45,000
1403 Viewmont Dr, Charleston, WV 25302
3beds
1,655sqft
Single Family Residence
Built in 1950
1,306 Square Feet Lot
$149,900 Zestimate®
$27/sqft
$1,500 Estimated rent
Home value
$149,900
$121,000 - $178,000
$1,500/mo
Zestimate® history
Owner options
List your home for rent
$1,500/mo
Rent Zestimate®
Find your next renter with Zillow Rental Manager. Plus, with online applications, you can quickly screen prospective tenants – for free.
$1,500/mo
Rent Zestimate®
Refinance and save
$219/mo
Est. payment
Refinancing to a lower rate could help reduce your monthly payments and save thousands over the life of the loan.
$219/mo
Est. payment
Explore your selling options
Work with a Zillow partner agent
Leverage their expertise and Zillow's premium Showcase listings to get your home seen by more buyers.
Get startedList with your own agent
Get your home in front of millions of buyers by listing it on Zillow.
Learn how to do itSell it yourself
Take full control of how buyers see your home on Zillow by listing For Sale by Owner (FSBO).
List your homeWhat's special
Brick ranchWhite kitchen cabinetry
Zillow last checked:
Listing updated:
Listed by:
Sandra Kessell,
RE/MAX Clarity 304-767-3434
Bought with:
Sandra Kessell, 0014462
RE/MAX Clarity
Source: KVBR,MLS#: 270736 Originating MLS: Kanawha Valley Board of REALTORS
Originating MLS: Kanawha Valley Board of REALTORSFacts & features
Interior
Bedrooms & bathrooms
- Bedrooms: 3
- Bathrooms: 2
- Full bathrooms: 2
Primary bedroom
- Description: Primary Bedroom
- Level: Main
- Dimensions: 23 x 11.8
Bedroom 2
- Description: Bedroom 2
- Level: Main
- Dimensions: 10.5 x 10.5
Bedroom 3
- Description: Bedroom 3
- Level: Main
- Dimensions: 25 x 21
Dining room
- Description: Dining Room
- Level: Main
- Dimensions: 9 x 9
Kitchen
- Description: Kitchen
- Level: Main
- Dimensions: 17 x 9
Living room
- Description: Living Room
- Level: Main
- Dimensions: 17.4 x 14
Heating
- Forced Air, Gas
Cooling
- Central Air
Appliances
- Included: Gas Range
Features
- Eat-in Kitchen
- Flooring: Hardwood, Vinyl
- Windows: Insulated Windows
- Basement: Full
- Has fireplace: No
Interior area
- Total interior livable area: 1,655 sqft
Property
Parking
- Parking features: Parking Pad
Features
- Stories: 1
- Patio & porch: Deck
- Exterior features: Deck
Lot
- Size: 1,306 Square Feet
Details
- Parcel number: 120004014800000000
Construction
Type & style
- Home type: SingleFamily
- Architectural style: One Story
- Property subtype: Single Family Residence
Materials
- Brick, Drywall, Frame
- Roof: Composition,Shingle
Condition
- Year built: 1950
Utilities & green energy
- Sewer: Public Sewer
- Water: Public
Community & HOA
Community
- Subdivision: Edgewood
HOA
- Has HOA: No
Location
- Region: Charleston
Financial & listing details
- Price per square foot: $27/sqft
- Tax assessed value: $97,400
- Annual tax amount: $1,817
- Date on market: 2/9/2024
- Cumulative days on market: 21 days
Price history
| Date | Event | Price |
|---|---|---|
| 3/22/2024 | Sold | $45,000-35.6%$27/sqft |
Source:  KVBR #270736 Report a problem KVBR #270736 Report a problem | ||
| 3/1/2024 | Pending sale | $69,900$42/sqft |
Source: KVBR #270736 Report a problem | ||
| 2/9/2024 | Price change | $69,900-0.1%$42/sqft |
Source: KVBR #270736 Report a problem | ||
| 11/27/2023 | Listed for sale | $70,000-43.5%$42/sqft |
Source: Owner Report a problem | ||
| 9/25/2002 | Sold | $124,000$75/sqft |
Source: Public Record Report a problem | ||
Public tax history
| Year | Property taxes | Tax assessment |
|---|---|---|
| 2025 | $3,874 | $58,440 |
| 2024 | -- | $58,440 +3.5% |
| 2023 | $1,817 | $56,460 |
| 2022 | -- | $56,460 +5.7% |
| 2021 | -- | $53,400 |
| 2020 | -- | $53,400 |
| 2019 | $1,686 +8.9% | $53,400 -1.5% |
| 2018 | $1,549 +0.6% | $54,240 |
| 2017 | $1,539 -0.9% | $54,240 -1.5% |
| 2016 | $1,553 | $55,080 |
| 2015 | $1,553 +2.3% | $55,080 -0.3% |
| 2014 | $1,519 +6.3% | $55,260 +1.2% |
| 2013 | $1,428 | $54,600 +4.8% |
| 2012 | $1,428 -20.9% | $52,080 -19% |
| 2011 | $1,806 -0.9% | $64,320 -0.9% |
| 2010 | $1,823 -1.9% | $64,920 |
| 2009 | $1,858 -0.8% | $64,920 |
| 2008 | $1,874 -2.9% | $64,920 -3.4% |
| 2007 | $1,930 -1.2% | $67,200 |
| 2006 | $1,953 +100% | $67,200 |
| 2005 | $977 | $67,200 |
| 2004 | -- | $67,200 |
| 2003 | -- | $67,200 +28.4% |
| 2002 | -- | $52,320 +3.4% |
| 2001 | -- | $50,580 |
Find assessor info on the county website
Neighborhood: 25302
Nearby homes
- $506,9004 bd4 ba6k sqft743 Beulah St, Charleston, WV 25302Off Market
- $242,5003 bd2 ba2.5k sqft1109 Highland Rd, Charleston, WV 25302Off Market

- $50,0002 bd1 ba3.8k sqft509 Roane St, Charleston, WV 25302Sold
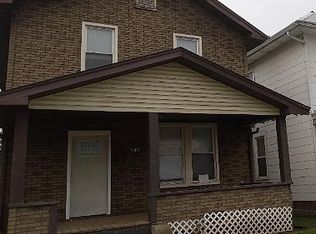
- $210,0003 bd3 ba1.5k sqft163 Knollwood Dr, Charleston, WV 25302Sold
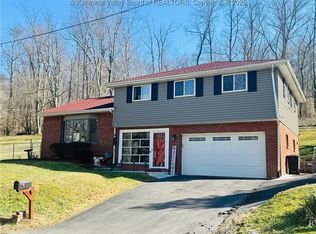
- $942,40014 bd12 ba22k sqft826 Indiana Ave, Charleston, WV 25302Off Market
- $225,7002 bd1 ba1.1k sqft70 Brookwood Blvd, Charleston, WV 25302Off Market
- $224,6004 bd3 ba1.9k sqft70 Brookwood Blvd, Charleston, WV 25302Off Market
- $243,1003 bd3 ba2.3k sqft2615 Hollister Dr, Charleston, WV 25302Off Market
Nearby schools
GreatSchools rating
- 4/10Shoals Elementary SchoolGrades: PK-5Distance: 0.1 mi
- 3/10Stonewall Jackson Middle SchoolGrades: 6-8Distance: 3.5 mi
- 3/10Capital High SchoolGrades: 9-12Distance: 1.5 mi
Schools provided by the listing agent
- Elementary: Edgewood Elementary
- Middle: West Side
- High: Capital
Source: KVBR. This data may not be complete. We recommend contacting the local school district to confirm school assignments for this home.
Sell for more on Zillow
Get a Zillow Showcase℠ listing at no additional cost and you could sell for .
$149,900
2% more
+$2,998
With Zillow Showcase(estimated)
$152,898
- West Virginia
- Kanawha County
- Charleston
- 25302
- 1403 Viewmont Dr
Nearby cities
Nearby neighborhoods
Nearby zip codes
Other Charleston Topics
