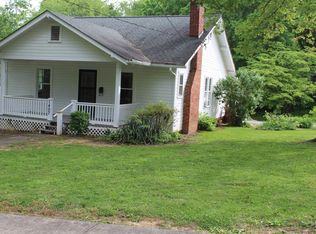
PRICE IMPROVEMENT! This two-bedroom, one bath cottage is conveniently situated near ETSU, Johnson City Medical Center, the James H. Quillen VA Medical Center, Niswonger Children's Hospital, and downtown Johnson City. Being in the desirable TREE STREETS area makes for easy walking or biking to all of the great restaurants, breweries, and shopping up-and-coming downtown Johnson City has to offer. The Tweetsie Trail and great hiking opportunities are nearby. This home would be perfect for ownership or as an investment property. Step up onto the covered front porch into a small entry way and hang your coat in the generous closet. From there you will enter a large living and dining combination with beautiful original hardwood floors and a wood-burning fireplace for a chilly night. To the left of the living area is a hallway leading to two nice-sized bedrooms, both with large corner windows providing lots of natural light. The bath is conveniently located between the two bedrooms. To the back of the charming living area is the kitchen with the range and refrigerator conveying. Original hardwoods are found here as well. Off the kitchen is an area leading to the back porch and beautiful back yard. Shelving here gives you pantry space for the kitchen. Stairs to the full basement descend from this area. The basement has loads of potential and has housed a bedroom, workshop, laundry, and lots of storage. You could create a man-cave, playroom, or whatever your heart desires. A gas Warm-Morning stove can be found in the larger of the rooms. A door leads to the large, level, mostly fenced back yard which would be perfect for your children or pets to play. This area could also be a great place to garden, add a firepit, or create an outdoor sanctuary to enjoy after a long day at work or school. Property is being offered AS IS. Information has been gathered from third party sources. Buyers/Buyer's Agent to verify all information withi
Sold for $188,000
$188,000
1403 Virginia St, Johnson City, TN 37604
2beds
1,792sqft
Single Family Residence, Residential
Built in 1947
8,276 Square Feet Lot
$219,700 Zestimate®
$105/sqft
$1,457 Estimated rent
Home value
$219,700
$204,000 - $237,000
$1,457/mo
Zestimate® history
Owner options
List your home for rent
$1,457/mo
Rent Zestimate®
Find your next renter with Zillow Rental Manager. Plus, with online applications, you can quickly screen prospective tenants – for free.
$1,457/mo
Rent Zestimate®
Refinance and save
$1,205/mo
Est. payment
Refinancing to a lower rate could help reduce your monthly payments and save thousands over the life of the loan.
$1,205/mo
Est. payment
Explore your selling options
Work with a Zillow partner agent
Leverage their expertise and Zillow's premium Showcase listings to get your home seen by more buyers.
Get startedList with your own agent
Get your home in front of millions of buyers by listing it on Zillow.
Learn how to do itSell it yourself
Take full control of how buyers see your home on Zillow by listing For Sale by Owner (FSBO).
List your homeWhat's special
Zillow last checked:
Listing updated:
Listed by:
Lynnea Bowman 423-612-8616,
Park Hill Realty Group, LLC
Bought with:
Sharron Saidla, 297719
KW Johnson City
Source: TVRMLS,MLS#: 9963900
Facts & features
Interior
Bedrooms & bathrooms
- Bedrooms: 2
- Bathrooms: 1
- Full bathrooms: 1
Heating
- Fireplace(s), Natural Gas
Cooling
- Ceiling Fan(s), Window Unit(s)
Appliances
- Included: Electric Range, Refrigerator
- Laundry: Electric Dryer Hookup, Washer Hookup
Features
- Tile Counters
- Flooring: Hardwood, Tile
- Doors: Storm Door(s)
- Windows: Storm Window(s)
- Basement: Exterior Entry,Finished,Full,Heated,Interior Entry,Walk-Out Access,Workshop
- Has fireplace: Yes
- Fireplace features: Living Room, Other
Interior area
- Total structure area: 1,792
- Total interior livable area: 1,792 sqft
- Finished area below ground: 864
Property
Parking
- Parking features: Asphalt
Features
- Levels: One
- Stories: 1
- Patio & porch: Covered, Front Porch
- Fencing: Back Yard
Lot
- Size: 8,276 Square Feet
- Dimensions: 48 x 169
- Topography: Level
Details
- Parcel number: 054k B 013.00
- Zoning: R2
Construction
Type & style
- Home type: SingleFamily
- Architectural style: Cottage
- Property subtype: Single Family Residence, Residential
Materials
- Asbestos
- Foundation: Block
- Roof: Metal
Condition
- Average
- New construction: No
- Year built: 1947
Utilities & green energy
- Sewer: Public Sewer
- Water: Public
- Utilities for property: Cable Available
Community & HOA
Community
- Features: Sidewalks
- Security: Smoke Detector(s)
- Subdivision: Not In Subdivision
HOA
- Has HOA: No
Location
- Region: Johnson City
Financial & listing details
- Price per square foot: $105/sqft
- Tax assessed value: $149,800
- Annual tax amount: $1,157
- Date on market: 4/6/2024
- Listing terms: Cash,Conventional
Price history
| Date | Event | Price |
|---|---|---|
| 5/31/2024 | Sold | $188,000-12.6%$105/sqft |
Source: TVRMLS #9963900 Report a problem | ||
| 4/14/2024 | Pending sale | $215,000$120/sqft |
Source: TVRMLS #9963900 Report a problem | ||
| 4/12/2024 | Price change | $215,000-4.4%$120/sqft |
Source: TVRMLS #9963900 Report a problem | ||
| 4/6/2024 | Listed for sale | $225,000$126/sqft |
Source: TVRMLS #9963900 Report a problem | ||
| 4/2/2024 | Pending sale | $225,000$126/sqft |
Source: TVRMLS #9963900 Report a problem | ||
| 4/1/2024 | Listed for sale | $225,000$126/sqft |
Source: TVRMLS #9963900 Report a problem | ||
Public tax history
| Year | Property taxes | Tax assessment |
|---|---|---|
| 2025 | $1,157 +0.8% | $37,450 |
| 2024 | $1,148 +51.8% | $37,450 +104.6% |
| 2023 | $756 +6.4% | $18,300 |
| 2022 | $710 | $18,300 |
| 2021 | $710 +0.5% | $18,300 |
| 2020 | $706 +79.5% | $18,300 |
| 2019 | $393 | $18,300 +10.4% |
| 2018 | -- | $16,575 |
| 2017 | $707 | $16,575 |
| 2016 | $707 +10.9% | $16,575 |
| 2015 | $638 +6.9% | $16,575 |
| 2014 | $597 | $16,575 |
| 2013 | -- | $16,575 -7% |
| 2011 | $621 +0.9% | $17,825 |
| 2010 | $616 | $17,825 |
| 2009 | $616 | $17,825 |
| 2008 | -- | $17,825 +33.8% |
| 2007 | $570 +8.9% | $13,325 |
| 2006 | $524 +3.4% | $13,325 |
| 2005 | $506 | $13,325 |
| 2004 | $506 +21.4% | $13,325 +30.3% |
| 2003 | $417 | $10,225 -0.2% |
| 2001 | -- | $10,244 -75% |
| 2000 | -- | $40,977 |
Find assessor info on the county website
Neighborhood: South Side
Nearby homes
- $264,6003 bd2 ba1k sqft1405 Virginia St, Johnson City, TN 37604Off Market

- $185,8003 bd1 ba1.1k sqft1407 Virginia St, Johnson City, TN 37604Off Market
- $220,4002 bd1 ba1.1k sqft621 Franklin St, Johnson City, TN 37604Off Market
- $--1.08 acresVirginia St, Johnson City, TN 37604Off Market

- $479,0005 bd3 ba1.9k sqft1401 Virginia St, Johnson City, TN 37604Pending
- $229,100-- bd0 ba1.3k sqft619 Franklin St, Johnson City, TN 37604Off Market
- $85,8001.08 acresVirginia St, Johnson city, TN 37604Off Market
- $268,5004 bd3 ba1.6k sqft617 Franklin St, Johnson City, TN 37604Off Market
Nearby schools
GreatSchools rating
- 9/10South Side Elementary SchoolGrades: PK-5Distance: 0.3 mi
- 8/10Liberty Bell Middle SchoolGrades: 6-8Distance: 1.8 mi
- 8/10Science Hill High SchoolGrades: 9-12Distance: 1.9 mi
Schools provided by the listing agent
- Elementary: South Side
- Middle: Indian Trail
- High: Science Hill
Source: TVRMLS. This data may not be complete. We recommend contacting the local school district to confirm school assignments for this home.
Get a cash offer in 3 minutes
Find out how much your home could sell for in as little as 3 minutes with a no-obligation cash offer.
Estimated market value
$219,700
Get a cash offer in 3 minutes
Find out how much your home could sell for in as little as 3 minutes with a no-obligation cash offer.
Estimated market value
$219,700
- Tennessee
- Washington County
- Johnson City
- 37604
- South Side
- 1403 Virginia St
