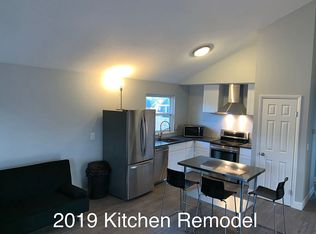
This is a beautiful ranch style home on a quiet street within the Quail Crossing neighborhood. When you enter the home, you will the vaulted ceilings, new laminate flooring in the living, kitchen, and dining areas. The large open back yard has a patio for entertaining on those summer nights. The bedrooms have new carpeting. The evaporative cooler is another feature that helps to make the home comfortable during the sweltering summer months. There is an oversized attached one car garage with yard access. Easy access to I-25 Denver/Boulder 30-minute commute to either Boulder or Denver. The new St. Anthony North Hospital, the Denver Premium Outlets, and the Orchard Town Center Outdoor Mall all within 10 minutes! Welcoming, quiet, and well-maintained neighborhood close to multiple parks and the big Dry Creek Open Space. Amidst all the shopping and dining, still feels like you are secluded from it in this sub-division. Highly Rated/Desirable Adams 12 Five Star School District.
Sold for $439,900
$439,900
1403 W 135th Place, Westminster, CO 80234
2beds
888sqft
Single Family Residence
Built in 1981
6,840 Square Feet Lot
$434,200 Zestimate®
$495/sqft
$2,021 Estimated rent
Home value
$434,200
$412,000 - $456,000
$2,021/mo
Zestimate® history
Owner options
List your home for rent
$2,021/mo
Rent Zestimate®
Find your next renter with Zillow Rental Manager. Plus, with online applications, you can quickly screen prospective tenants – for free.
$2,021/mo
Rent Zestimate®
Refinance and save
$2,644/mo
Est. payment
Refinancing to a lower rate could help reduce your monthly payments and save thousands over the life of the loan.
$2,644/mo
Est. payment
Explore your selling options
Work with a Zillow partner agent
Leverage their expertise and Zillow's premium Showcase listings to get your home seen by more buyers.
Get startedList with your own agent
Get your home in front of millions of buyers by listing it on Zillow.
Learn how to do itSell it yourself
Take full control of how buyers see your home on Zillow by listing For Sale by Owner (FSBO).
List your homeWhat's special
Beautiful ranch style homeDenver premium outletsQuiet streetVaulted ceilingsYard access
Zillow last checked:
Listing updated:
Listed by:
Stephen Laporta 303-525-0640 steve@perfectdenverhomes.com,
HomeSmart
Bought with:
Jason McGregor, 100086530
Thrive Real Estate Group
Source: REcolorado as distributed by MLS GRID,MLS#: 9557119
Facts & features
Interior
Bedrooms & bathrooms
- Bedrooms: 2
- Bathrooms: 1
- Full bathrooms: 1
- Main level bathrooms: 1
- Main level bedrooms: 2
Bedroom
- Description: New Carpeting
- Level: Main
Bedroom
- Description: New Carpeting
- Level: Main
Bathroom
- Description: New Laminate Flooring
- Level: Main
Dining room
- Description: New Laminate Flooring
- Level: Main
Kitchen
- Description: New Laminate Flooring
- Level: Main
Laundry
- Level: Main
Living room
- Description: Vaulted Ceiling, New Laminate Flooring
- Level: Main
Heating
- Forced Air
Cooling
- Evaporative Cooling
Appliances
- Included: Dishwasher, Disposal, Dryer, Gas Water Heater, Range, Refrigerator, Washer
Features
- Laminate Counters
- Flooring: Carpet, Laminate
- Windows: Double Pane Windows
- Basement: Crawl Space
Interior area
- Total structure area: 888
- Total interior livable area: 888 sqft
- Finished area above ground: 888
Property
Parking
- Total spaces: 1
- Parking features: Garage - Attached
- Attached garage spaces: 1
Features
- Levels: One
- Stories: 1
- Patio & porch: Front Porch, Patio
Lot
- Size: 6,840 Square Feet
- Features: Level
Details
- Parcel number: R0018986
- Special conditions: Standard
Construction
Type & style
- Home type: SingleFamily
- Property subtype: Single Family Residence
Materials
- Frame, Wood Siding
- Foundation: Concrete Perimeter
- Roof: Composition
Condition
- Year built: 1981
Utilities & green energy
- Sewer: Public Sewer
Community & HOA
Community
- Subdivision: Quail Crossing
HOA
- Has HOA: No
Location
- Region: Westminster
Financial & listing details
- Price per square foot: $495/sqft
- Tax assessed value: $415,000
- Annual tax amount: $2,171
- Date on market: 7/27/2023
- Listing terms: Cash,Conventional,FHA,VA Loan
- Exclusions: Personal Property.
- Ownership: Individual
Price history
| Date | Event | Price |
|---|---|---|
| 9/22/2023 | Sold | $439,900$495/sqft |
Source:  REcolorado as distributed by MLS GRID #9557119 Report a problem REcolorado as distributed by MLS GRID #9557119 Report a problem | ||
| 8/8/2023 | Pending sale | $439,900$495/sqft |
Source:  HomeSmart #9557119 Report a problem HomeSmart #9557119 Report a problem | ||
| 7/27/2023 | Listed for sale | $439,900+406.2%$495/sqft |
Source: HomeSmart #9557119 Report a problem | ||
| 8/28/1995 | Sold | $86,900+27.9%$98/sqft |
Source: Public Record Report a problem | ||
| 11/24/1993 | Sold | $67,950$77/sqft |
Source: Public Record Report a problem | ||
Public tax history
| Year | Property taxes | Tax assessment |
|---|---|---|
| 2025 | $2,395 +1.1% | $25,940 -11.6% |
| 2024 | $2,368 +9.1% | $29,360 |
| 2023 | $2,171 -3.2% | $29,360 +35.2% |
| 2022 | $2,242 | $21,710 -2.8% |
| 2021 | -- | $22,330 +10.5% |
| 2020 | $2,041 | $20,200 -0.2% |
| 2019 | $2,041 +25.3% | $20,240 +30.2% |
| 2018 | $1,629 | $15,540 |
| 2017 | $1,629 | $15,540 +49.6% |
| 2016 | -- | $10,390 |
| 2015 | $1,010 | $10,390 -4.1% |
| 2014 | -- | $10,830 |
| 2013 | -- | $10,830 -1.2% |
| 2012 | -- | $10,960 |
| 2011 | -- | $10,960 -1.1% |
| 2010 | -- | $11,080 |
| 2009 | -- | $11,080 -6.5% |
| 2008 | -- | $11,850 |
| 2007 | -- | $11,850 +3% |
| 2006 | -- | $11,510 |
| 2005 | -- | $11,510 +6.3% |
| 2004 | -- | $10,830 |
| 2003 | $926 +2.4% | $10,830 +10.4% |
| 2002 | $905 -11.1% | $9,810 -5.9% |
| 2001 | $1,018 | $10,420 |
Find assessor info on the county website
Neighborhood: 80234
Nearby homes
- $431,5003 bd1 ba876 sqft1423 W 135th Pl, Westminster, CO 80234Off Market

- $500,4004 bd1 ba1.6k sqft1353 W 135th Pl, Westminster, CO 80234Off Market

- $395,4002 bd1 ba864 sqft1433 W 135th Pl, Westminster, CO 80234Off Market
- $526,0003 bd2 ba1.7k sqft1412 W 135th Pl, Westminster, CO 80234Off Market
- $470,8003 bd2 ba1.2k sqft1422 W 135th Pl, Westminster, CO 80234Off Market
- $447,7003 bd1 ba1.2k sqft1343 W 135th Pl, Westminster, CO 80234Off Market
- $---- bd-- ba-- sqft1343 W 135th Pl, Denver, CO 80234Off Market
- $435,8002 bd1 ba936 sqft1432 W 135th Pl, Westminster, CO 80234Off Market
Nearby schools
GreatSchools rating
- 8/10Arapahoe Ridge Elementary SchoolGrades: PK-5Distance: 0.5 mi
- 5/10Silver Hills Middle SchoolGrades: 6-8Distance: 1.4 mi
- 9/10Legacy High SchoolGrades: 9-12Distance: 0.8 mi
Schools provided by the listing agent
- Elementary: Arapahoe Ridge
- Middle: Silver Hills
- High: Legacy
- District: Adams 12 5 Star Schl
Source: REcolorado as distributed by MLS GRID. This data may not be complete. We recommend contacting the local school district to confirm school assignments for this home.
Get a cash offer in 3 minutes
Find out how much your home could sell for in as little as 3 minutes with a no-obligation cash offer.
Estimated market value
$434,200
Get a cash offer in 3 minutes
Find out how much your home could sell for in as little as 3 minutes with a no-obligation cash offer.
Estimated market value
$434,200
- Colorado
- Adams County
- Westminster
- 80234
- 1403 W 135th Place
Nearby cities
Nearby zip codes
Other Westminster Topics
