Ready to make your move? This 5-bedroom (2NC), 2-bath home offers plenty of room to spread out. Beautiful hardwood floors highlight the main level, while a sliding glass door in the formal dining room leads directly to the back deck and fully fenced backyard. Storage shed outside and the roof was replaced in 2026. The basement is nicely finished and is a comfortable place to relax on these hot summer days. Conveniently located close to McCook Elementary and the Red Willow County fairgrounds. Call today!
For sale
$199,500
1403 W Circle Dr, McCook, NE 69001
5beds
2baths
1,124sqft
Single Family Residence
Built in 1950
5,000 Square Feet Lot
$196,100 Zestimate®
$177/sqft
$-- HOA
What's special
Comfortable place to relaxFully fenced backyardBack deckStorage shed outsideBeautiful hardwood floors
- 24 days
- 339
- 14
Zillow last checked:
Listing updated:
Listed by:
Bobby Gaulke,
MNB Realty, LLC
Source: Nebraska Realtors Outstate,MLS#: 36790
Facts & features
Interior
Bedrooms & bathrooms
- Bedrooms: 5
- Bathrooms: 2
- Main level bathrooms: 1
- Main level bedrooms: 2
Primary bedroom
- Level: Main
- Area: 192.94
- Dimensions: 15.75 x 12.25
Bedroom 2
- Level: Main
- Area: 123
- Dimensions: 12 x 10.25
Bedroom 3
- Level: Basement
- Area: 114
- Dimensions: 12.67 x 9
Bedroom 4
- Level: Basement
- Area: 134.06
- Dimensions: 12.67 x 10.58
Bedroom 5
- Level: Basement
- Area: 87
- Dimensions: 9.67 x 9
Dining room
- Features: Formal, Wood
- Level: Main
- Area: 135
- Dimensions: 13.5 x 10
Family room
- Level: Basement
- Area: 171.17
- Dimensions: 13.17 x 13
Kitchen
- Features: Wood
- Area: 130
- Dimensions: 13 x 10
Living room
- Features: Wood
- Level: Main
- Area: 288.75
- Dimensions: 21 x 13.75
Basement
- Area: 1124
Heating
- Natural Gas
Cooling
- Central Air
Appliances
- Included: Electric Range, Dishwasher, Disposal, Refrigerator, Microwave, Washer, Dryer, Gas Water Heater, Water Heater, Water Softener Owned
- Laundry: In Basement, Electric Dryer Hookup
Features
- Flooring: Wood, Tile
- Doors: Sliding Doors
- Windows: Storm Window(s), Drapes, Blinds
- Basement: Finished
- Has fireplace: No
Interior area
- Total structure area: 2,248
- Total interior livable area: 1,124 sqft
- Finished area above ground: 1,124
Property
Parking
- Parking features: No Garage
Features
- Patio & porch: Deck
- Exterior features: Rain Gutters
- Waterfront features: None
Lot
- Size: 5,000 Square Feet
- Features: Landscaped
Details
- Additional structures: Shed(s)
- Parcel number: 000982800
Construction
Type & style
- Home type: SingleFamily
- Architectural style: Ranch
- Property subtype: Single Family Residence
Materials
- Frame, Vinyl Siding
- Roof: Comp/Shingle
Condition
- 61+
- New construction: No
- Year built: 1950
Utilities & green energy
- Sewer: Public Sewer
- Water: Public
- Utilities for property: Natural Gas Connected, Electricity Connected
Community & HOA
Community
- Features: Sidewalks
- Security: Smoke Detector(s)
Location
- Region: Mccook
Financial & listing details
- Price per square foot: $177/sqft
- Tax assessed value: $140,498
- Annual tax amount: $1,779
- Date on market: 8/12/2026
- Electric utility on property: Yes
- Road surface type: Paved
Estimated market value
$196,100
$186,000 - $206,000
$1,409/mo
Price history
| Date | Event | Price |
|---|---|---|
| 8/12/2026 | Listed for sale | $199,500+28.7%$177/sqft |
Source: Nebraska Realtors Outstate #36790 Report a problem | ||
| 3/28/2024 | Sold | $155,000-2.5%$138/sqft |
Source: Public Record Report a problem | ||
| 2/10/2024 | Listed for sale | $159,000+6.7%$141/sqft |
Source: Nebraska Realtors Outstate #33648 Report a problem | ||
| 8/2/2021 | Sold | $149,000-3.9%$133/sqft |
Source: Public Record Report a problem | ||
| 5/11/2021 | Listed for sale | $155,000+76.1%$138/sqft |
Source: Local MLS #29319 Report a problem | ||
| 12/20/2013 | Sold | $88,000$78/sqft |
Source: Public Record Report a problem | ||
Public tax history
| Year | Property taxes | Tax assessment |
|---|---|---|
| 2025 | $1,780 -2.1% | $140,498 |
| 2024 | $1,818 -21.8% | $140,498 -0.6% |
| 2023 | $2,326 -0.3% | $141,280 +5.9% |
| 2022 | $2,333 +30.8% | $133,454 +36.4% |
| 2021 | $1,783 -5.2% | $97,844 |
| 2020 | $1,881 +30.2% | $97,844 +20.8% |
| 2019 | $1,445 +3.2% | $80,985 |
| 2018 | $1,400 +73.4% | $80,985 |
| 2017 | $808 -35.6% | $80,985 +11.4% |
| 2016 | $1,253 +2.7% | $72,683 |
| 2015 | $1,220 +17.6% | $72,683 +23.4% |
| 2014 | $1,037 -7.7% | $58,890 +1.9% |
| 2013 | $1,124 -2.8% | $57,777 |
| 2012 | $1,157 +2.7% | $57,777 |
| 2011 | $1,127 +0.7% | $57,777 |
| 2010 | $1,119 -8.3% | $57,777 -7.8% |
| 2009 | $1,221 | $62,662 |
Find assessor info on the county website
Monthly payment
Est. payment
Payment breakdown
Explore the cost of this home by adjusting the details. Changes won't be saved.Climate risks
Neighborhood: 69001
Nearby schools
Schools provided by the listing agent
- Elementary: Mccook
- Middle: Mccook
- High: Mccook
Source: Nebraska Realtors Outstate. This data may not be complete. We recommend contacting the local school district to confirm school assignments for this home.

Similar homes
- $219,0004 bd2 ba1.3k sqft1805 W 3rd St, McCook, NE 69001For Sale
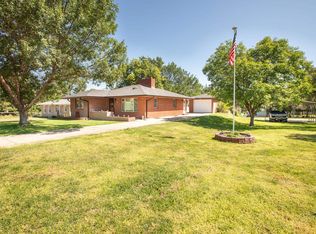 MLS ID #36869, Cole Graham, Graham Real Estate. Nebraska Realtors Outstate
 - $185,0004 bd2 ba1.1k sqft1106 Westridge Pkwy, McCook, NE 69001For Sale
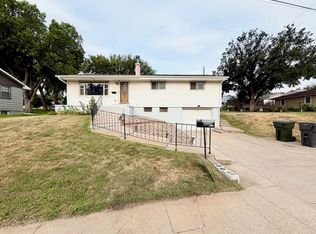 MLS ID #36771, Scott Wesch, MNB Realty, LLC. Nebraska Realtors Outstate
 - $188,0004 bd3 ba1.2k sqft1105 W 2nd St, McCook, NE 69001For Sale
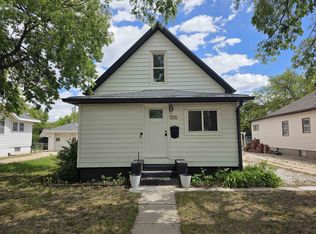 MLS ID #36444, Melanie Goodenberger, Golden Plains Realty. Nebraska Realtors Outstate
 - $185,0003 bd1 ba1.2k sqft1106 Missouri Ave, McCook, NE 69001For Sale
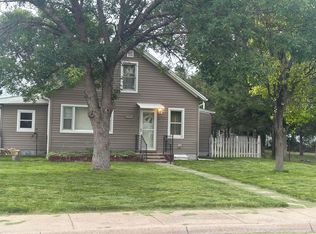 MLS ID #36651, Shannon Woitaszewski, Golden Plains Realty. Nebraska Realtors Outstate
