100% FINANCING AVAILABLE Welcome to this beautifully crafted 2024-home located in the heart of Orlando, offering modern design and effortless functionality. This move-in-ready residence features a thoughtfully designed OPEN FLOOR PLAN. As you enter, you’re welcomed by a bright and spacious living area filled with natural light, creating a warm and inviting atmosphere. The contemporary kitchen serves as the centerpiece of the home, offering sleek finishes, ample cabinet space, and a large island that flows seamlessly into the main living and dining areas. The open layout continues to enhance the home’s airy feel, with large. Step outside to enjoy your private outdoor space. Conveniently located near downtown Orlando, I-4, and 417 you’ll have quick access to all major roadways, local dining, shopping centers, parks, and entertainment venues. Whether commuting for work or exploring everything Central Florida has to offer, this location makes it easy. Don’t miss the opportunity to own a newly built home in a growing Orlando area. Schedule your private showing today and experience modern Florida living at its best!
For sale
$400,000
1403 W Kaley Ave, Orlando, FL 32805
4beds
1,496sqft
Single Family Residence
Built in 2024
10,118 Square Feet Lot
$396,400 Zestimate®
$267/sqft
$-- HOA
What's special
Modern designSleek finishesPrivate outdoor spaceWarm and inviting atmosphereContemporary kitchenEffortless functionalityAmple cabinet space
- 166 days |
- 574 |
- 45 |
Zillow last checked:
Listing updated:
Listed by:
Eddie Lopez 321-310-0323,
EXP REALTY LLC 407-305-4300
Source: Stellar MLS,MLS#: O6380055 Originating MLS: Orlando Regional
Originating MLS: Orlando Regional
Facts & features
Interior
Bedrooms & bathrooms
- Bedrooms: 4
- Bathrooms: 2
- Full bathrooms: 2
Primary bedroom
- Features: Built-in Closet
- Level: First
Kitchen
- Level: First
Living room
- Level: First
Heating
- Central
Cooling
- Central Air
Appliances
- Included: Dishwasher, Disposal, Microwave, Refrigerator
- Laundry: Laundry Closet
Features
- Open Floorplan
- Flooring: Luxury Vinyl
- Has fireplace: No
Interior area
- Total structure area: 1,957
- Total interior livable area: 1,496 sqft
Video & virtual tour
Property
Parking
- Total spaces: 2
- Parking features: Garage - Attached
- Attached garage spaces: 2
Features
- Levels: One
- Stories: 1
- Exterior features: Sidewalk
Lot
- Size: 10,118 Square Feet
- Features: Cleared, Sidewalk
Details
- Parcel number: 032329140207420
- Zoning: R-1A
- Special conditions: None
Construction
Type & style
- Home type: SingleFamily
- Property subtype: Single Family Residence
Materials
- Block, Stucco
- Foundation: Block, Slab
- Roof: Shingle
Condition
- Completed
- New construction: No
- Year built: 2024
Utilities & green energy
- Sewer: Public Sewer
- Water: Public
- Utilities for property: Public
Community & HOA
Community
- Pet fee: $0 monthly
- Subdivision: CLEAR LAKE VIEWS
HOA
- Has HOA: No
Location
- Region: Orlando
Financial & listing details
- Price per square foot: $267/sqft
- Tax assessed value: $60,000
- Annual tax amount: $1,212
- Date on market: 2/5/2026
- Cumulative days on market: 167 days
- Ownership: Fee Simple
- Total actual rent: 0
- Road surface type: Asphalt
Estimated market value
$396,400
$377,000 - $416,000
$2,406/mo
Price history
| Date | Event | Price |
|---|---|---|
| 2/5/2026 | Listed for sale | $400,000+1%$267/sqft |
Source: eXp Realty #O6380055 Report a problem | ||
| 10/27/2025 | Listing removed | $395,995$265/sqft |
Source:  Stellar MLS #O6344872 Report a problem Stellar MLS #O6344872 Report a problem | ||
| 10/27/2025 | Price change | $395,995-1%$265/sqft |
Source: Stellar MLS #O6344872 Report a problem | ||
| 10/20/2025 | Listed for sale | $400,000-12.1%$267/sqft |
Source: Stellar MLS #O6344872 Report a problem | ||
| 9/25/2025 | Listing removed | $455,000$304/sqft |
Source: Stellar MLS #O6344872 Report a problem | ||
| 9/17/2025 | Listed for sale | $455,000+21.3%$304/sqft |
Source: Stellar MLS #O6344872 Report a problem | ||
| 7/12/2024 | Sold | $375,000$251/sqft |
Source: Stellar MLS #O6176987 Report a problem | ||
| 5/25/2024 | Pending sale | $375,000$251/sqft |
Source: Stellar MLS #O6176987 Report a problem | ||
| 5/7/2024 | Listed for sale | $375,000+476.9%$251/sqft |
Source: Stellar MLS #O6176987 Report a problem | ||
| 7/8/2021 | Sold | $65,000+94.8%$43/sqft |
Source: Public Record Report a problem | ||
| 5/7/2021 | Sold | $33,374+376.8%$22/sqft |
Source: Public Record Report a problem | ||
| 2/10/2009 | Sold | $7,000$5/sqft |
Source: Public Record Report a problem | ||
Public tax history
| Year | Property taxes | Tax assessment |
|---|---|---|
| 2024 | $1,212 +18.2% | $49,500 +10% |
| 2023 | $1,025 +3.5% | $45,000 |
| 2022 | $991 -0.7% | $45,000 +535.1% |
| 2021 | $998 -31.9% | $7,086 +10% |
| 2020 | $1,465 -12.2% | $6,442 +10% |
| 2019 | $1,670 -26.6% | $5,856 +10% |
| 2018 | $2,276 | $5,324 -51.3% |
| 2017 | $2,276 +19.3% | $10,925 +82.1% |
| 2016 | $1,908 -24.4% | $6,000 +50% |
| 2015 | $2,523 +193.6% | $4,000 -54% |
| 2014 | $859 +3.8% | $8,689 +51.3% |
| 2013 | $828 -45.6% | $5,744 -57.4% |
| 2012 | $1,523 +27.1% | $13,492 -3.3% |
| 2011 | $1,199 +21.3% | $13,948 -6.7% |
| 2010 | $988 | $14,951 -46.4% |
| 2009 | -- | $27,909 -60.2% |
| 2008 | $1,420 +206.2% | $70,095 -17% |
| 2007 | $464 -2.1% | $84,433 +21.6% |
| 2006 | $474 +6.2% | $69,410 +3.9% |
| 2005 | $446 +6.3% | $66,829 +54% |
| 2004 | $420 +4.1% | $43,397 +1.8% |
| 2003 | $403 +5.5% | $42,639 +4.5% |
| 2002 | $382 +2.3% | $40,796 +14.3% |
| 2001 | $373 -2.1% | $35,700 -0.2% |
| 2000 | $381 | $35,778 |
Find assessor info on the county website
Monthly payment
Est. payment
Payment breakdown
Explore the cost of this home by adjusting the details. Changes won't be saved.Climate risks
Neighborhood: Holden Heights
Nearby schools
GreatSchools rating
- 3/10Catalina Elementary SchoolGrades: PK-5Distance: 0.8 mi
- 4/10Memorial Middle SchoolGrades: 6-8Distance: 0.8 mi
- 4/10Jones High SchoolGrades: 9-12Distance: 0.9 mi
Schools provided by the listing agent
- Elementary: Catalina Elem
- Middle: Memorial Middle
Source: Stellar MLS. This data may not be complete. We recommend contacting the local school district to confirm school assignments for this home.
- $45,000-- bd-- ba-- sqft1417 W Kaley Ave, Orlando, FL 32805Off Market
- $100,00010,125 Square Feet1427 W Kaley Ave #330, Orlando, FL 32805Sold
- $210,9003 bd2 ba1.1k sqft1421 W Kaley Ave, Orlando, FL 32805Off Market
- $337,0003 bd2 ba2.1k sqft1422 W Kaley St, Orlando, FL 32805Off Market

- $157,5002 bd1 ba960 sqft1506 20th St, Orlando, FL 32805Off Market
- $114,8001 bd1 ba766 sqft1508 20th St, Orlando, FL 32805Off Market
- $237,9004 bd2 ba1.3k sqft2000 S Nashville Ave, Orlando, FL 32805Off Market
- $143,9002 bd1 ba725 sqft1425 W Kaley Ave, Orlando, FL 32805Off Market
A local agent can set up tours, give advice and negotiate with sellers.
Similar homes
- $389,9004 bd2 ba1.3k sqft5345 Avon Ct, Orlando, FL 32807For Sale
 MLS ID #V4948341, Willers Sanabria, COLDWELL BANKER COAST REALTY. Stellar MLS
 - $285,0004 bd3 ba1.4k sqft716 Grove Ave, Orlando, FL 32805For Sale
 MLS ID #O6417688, Neerupa Sahai, PREFERRED REAL ESTATE BROKERS. Stellar MLS
 - $385,0004 bd2 ba1.4k sqft3034 Touraine Ave, Orlando, FL 32812For Sale
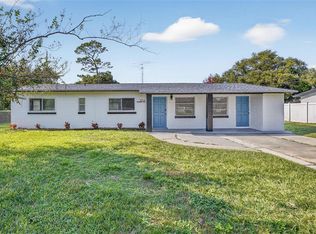 MLS ID #O6364883, Andres Ospina Rivera, LPT REALTY, LLC. Stellar MLS
 - $420,0003 bd2 ba1.3k sqft1512 Overlake Ave, Orlando, FL 32806For Sale
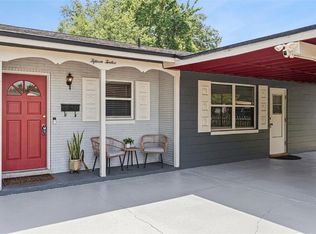 MLS ID #O6395665, Abby Greenberg, COMPASS FLORIDA LLC. Stellar MLS
 - $435,0003 bd2 ba1.4k sqft4072 Vanet Ct, Orlando, FL 32822For SaleMLS ID #O6426343, Joseph Page, III, LOKATION. Stellar MLS
- $425,0003 bd1 ba1.3k sqft1909 Fern Cir, Orlando, FL 32803For SaleMLS ID #O6418747, Kristin Duncan, KELLER WILLIAMS ADVANTAGE REALTY. Stellar MLS
- $535,0004 bd2 ba1.8k sqft201 E Muriel St, Orlando, FL 32806For SaleMLS ID #O6422222, Eddie Lopez, EXP REALTY LLC. Stellar MLS
- $299,0003 bd2 ba1.3k sqft3936 Thomas St, Orlando, FL 32805For SaleMLS ID #O6408302, Tawana McCraw, CITARELLI REALTY GROUP LLC. Stellar MLS
- $465,0004 bd3 ba1.7k sqft3707 March Ave, Orlando, FL 32806For SaleMLS ID #O6414312, Adam Skott, REDFIN CORPORATION. Stellar MLS
- $379,0003 bd2 ba1.2k sqft3007 Knollwood Cir, Orlando, FL 32804For SaleMLS ID #O6315760, Lindsey Hahn, ALL REAL ESTATE & INVESTMENTS. Stellar MLS
- $424,9004 bd2 ba1.9k sqft808 White Ivey Ct, Apopka, FL 32712For SaleMLS ID #O6390321, Adriana Fasano, BROKER HUB REALTY GROUP LLC. Stellar MLS
- $345,0003 bd1 ba1.2k sqft1909 White Ave, Orlando, FL 32806For SaleMLS ID #O6405549, Donnamarie Ebanks, COLDWELL BANKER REALTY. Stellar MLS
- $329,9004 bd2 ba1.1k sqft2620 Hawthorne St, Orlando, FL 32806For SaleMLS ID #O6348576, Veronica Figueroa, EXP REALTY LLC. Stellar MLS
- $510,0004 bd2 ba1.7k sqft5311 Jennifer Pl, Orlando, FL 32807For SaleMLS ID #S5153281, Carlos Bracamonte, ELIZUNDIA LUXURY REALTY LLC. Stellar MLS
- $439,9004 bd3 ba1.8k sqft12100 Carolina Woods Ln, Orlando, FL 32824For SaleMLS ID #O6422942, Heather Unger, PA, ACME REAL ESTATE FLORIDA LLC. Stellar MLS
- $444,9003 bd2 ba1.4k sqft405 Lake Fair Ln, Winter Park, FL 32789For SaleMLS ID #O6393594, Donnamarie Leiba Gough, EXP REALTY LLC. Stellar MLS
- $435,0003 bd2 ba1.9k sqft3500 Chatsworth Ln, Orlando, FL 32812For SaleMLS ID #G5113510, Jessica Mangual, OLYMPUS EXECUTIVE REALTY INC. Stellar MLS
- $439,0003 bd2 ba1.3k sqft5348 Tribune Dr, Orlando, FL 32812For SaleMLS ID #O6361643, Kevin Kendrick, EXP REALTY LLC. Stellar MLS
- $429,0004 bd2 ba1.4k sqft7834 Tern Dr, Orlando, FL 32822New ConstructionMLS ID #O6412798, Sofia Naseem, CHARLES RUTENBERG REALTY ORLANDO. Stellar MLS
- $472,6003 bd2 ba1.1k sqft102 W King St, Orlando, FL 32804For SaleMLS ID #O6405155, Tyler Gibson LLC, LPT REALTY, LLC. Stellar MLS
