Charming 2/2 in The Villages – Move-In Ready & Full of Updates! Don't miss this beautifully updated home offering exceptional value in one of The Villages' sought-after neighborhoods. Recent upgrades include new windows, updated flooring, Roof (2019), HVAC (2023), water heater, and washer/dryer (2026) — major systems are done, so you can move right in with peace of mind. The open, split-bedroom floor plan features high ceilings and an eat-in kitchen with updated appliances, perfect for everyday living and entertaining. The primary suite offers a spacious walk-in closet and sliders leading out to the lanai. The enclosed lanai is a wonderful spot to enjoy Florida's cooler months, and a separate golf cart garage adds convenient storage for your cart and gear. A list of furnishings that convey with the sale is available upon request. Location is everything, and this home delivers — just a golf cart ride to shopping, restaurants, and medical care, and minutes from Spanish Springs Town Square for dining and nightly entertainment. Golf cart enthusiasts will also love being close to the brand-new Paradise Recreation Center, featuring a resort-style pool and endless activities, slated for completion in 2027. Updated, well-located, and ready for its next owner — schedule your showing today!
For sale
$239,750
1403 W SCHWARTZ BOULEVARD, LADY LAKE, FL 32159
2beds
1,100sqft
Single Family Residence
Built in 1991
5,689 Square Feet Lot
$229,900 Zestimate®
$218/sqft
$204/mo HOA
What's special
Enclosed lanaiHigh ceilingsSeparate golf cart garageOpen split-bedroom floor planNew windowsUpdated flooringSpacious walk-in closet
- 6 hours
- 23
- 2
Zillow last checked:
Listing updated:
Listed by:
Crystal McCall 352-427-1010,
KELLER WILLIAMS CORNERSTONE RE 352-369-4044
Source: Stellar MLS,MLS#: OM731942 Originating MLS: Ocala - Marion
Originating MLS: Ocala - Marion
Facts & features
Interior
Bedrooms & bathrooms
- Bedrooms: 2
- Bathrooms: 2
- Full bathrooms: 2
Primary bedroom
- Features: Walk-In Closet(s)
- Level: First
Bedroom 2
- Features: Built-in Closet
- Level: First
Dinette
- Level: First
Kitchen
- Features: Built-in Closet
- Level: First
Living room
- Level: First
Heating
- Central, Electric
Cooling
- Central Air
Appliances
- Included: Dishwasher, Disposal, Dryer, Electric Water Heater, Microwave, Range, Refrigerator, Washer, Water Softener
- Laundry: In Garage
Features
- Ceiling Fan(s), Eating Space In Kitchen, High Ceilings, Open Floorplan, Primary Bedroom Main Floor, Split Bedroom, Walk-In Closet(s)
- Flooring: Ceramic Tile, Luxury Vinyl
- Doors: Sliding Doors
- Has fireplace: No
Interior area
- Total structure area: 1,605
- Total interior livable area: 1,100 sqft
Video & virtual tour
Property
Parking
- Total spaces: 2
- Parking features: Driveway, Garage Door Opener, Golf Cart Garage, Split Garage
- Attached garage spaces: 2
- Has uncovered spaces: Yes
Features
- Levels: One
- Stories: 1
- Patio & porch: Enclosed, Rear Porch
- Exterior features: Irrigation System, Rain Gutters
- Has view: Yes
- View description: City
Lot
- Size: 5,689 Square Feet
- Dimensions: 67 x 109
- Features: Near Golf Course
Details
- Parcel number: 061824039500033130
- Zoning: MX-8
- Special conditions: None
Construction
Type & style
- Home type: SingleFamily
- Architectural style: Ranch
- Property subtype: Single Family Residence
Materials
- Vinyl Siding, Wood Frame
- Foundation: Slab
- Roof: Shingle
Condition
- Completed
- New construction: No
- Year built: 1991
Utilities & green energy
- Sewer: Private Sewer
- Water: Private
- Utilities for property: Cable Available, Electricity Connected, Sewer Connected, Water Connected
Community & HOA
Community
- Features: Clubhouse, Community Mailbox, Deed Restrictions, Fitness Center, Gated Community - No Guard, Golf Carts OK, Golf, Park, Playground, Pool, Restaurant
- Pet fee: $0 monthly
- Senior community: Yes
- Subdivision: THE VILLAGES ORANGE BLOSSOM GARDENS
HOA
- Has HOA: Yes
- Amenities included: Clubhouse, Fitness Center, Gated, Golf Course
- Services included: Community Pool, Recreational Facilities
- HOA fee: $204 monthly
- HOA name: The Villages VCDD
Location
- Region: Lady Lake
Financial & listing details
- Price per square foot: $218/sqft
- Tax assessed value: $220,180
- Annual tax amount: $2,290
- Date on market: 9/8/2026
- Listing terms: Cash,Conventional,FHA,USDA Loan
- Ownership: Fee Simple
- Total actual rent: 0
- Electric utility on property: Yes
- Road surface type: Paved
Estimated market value
$229,900
$218,000 - $241,000
$1,667/mo
Price history
| Date | Event | Price |
|---|---|---|
| 9/9/2026 | Listed for sale | $239,750+39.4%$218/sqft |
Source:  Stellar MLS #OM731942 Report a problem Stellar MLS #OM731942 Report a problem | ||
| 5/23/2016 | Sold | $172,000+23.7%$156/sqft |
Source: Public Record Report a problem | ||
| 3/15/2010 | Sold | $139,000$126/sqft |
Source: Public Record Report a problem | ||
Public tax history
| Year | Property taxes | Tax assessment |
|---|---|---|
| 2025 | $2,291 +14.9% | $153,610 +2.9% |
| 2024 | $1,994 +5.7% | $149,290 +3% |
| 2023 | $1,887 -2.3% | $144,950 +3% |
| 2022 | $1,931 +4.9% | $140,730 +3% |
| 2021 | $1,841 -3.1% | $136,633 +1.4% |
| 2020 | $1,899 +1.2% | $134,747 +2.3% |
| 2019 | $1,877 +5% | $131,718 +0.9% |
| 2018 | $1,788 | $130,595 +1.4% |
| 2017 | $1,788 +1% | $128,852 +0.3% |
| 2016 | $1,770 -29.4% | $128,528 +1.7% |
| 2015 | $2,508 +8.5% | $126,427 +1.5% |
| 2014 | $2,310 +18.4% | $124,516 +2% |
| 2013 | $1,950 +16% | $122,032 +26.9% |
| 2012 | $1,682 -1.7% | $96,132 -1.8% |
| 2011 | $1,710 +206.5% | $97,893 +12.8% |
| 2010 | $558 +5.4% | $86,773 +2.7% |
| 2009 | $529 +0.7% | $84,492 +0.1% |
| 2008 | $526 -19.6% | $84,408 +3% |
| 2007 | $654 -17% | $81,950 +2.5% |
| 2006 | $788 +3.2% | $79,952 +3% |
| 2005 | $763 +5.3% | $77,624 +3% |
| 2004 | $725 +0% | $75,364 -0.5% |
| 2003 | $725 +4.5% | $75,734 +4.9% |
| 2002 | $694 -4.5% | $72,226 +1.6% |
| 2001 | $726 -16.5% | $71,089 |
| 2000 | $869 | $71,089 |
Find assessor info on the county website
Monthly payment
Est. payment
Payment breakdown
Explore the cost of this home by adjusting the details. Changes won't be saved.Climate risks
Neighborhood: 32159

Similar homes
- $239,0002 bd2 ba1.1k sqft733 Villita Ln, The Villages, FL 32159For Sale By Owner

- $245,0002 bd2 ba1.2k sqft1207 PALMETTO DRIVE, THE VILLAGES, FL 32159For Sale

 MLS ID #G5116675, Jill Buckley, FLORIDA FINE HOMES REALTY, LLC. Stellar MLS
 - $265,0002 bd2 ba1.5k sqft1223 TARPON LANE, LADY LAKE, FL 32159For Sale
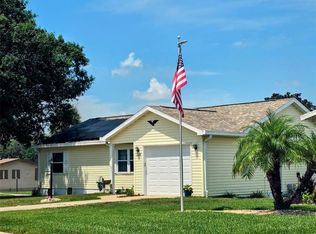 MLS ID #OM731443, Donna Hines, RE/MAX PREMIER REALTY LADY LK. Stellar MLS
 - $250,0002 bd2 ba1.1k sqft1534 HILLCREST DRIVE, LADY LAKE, FL 32159For Sale
 MLS ID #G5113458, Karen Kamperman, KELLER WILLIAMS CORNERSTONE RE. Stellar MLS
 - $224,9002 bd2 ba1k sqft1532 W SCHWARTZ BOULEVARD, LADY LAKE, FL 32159For SaleMLS ID #G5115892, Tina Alsina, US REALTY HUB LLC. Stellar MLS
- $198,9002 bd2 ba1k sqft1541 DORAL CIRCLE, THE VILLAGES, FL 32159For SaleMLS ID #G5116867, Tamara Nelson-McDonald, WORTH CLARK REALTY. Stellar MLS
- $235,0002 bd2 ba1.1k sqft1712 W SCHWARTZ BOULEVARD, THE VILLAGES, FL 32159For SaleMLS ID #G5116217, Catherine Tarquini, FLORIDA FINE HOMES REALTY, LLC. Stellar MLS
- $259,0002 bd1 ba1k sqft1023 AVALON AVENUE, LADY LAKE, FL 32159For SaleMLS ID #G5116805, Alex Scopino, BLACK TIE REALTY, INC.. Stellar MLS
- $249,0002 bd2 ba1k sqft1232 ZAPATA PLACE, LADY LAKE, FL 32159For SaleMLS ID #G5109848, Geoffrey Chernault, RIGHT REALTY CONNECTION, INC.. Stellar MLS
- $229,9002 bd2 ba1.1k sqft731 DUMAS STREET, THE VILLAGES, FL 32159For SaleMLS ID #O6419120, Carlos Otero, LA ROSA REALTY LLC. Stellar MLS
- $280,0002 bd2 ba1.2k sqft2018 CASTANO PLACE, THE VILLAGES, FL 32159For SaleMLS ID #G5116434, Steve Savage PA, REALTY EXECUTIVES IN THE VILLAGES. Stellar MLS
- $239,0002 bd1 ba1k sqft483 HILDALGO DRIVE, THE VILLAGES, FL 32159For SaleMLS ID #G5116018, Tamara Nelson-McDonald, WORTH CLARK REALTY. Stellar MLS
- $250,0002 bd2 ba1.3k sqft731 CORTEZ AVENUE, LADY LAKE, FL 32159For SaleMLS ID #G5109982, Matthew Roberts LLC, RE/MAX PREMIER REALTY. Stellar MLS
- $234,9002 bd1 ba1.1k sqft716 TRUMAN AVENUE, LADY LAKE, FL 32159For SaleMLS ID #G5113512, Willi Mitchell, SELLSTATE SUPERIOR REALTY. Stellar MLS
- $289,9002 bd2 ba1.1k sqft1405 W SCHWARTZ BOULEVARD, THE VILLAGES, FL 32159For SaleMLS ID #G5106838, Julie Townsend, ERA GRIZZARD REAL ESTATE. Stellar MLS
- $265,0002 bd2 ba1.1k sqft1709 SONORA STREET, THE VILLAGES, FL 32159For SaleMLS ID #G5116128, Jennifer Raby, RE/MAX SELECT PARTNERS. Stellar MLS
- $260,0002 bd2 ba1.2k sqft1239 CHAPARRAL DRIVE, THE VILLAGES, FL 32159For SaleMLS ID #O6394215, Michelle Forbes, MARK SPAIN REAL ESTATE. Stellar MLS
- $265,0002 bd2 ba1k sqft608 DELGADO AVENUE, THE VILLAGES, FL 32159For SaleMLS ID #G5112218, Amanda Fincher, LLC, REALTY EXECUTIVES IN THE VILLAGES. Stellar MLS
- $249,9002 bd2 ba1k sqft1215 PANAMA PLACE, THE VILLAGES, FL 32159For SaleMLS ID #G5115642, Jill Buckley, FLORIDA FINE HOMES REALTY, LLC. Stellar MLS
- $249,0002 bd2 ba1.3k sqft1616 BAYHILL DRIVE, LADY LAKE, FL 32159For SaleMLS ID #G5112561, Michael Barbier, EXP REALTY LLC. Stellar MLS
