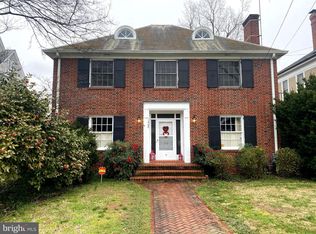
Presenting a meticulously renovated historic home that elegantly harmonizes classic allure with contemporary luxury. Nestled on the esteemed Washington Avenue, this property radiates sophistication and grandeur, epitomizing one of the most coveted historic thoroughfares in the city. Fredericksburg, celebrated for its rich historical tapestry and vibrant urban ambiance, offers a remarkable lifestyle. Merely steps from your doorstep, indulge in the picturesque Heritage Trail that meanders alongside the breathtaking Rappahannock River, ideal for leisurely strolls or invigorating bike rides. Revel in a diverse selection of upscale dining establishments, boutique retailers, charming bookstores, artisanal coffee shops, and bustling farmers markets—all within convenient walking distance. For the active enthusiast, tennis and pickleball courts are in close proximity, while the VRE station is merely a mile away. Just minutes to I-95, Downtown Fredericksburg is strategically located between Washington, DC, and Richmond. This extraordinary residence boasts four exquisitely finished levels, an inviting front porch, rear brick patio, a fenced yard with street parking, and private alley parking accommodating two to three vehicles. Upon entry, you are welcomed by a splendid open foyer leading to formal living and dining rooms, each featuring gas fireplaces and intricate historical moldings. The chef-inspired kitchen is a culinary masterpiece, showcasing custom cabinetry and premium appliances. An airy family room, highlighted by a third fireplace, offers seamless access to the backyard, creating an ideal space for entertaining. The bedroom level features two exquisitely renovated bathrooms, while the opulent master suite is complemented by a generous custom walk-in closet. Ascend to the impressive upper level, where custom bookshelves and stunning vistas of Washington Avenue await, making it a perfect sanctuary for a home office, gym, or playroom. The lower level comprises a finished family or recreation room, an additional bonus room, and an expansive laundry area. This unique historic renovation is a must-see. Experience the exquisite details in person—you will be thoroughly enchanted! Be sure to check out virtual tour!
Sold for $1,615,000
Street View
$1,615,000
1403 Washington Ave, Fredericksburg, VA 22401
3beds
3,826sqft
Single Family Residence
Built in 1902
6,534 Square Feet Lot
$1,626,100 Zestimate®
$422/sqft
$3,229 Estimated rent
Home value
$1,626,100
Estimated sales range
Not available
$3,229/mo
Zestimate® history
Owner options
List your home for rent
$3,229/mo
Rent Zestimate®
Find your next renter with Zillow Rental Manager. Plus, with online applications, you can quickly screen prospective tenants – for free.
$3,229/mo
Rent Zestimate®
Refinance and save
$9,566/mo
Est. payment
Refinancing to a lower rate could help reduce your monthly payments and save thousands over the life of the loan.
$9,566/mo
Est. payment
Explore your selling options
Work with a Zillow partner agent
Leverage their expertise and Zillow's premium Showcase listings to get your home seen by more buyers.
Get startedList with your own agent
Get your home in front of millions of buyers by listing it on Zillow.
Learn how to do itSell it yourself
Take full control of how buyers see your home on Zillow by listing For Sale by Owner (FSBO).
List your homeWhat's special
Gas fireplacesFenced yardAdditional bonus roomRear brick patioSplendid open foyerFour exquisitely finished levelsIntricate historical moldings
Zillow last checked:
Listing updated:
Listed by:
Ann-Marie Jewell 703-967-4209,
Lando Massey Real Estate
Bought with:
Charlotte Rouse, 0225193277
Coldwell Banker Elite
Source: Bright MLS,MLS#: VAFB2009872
Facts & features
Interior
Bedrooms & bathrooms
- Bedrooms: 3
- Bathrooms: 3
- Full bathrooms: 2
- 1/2 bathrooms: 1
- Main level bathrooms: 1
Rooms
- Room types: Living Room, Dining Room, Bedroom 2, Bedroom 3, Kitchen, Family Room, Den, Bedroom 1, Laundry, Recreation Room, Bathroom 1, Bathroom 2, Bonus Room, Half Bath
Bedroom 1
- Features: Flooring - HardWood, Crown Molding
- Level: Upper
Bedroom 2
- Features: Flooring - HardWood, Crown Molding
- Level: Upper
Bedroom 3
- Features: Flooring - HardWood, Crown Molding
- Level: Upper
Bathroom 1
- Features: Bathroom - Walk-In Shower, Countertop(s) - Quartz, Double Sink, Flooring - Ceramic Tile
- Level: Upper
Bathroom 2
- Features: Bathroom - Tub Shower, Countertop(s) - Quartz, Double Sink, Flooring - Ceramic Tile
- Level: Upper
Bonus room
- Features: Basement - Finished, Flooring - Carpet
- Level: Lower
Den
- Features: Built-in Features, Flooring - Carpet
- Level: Upper
Dining room
- Features: Fireplace - Gas, Flooring - HardWood, Formal Dining Room, Crown Molding, Built-in Features
- Level: Main
Family room
- Features: Built-in Features, Crown Molding, Fireplace - Gas, Flooring - HardWood, Recessed Lighting
- Level: Main
Half bath
- Features: Flooring - HardWood
- Level: Main
Kitchen
- Features: Built-in Features, Countertop(s) - Quartz, Crown Molding, Flooring - HardWood, Kitchen Island, Eat-in Kitchen, Kitchen - Gas Cooking, Recessed Lighting
- Level: Main
Laundry
- Features: Flooring - Ceramic Tile
- Level: Lower
Living room
- Features: Built-in Features, Crown Molding, Fireplace - Gas, Flooring - HardWood
- Level: Main
Recreation room
- Features: Basement - Finished, Flooring - Carpet
- Level: Lower
Heating
- Zoned, Heat Pump, Electric
Cooling
- Zoned, Heat Pump, Electric
Appliances
- Included: Microwave, Built-In Range, Dishwasher, Disposal, Dryer, Energy Efficient Appliances, Ice Maker, Instant Hot Water, Double Oven, Oven, Oven/Range - Gas, Range Hood, Refrigerator, Six Burner Stove, Stainless Steel Appliance(s), Washer, Tankless Water Heater, Gas Water Heater
- Laundry: Laundry Room
Features
- Bathroom - Tub Shower, Bathroom - Walk-In Shower, Built-in Features, Butlers Pantry, Crown Molding, Dining Area, Family Room Off Kitchen, Formal/Separate Dining Room, Eat-in Kitchen, Kitchen - Gourmet, Kitchen Island, Kitchen - Table Space, Recessed Lighting, Upgraded Countertops, Walk-In Closet(s), Breakfast Area, Chair Railings
- Flooring: Carpet, Ceramic Tile, Hardwood, Wood
- Basement: Finished
- Number of fireplaces: 3
- Fireplace features: Gas/Propane, Mantel(s)
Interior area
- Total structure area: 3,826
- Total interior livable area: 3,826 sqft
- Finished area above ground: 3,054
- Finished area below ground: 772
Property
Parking
- Total spaces: 2
- Parking features: Private, Alley Access, On Street, Other, Off Street
- Has uncovered spaces: Yes
Accessibility
- Accessibility features: None
Features
- Levels: Three
- Stories: 3
- Patio & porch: Porch, Patio
- Pool features: None
- Fencing: Back Yard
Lot
- Size: 6,534 Square Feet
- Features: Rear Yard, Front Yard
Details
- Additional structures: Above Grade, Below Grade
- Parcel number: 7779951969
- Zoning: R4
- Special conditions: Standard
Construction
Type & style
- Home type: SingleFamily
- Architectural style: Colonial
- Property subtype: Single Family Residence
Materials
- Wood Siding
- Foundation: Brick/Mortar
- Roof: Architectural Shingle
Condition
- Excellent
- New construction: No
- Year built: 1902
- Major remodel year: 2026
Utilities & green energy
- Sewer: Public Sewer
- Water: Public
Community & HOA
Community
- Subdivision: Fredericksburg City
HOA
- Has HOA: No
Location
- Region: Fredericksburg
Financial & listing details
- Price per square foot: $422/sqft
- Tax assessed value: $789,100
- Annual tax amount: $6,392
- Date on market: 4/8/2026
- Listing agreement: Exclusive Right To Sell
- Listing terms: Conventional,FHA,VA Loan,Cash
- Ownership: Fee Simple
Price history
| Date | Event | Price |
|---|---|---|
| 5/7/2026 | Sold | $1,615,000-3.9%$422/sqft |
Source:  Bright MLS #VAFB2009872 Report a problem Bright MLS #VAFB2009872 Report a problem | ||
| 4/10/2026 | Contingent | $1,680,000$439/sqft |
Source: Bright MLS #VAFB2009872 Report a problem | ||
| 4/8/2026 | Listed for sale | $1,680,000+97.6%$439/sqft |
Source: Bright MLS #VAFB2009872 Report a problem | ||
| 10/24/2025 | Sold | $850,000-8.1%$222/sqft |
Source: Bright MLS #VAFB2007234 Report a problem | ||
| 9/23/2025 | Pending sale | $925,000$242/sqft |
Source: Bright MLS #VAFB2007234 Report a problem | ||
| 9/19/2025 | Price change | $925,000-4.1%$242/sqft |
Source: Bright MLS #VAFB2007234 Report a problem | ||
| 8/20/2025 | Listed for sale | $965,000$252/sqft |
Source:  WMLS #BMTVAFB2007234 Report a problem WMLS #BMTVAFB2007234 Report a problem | ||
| 8/2/2025 | Contingent | $965,000$252/sqft |
Source: Bright MLS #VAFB2007234 Report a problem | ||
| 4/19/2025 | Pending sale | $965,000$252/sqft |
Source: Bright MLS #VAFB2007234 Report a problem | ||
| 2/3/2025 | Price change | $965,000-3%$252/sqft |
Source: Bright MLS #VAFB2007234 Report a problem | ||
| 11/26/2024 | Listed for sale | $995,000+20.6%$260/sqft |
Source: Bright MLS #VAFB2007234 Report a problem | ||
| 1/3/2024 | Sold | $825,000-5.7%$216/sqft |
Source: Bright MLS #VAFB2004736 Report a problem | ||
| 11/11/2023 | Pending sale | $875,000$229/sqft |
Source: Bright MLS #VAFB2004736 Report a problem | ||
| 11/10/2023 | Listed for sale | $875,000$229/sqft |
Source: Bright MLS #VAFB2004736 Report a problem | ||
| 10/14/2023 | Pending sale | $875,000$229/sqft |
Source: Bright MLS #VAFB2004736 Report a problem | ||
| 10/6/2023 | Listed for sale | $875,000$229/sqft |
Source: Bright MLS #VAFB2004736 Report a problem | ||
Public tax history
| Year | Property taxes | Tax assessment |
|---|---|---|
| 2025 | $6,392 +5.2% | $789,100 |
| 2024 | $6,076 +6.6% | $789,100 +23.2% |
| 2023 | $5,700 +3.5% | $640,500 |
| 2022 | $5,508 +3.6% | $640,500 |
| 2021 | $5,316 -10.4% | $640,500 -8.2% |
| 2020 | $5,932 | $697,900 |
| 2019 | $5,932 +6.3% | $697,900 |
| 2018 | $5,583 +3.9% | $697,900 |
| 2017 | $5,374 | $697,900 +9.2% |
| 2012 | -- | $638,900 +8.4% |
| 2011 | -- | $589,500 |
| 2010 | -- | $589,500 |
| 2009 | -- | $589,500 -24.6% |
| 2008 | -- | $781,400 |
| 2007 | -- | $781,400 |
| 2006 | -- | $781,400 +113.9% |
| 2005 | -- | $365,300 |
| 2004 | -- | $365,300 |
| 2003 | -- | $365,300 +57.1% |
| 2002 | -- | $232,500 |
| 2001 | $2,627 | $232,500 |
| 2000 | $2,627 | $232,500 |
Find assessor info on the county website
Neighborhood: 22401
Nearby homes
- $1,158,5004 bd3 ba2.9k sqft1405 Washington Ave, Fredericksburg, VA 22401Off Market

- $2,825,0004 bd2 ba5.9k sqft1401 Washington Ave, Fredericksburg, VA 22401Sold
- $1,421,4003 bd4 ba4k sqft1407 Washington Ave, Fredericksburg, VA 22401Off Market
- $1,061,8002 bd1 ba1.2k sqft1409 Washington Ave, Fredericksburg, VA 22401Off Market
- $1,713,5004 bd4 ba4.2k sqft1311 Washington Ave, Fredericksburg, VA 22401Off Market
- $1,267,5004 bd4 ba4.2k sqft609 Hawke St, Fredericksburg, VA 22401Off Market
- $284,600-- bd-- ba-- sqft614 Hawke St, Fredericksburg, VA 22401Off Market
- $1,650,9005 bd4 ba7.2k sqft1411 Washington Ave, Fredericksburg, VA 22401Off Market
Nearby schools
GreatSchools rating
- 1/10Hugh Mercer Elementary SchoolGrades: K-5Distance: 1.1 mi
- 3/10Walker-Grant Middle SchoolGrades: 6-8Distance: 2.4 mi
- 2/10James Monroe High SchoolGrades: 9-12Distance: 0.6 mi
Schools provided by the listing agent
- Elementary: Hugh Mercer
- Middle: Walker Grant
- High: James Monroe
- District: Fredericksburg City Public Schools
Source: Bright MLS. This data may not be complete. We recommend contacting the local school district to confirm school assignments for this home.
Get a cash offer in 3 minutes
Find out how much your home could sell for in as little as 3 minutes with a no-obligation cash offer.
Estimated market value
$1,626,100
Get a cash offer in 3 minutes
Find out how much your home could sell for in as little as 3 minutes with a no-obligation cash offer.
Estimated market value
$1,626,100
- Virginia
- Fredericksburg City
- Fredericksburg
- 22401
- 1403 Washington Ave
Nearby cities
Nearby neighborhoods
Nearby zip codes
Other Fredericksburg Topics
