Skip main navigation
Closed
  • $246,000

    1403 Water St #B-1, Blue Island, IL 60406

    3beds
    2,481sqft
    Townhouse, Single Family Residence
    Built in 2007
    -- sqft lot
    $-- Zestimate®
    $99/sqft
    $3,105 Estimated rent

    Home value

    Not available

    Estimated sales range

    Not available

    $3,105/mo

    Zestimate® history
    Loading
    Loading...

    Owner options

    List your home for rent

    $3,105/mo

    Rent Zestimate®

    Find your next renter with Zillow Rental Manager. Plus, with online applications, you can quickly screen prospective tenants – for free.

    Learn more

    $3,105/mo

    Rent Zestimate®

    Refinance and save

    $2,097/mo

    Est. payment

    Refinancing to a lower rate could help reduce your monthly payments and save thousands over the life of the loan.

    See today's rates

    $2,097/mo

    Est. payment

    Explore your selling options

    Work with a Zillow partner agent

    Leverage their expertise and Zillow's premium Showcase listings to get your home seen by more buyers.

    Get started

    List with your own agent

    Get your home in front of millions of buyers by listing it on Zillow.

    Learn how to do it

    Sell it yourself

    Take full control of how buyers see your home on Zillow by listing For Sale by Owner (FSBO).

    List your home

    What's special

    Golf courseUpdated kitchenAdditional living spaceSpacious main floorBoat launchEngineered flooring throughoutGranite counters
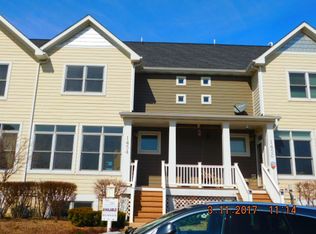
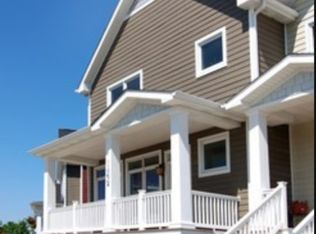
    Welcome to Blue Island's Fay Point featured property! This beautiful & spacious 3 level townhome is located along the Little Cal River with water views & sits just 25 minutes south of downtown Chicago. It features 3 bedrooms, 3.1 bathrooms, & attached 2 car garage. The spacious main floor has engineered flooring throughout, living room, dining room, & updated kitchen with a breakfast bar peninsula, granite counters, new cabinetry, a full stainless steel appliance package that includes double-wide refrigerator, dishwasher, stove, & microwave. 2nd level features a primary bedroom with full bathroom plus 2 additional bedrooms & full bathroom. All bedrooms are carpeted. Lower level has additional living space for entertaining, full bathroom, laundry room, & garage access. Other home features: home security system, electronic combo locks, Nest for remote access, smart garage door, sprinkler system, & hardwired smoke/CO2 detector. The rear deck overlooks a pond with fountain & the river. The Fay Point community has access to the harbor, boat launch, area to grill, & walking path. Homeowner is selling "as-is." New owners can move & add their finishing touches. Metra stop located in Blue Island. Joe Louis "The Champ" Golf course nearby.

    Zillow last checked:

    Listing updated:

    Listed by:

    Gwendolene Newton 312-326-2121,

    Century 21 S.G.R., Inc.,

    Sidney Martin 773-706-1405,

    Century 21 S.G.R., Inc.

    Bought with:

    Daniel Parker

    Equitable Investment Group Inc

    Source: MRED as distributed by MLS GRID,MLS#: 11802064MLS Logo

    Facts & features

    Interior

    Bedrooms & bathrooms
    • Bedrooms: 3
    • Bathrooms: 4
    • Full bathrooms: 3
    • 1/2 bathrooms: 1
    Rooms
    • Room types: No additional rooms
    Primary bedroom
    • Features: Flooring (Carpet), Bathroom (Full)
    • Level: Second
    • Area: 224 Square Feet
    • Dimensions: 16X14
    Bedroom 2
    • Features: Flooring (Carpet)
    • Level: Second
    • Area: 110 Square Feet
    • Dimensions: 11X10
    Bedroom 3
    • Features: Flooring (Carpet)
    • Level: Second
    • Area: 132 Square Feet
    • Dimensions: 12X11
    Dining room
    • Features: Flooring (Hardwood)
    • Level: Main
    • Dimensions: COMBO
    Family room
    • Features: Flooring (Carpet)
    • Level: Lower
    • Area: 234 Square Feet
    • Dimensions: 18X13
    Kitchen
    • Features: Kitchen (Eating Area-Breakfast Bar), Flooring (Hardwood)
    • Level: Main
    • Area: 100 Square Feet
    • Dimensions: 10X10
    Laundry
    • Features: Flooring (Other)
    • Level: Lower
    • Area: 80 Square Feet
    • Dimensions: 8X10
    Living room
    • Features: Flooring (Hardwood)
    • Level: Main
    • Area: 494 Square Feet
    • Dimensions: 38X13
    Heating
    • Natural Gas
    Cooling
    • Central Air
    Appliances
    • Included: Range, Microwave, High End Refrigerator, Washer, Dryer, Stainless Steel Appliance(s)
    • Laundry: Gas Dryer Hookup
    Features
    • Basement: Finished,Full
    Interior area
    • Total structure area: 0
    • Total interior livable area: 2,481 sqft

    Property

    Parking
    • Total spaces: 2
    • Parking features: Asphalt, Garage Door Opener, On Site, Garage Owned, Attached, Garage
    • Attached garage spaces: 2
    • Has uncovered spaces: Yes
    Accessibility
    • Accessibility features: No Disability Access
    Features
    • Patio & porch: Porch
    • Exterior features: Balcony
    • On waterfront: Yes
    Details
    • Parcel number: 25323090171013
    • Special conditions: List Broker Must Accompany,Home Warranty

    Construction

    Type & style
    • Home type: Townhouse
    • Property subtype: Townhouse, Single Family Residence
    Materials
    • Vinyl Siding
    • Roof: Asphalt
    Condition
    • New construction: No
    • Year built: 2007
    Details
    • Warranty included: Yes

    Utilities & green energy

    • Sewer: Public Sewer
    • Water: Public
    Green energy
    • Green verification: ENERGY STAR Certified Homes

    Community & HOA

    HOA
    • Has HOA: Yes
    • Amenities included: Boat Dock, Park
    • Services included: Exterior Maintenance, Lawn Care, Scavenger, Snow Removal, Other
    • HOA fee: $267 monthly
    Location
    • Region: Blue Island

    Financial & listing details

    • Price per square foot: $99/sqft
    • Tax assessed value: $8,096
    • Annual tax amount: $3,441
    • Date on market: 6/7/2023
    • Listing terms: Conventional
    • Ownership: Condo

    Price history

    DateEventPrice
    8/23/2023Sold$246,000-17.7%$99/sqft
    Source: MRED as distributed by MLS GRID #11802064 Report a problem
    6/26/2023Contingent$299,000$121/sqft
    Source: MRED as distributed by MLS GRID #11802064 Report a problem
    6/7/2023Listed for sale$299,000+32.9%$121/sqft
    Source: MRED as distributed by MLS GRID #11802064 Report a problem
    8/21/2019Listing removed$225,000$91/sqft
    Source: CENTURY 21 Affiliated #10408652 Report a problem
    6/7/2019Listed for sale$225,000+66.7%$91/sqft
    Source: Century 21 Affiliated #10408652 Report a problem
    6/17/2013Sold$135,000$54/sqft
    Source: MRED as distributed by MLS GRID #08294235 Report a problem

    Public tax history

    YearProperty taxesTax assessment
    2014$3,623 +131.3%$8,096 +115.2%
    2013$1,566 +3%$3,762
    2012$1,521 +6.2%$3,762
    2011$1,431 -87.9%$3,762 -88.9%
    2010$11,860 -6%$33,934 -7%
    2009$12,615 $36,486
    2008-- --
    Find assessor info on the county website

    Neighborhood: 60406

    Nearby schools

    GreatSchools rating
    Schools provided by the listing agent
    • District: 130

    Source: MRED as distributed by MLS GRID. This data may not be complete. We recommend contacting the local school district to confirm school assignments for this home.

    Get pre-qualified for a loan
    At Zillow Home Loans, we can pre-qualify you in as little as 5 minutes with no impact to your credit score.

    An equal housing lender. NMLS #10287.