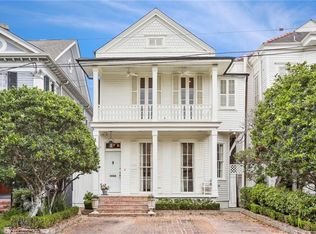
Commanding three story New Orleans style home in the best part of Uptown situated on an oversized corner lot. Located in the Golden Rectangle, Three blocks to Audubon Park and easy walking distance to tree lined St. Charles Avenue & popular Magazine St shops and restaurants Thoughtfully renovated by Michael Carbine for a lifestyle of comfort & sophistication and meticulously maintained by owners.
The inviting wide front porch is a perfect spot to greet neighbors and friends! Interior details include wood floors, mouldings & light filled room.The foyer opens to the Living & Dining rooms, and the Den with floor to ceiling plate glass windows, built in bookcases & fireplace. The Den flows into an informal eating area and then the kitchen with island seating, top of the line stainless appliance & large picture window overlooking the yard. Adjacent is bar, refrigerated wine closet & powder room. A covered brick terrace overlooks the professionally landscaped private backyard with room for a pool.
Large Primary suite on second floor with dual dressings areas & walk in closets and marble/travertine bath. Three additional second floor bedrooms, two en suite bathrooms plus an office/study & laundry room. Third floor with a versatile layout features an additional bedroom & en suite bath, office plus large flexible living space offering endless possibilities to tailor to your own lifestyle needs. Oversized walk in attic with cedar closet provides ample storage. Ascend the attic's staircase to the rooftop to access the spectacular widow's walk for a complete 360 degree view of the City, river and universities. Off street parking for two cars complete the checklist.
From its historical New Orleans features to the sought after location and amenities of modern living, this home has it all!
Closed
Price Unknown
1403 Webster St, New Orleans, LA 70118
5beds
5,326sqft
Single Family Residence
Built in 1925
6,728 Square Feet Lot
$452,100 Zestimate®
$--/sqft
$6,860 Estimated rent
Home value
$452,100
$353,000 - $574,000
$6,860/mo
Zestimate® history
Owner options
List your home for rent
$6,860/mo
Rent Zestimate®
Find your next renter with Zillow Rental Manager. Plus, with online applications, you can quickly screen prospective tenants – for free.
$6,860/mo
Rent Zestimate®
Refinance and save
Refinancing to a lower rate could help reduce your monthly payments and save thousands over the life of the loan.
Explore your selling options
Work with a Zillow partner agent
Leverage their expertise and Zillow's premium Showcase listings to get your home seen by more buyers.
Get startedList with your own agent
Get your home in front of millions of buyers by listing it on Zillow.
Learn how to do itSell it yourself
Take full control of how buyers see your home on Zillow by listing For Sale by Owner (FSBO).
List your homeWhat's special
Professionally landscaped private backyardDual dressings areasLarge flexible living spaceVersatile layoutOversized corner lotLarge primary suiteWide front porch
Zillow last checked:
Listing updated:
Listed by:
Lynn Morgan 504-473-8320,
KELLER WILLIAMS REALTY 455-0100,
Digges Morgan 504-236-0799,
KELLER WILLIAMS REALTY 455-0100
Bought with:
Mark Vaughn
Compass Uptown (LATT07)
Source: GSREIN,MLS#: 2483132
Facts & features
Interior
Bedrooms & bathrooms
- Bedrooms: 5
- Bathrooms: 5
- Full bathrooms: 4
- 1/2 bathrooms: 1
Primary bedroom
- Description: Flooring: Carpet
- Level: Second
- Dimensions: 17.8 x 17.5
Bedroom
- Description: Flooring: Carpet
- Level: Second
- Dimensions: 15.3 x 12.2
Bedroom
- Description: Flooring: Carpet
- Level: Second
- Dimensions: 15.3 x 12.8
Bedroom
- Description: Flooring: Carpet
- Level: Second
- Dimensions: 14.9 x 10.8
Bedroom
- Description: Flooring: Carpet
- Level: Third
- Dimensions: 13.8 x 13.7
Bonus room
- Description: Flooring: Carpet
- Level: Third
- Dimensions: 23.4 x 16.2
Breakfast room nook
- Description: Flooring: Tile
- Level: First
- Dimensions: 14.9 x 11.7
Den
- Description: Flooring: Tile
- Level: First
- Dimensions: 28x17
Dining room
- Description: Flooring: Wood
- Level: First
- Dimensions: 20.1x14.9
Foyer
- Description: Flooring: Wood
- Level: First
- Dimensions: 21.1 x 11.2
Kitchen
- Description: Flooring: Tile
- Level: First
- Dimensions: 15.9 x 14.8
Living room
- Description: Flooring: Wood
- Level: First
- Dimensions: 17.2 x 17
Office
- Description: Flooring: Linoleum
- Level: Third
- Dimensions: 11.5 x 11.3
Study
- Description: Flooring: Carpet
- Level: Second
- Dimensions: 11.8 x 10.8
Heating
- Central, Multiple Heating Units
Cooling
- Central Air, 3+ Units
Appliances
- Included: Dryer, Disposal, Ice Maker, Microwave, Oven, Range, Refrigerator, Wine Cooler, Washer
Features
- Attic, Stone Counters, Stainless Steel Appliances
- Has fireplace: Yes
- Fireplace features: Gas
Interior area
- Total structure area: 6,569
- Total interior livable area: 5,326 sqft
Property
Parking
- Parking features: Driveway, Off Street, Two Spaces
Features
- Levels: Three Or More
- Stories: 3
- Patio & porch: Brick, Covered, Porch
- Exterior features: Fence, Porch
- Pool features: None
Lot
- Size: 6,728 Square Feet
- Dimensions: 58/57 x 116/117
- Features: City Lot, Irregular Lot
Details
- Additional structures: Shed(s)
- Parcel number: 615204001
- Special conditions: None
Construction
Type & style
- Home type: SingleFamily
- Architectural style: Traditional
- Property subtype: Single Family Residence
Materials
- Wood Siding
- Foundation: Raised
- Roof: Slate
Condition
- Excellent
- Year built: 1925
Utilities & green energy
- Sewer: Public Sewer
- Water: Public
Community & HOA
Community
- Security: Security System, Smoke Detector(s)
HOA
- Has HOA: No
Location
- Region: New Orleans
Financial & listing details
- Tax assessed value: $2,219,800
- Annual tax amount: $29,299
- Date on market: 1/26/2025
Price history
| Date | Event | Price |
|---|---|---|
| 3/27/2025 | Sold | -- |
Source:  GSREIN #2483132 Report a problem GSREIN #2483132 Report a problem | ||
| 2/7/2025 | Contingent | $2,400,000$451/sqft |
Source: GSREIN #2483132 Report a problem | ||
| 1/27/2025 | Listed for sale | $2,400,000$451/sqft |
Source: GSREIN #2483132 Report a problem | ||
Public tax history
| Year | Property taxes | Tax assessment |
|---|---|---|
| 2026 | $29,299 +77.8% | $221,980 +68.6% |
| 2025 | $16,476 -1.5% | $131,670 |
| 2024 | $16,724 +12.1% | $131,670 +16.6% |
| 2023 | $14,925 -2.2% | $112,880 +4.1% |
| 2022 | $15,254 -6.1% | $108,410 -4% |
| 2021 | $16,249 +0.6% | $112,880 +1.6% |
| 2020 | $16,153 -3.8% | $111,110 |
| 2019 | $16,787 +3.1% | $111,110 |
| 2018 | $16,276 | $111,110 |
| 2017 | $16,276 -1.9% | $111,110 +37.1% |
| 2016 | $16,586 +41% | $81,040 |
| 2015 | $11,765 | $81,040 |
| 2014 | $11,765 +2% | $81,040 |
| 2013 | $11,537 | $81,040 -10% |
| 2012 | -- | $90,050 |
| 2011 | -- | $90,050 |
| 2010 | -- | $90,050 |
| 2009 | -- | $90,050 |
| 2007 | -- | $90,050 +19.1% |
| 2006 | -- | $75,610 |
| 2004 | -- | $75,610 +23% |
| 2002 | -- | $61,470 |
| 2001 | -- | $61,470 |
| 2000 | -- | $61,470 |
Find assessor info on the county website
Neighborhood: Audubon
Nearby homes
- $1,396,5004 bd3 ba3.5k sqft1415 Webster St, New Orleans, LA 70118Off Market
- $1,038,4003 bd2 ba3.2k sqft6039 Pitt St, New Orleans, LA 70118Off Market
- $1,440,1004 bd3 ba3.7k sqft1333 Webster St, New Orleans, LA 70118Off Market
- $1,657,8004 bd5 ba3.9k sqft6035 Pitt St, New Orleans, LA 70118Off Market
- $1,864,0005 bd3 ba5.8k sqft1421 Webster St, New Orleans, LA 70118Off Market
- $1,193,7003 bd3 ba2.9k sqft6031 Pitt St, New Orleans, LA 70118Off Market
- $1,876,7004 bd4 ba3.6k sqft1327 Webster St, New Orleans, LA 70118Off Market
- $1,548,4005 bd3 ba4.1k sqft1400 Webster St, New Orleans, LA 70118Off Market
Nearby schools
GreatSchools rating
- 7/10Benjamin Franklin Elementary Math And ScienceGrades: PK-8Distance: 0.5 mi
- NANew Orleans Charter Science And Mathematics High SchoolGrades: 9-12Distance: 0.5 mi
- 8/10Mary McLeod Bethune Elementary School of Literature & TechnologyGrades: PK-8Distance: 6 mi
Get a cash offer in 3 minutes
Find out how much your home could sell for in as little as 3 minutes with a no-obligation cash offer.
Estimated market value
$452,100
Get a cash offer in 3 minutes
Find out how much your home could sell for in as little as 3 minutes with a no-obligation cash offer.
Estimated market value
$452,100
- Louisiana
- Orleans Parish
- New Orleans
- 70118
- Audubon
- 1403 Webster St
