This lovely country home is tucked away in a quiet neighborhood on a corner lot in Minden. This three bedroom, two and a half bath home is well maintained with so much to offer. Parking is not a problem with the four car garage and large side entry driveway. Feel secure during storms with the whole house generator. Enjoy relaxing in the remote primary ensuite. Entertain friends and family in the formal dining room. Hang out in front of the cozy gas insert fireplace in the spacious living room. Enjoy peaceful mornings sipping coffee or evenings sipping wine on the covered back patio looking out at the wooded back yard. The kitchen is light and bright and includes a breakfast bar and eating area. Get ready to discover your next home!
Sold
Price Unknown
1403 Whispering Pines Dr, Minden, LA 71055
3beds
1,923sqft
Single Family Residence
Built in 1997
0.44 Acres Lot
$266,400 Zestimate®
$--/sqft
$1,764 Estimated rent
Home value
$266,400
Estimated sales range
Not available
$1,764/mo
Zestimate® history
Owner options
List your home for rent
$1,764/mo
Rent Zestimate®
Find your next renter with Zillow Rental Manager. Plus, with online applications, you can quickly screen prospective tenants – for free.
$1,764/mo
Rent Zestimate®
Refinance and save
Refinancing to a lower rate could help reduce your monthly payments and save thousands over the life of the loan.
Explore your selling options
Work with a Zillow partner agent
Leverage their expertise and Zillow's premium Showcase listings to get your home seen by more buyers.
Get startedList with your own agent
Get your home in front of millions of buyers by listing it on Zillow.
Learn how to do itSell it yourself
Take full control of how buyers see your home on Zillow by listing For Sale by Owner (FSBO).
List your homeWhat's special
Four car garageCovered back patioCorner lotRemote primary ensuiteBreakfast barCozy gas insert fireplaceFormal dining room
Zillow last checked:
Listing updated:
Listed by:
Tammy Szekacs 0995697515 318-522-7373,
Pelican Realty Advisors 318-522-7373
Bought with:
Non-Mls Member
NON MLS
Source: NTREIS,MLS#: 20936794
Facts & features
Interior
Bedrooms & bathrooms
- Bedrooms: 3
- Bathrooms: 3
- Full bathrooms: 2
- 1/2 bathrooms: 1
Primary bedroom
- Features: Dual Sinks, En Suite Bathroom, Jetted Tub, Separate Shower, Walk-In Closet(s)
- Level: First
- Dimensions: 15 x 17
Bedroom
- Features: Walk-In Closet(s)
- Level: First
- Dimensions: 0 x 0
Bedroom
- Level: First
- Dimensions: 0 x 0
Other
- Level: First
- Dimensions: 0 x 0
Half bath
- Features: Solid Surface Counters
- Level: First
- Dimensions: 0 x 0
Kitchen
- Features: Breakfast Bar, Built-in Features, Eat-in Kitchen, Pantry, Solid Surface Counters
- Level: First
- Dimensions: 0 x 0
Living room
- Level: First
- Dimensions: 20 x 17
Utility room
- Features: Built-in Features, Pantry, Utility Room, Utility Sink
- Level: First
- Dimensions: 0 x 0
Heating
- Central, Natural Gas
Cooling
- Central Air, Electric
Appliances
- Included: Dishwasher, Electric Range, Disposal, Microwave
- Laundry: Washer Hookup, Electric Dryer Hookup, Laundry in Utility Room
Features
- Chandelier, Cathedral Ceiling(s), Eat-in Kitchen, Pantry, Paneling/Wainscoting, Cable TV, Walk-In Closet(s)
- Flooring: Carpet, Ceramic Tile, Hardwood
- Windows: Window Coverings
- Has basement: No
- Number of fireplaces: 1
- Fireplace features: Gas Log, Living Room, Masonry, Raised Hearth
Interior area
- Total interior livable area: 1,923 sqft
Property
Parking
- Total spaces: 4
- Parking features: Door-Single, Garage, Garage Door Opener, Garage Faces Side
- Attached garage spaces: 4
Features
- Levels: One
- Stories: 1
- Patio & porch: Front Porch, Patio, Covered
- Exterior features: Rain Gutters
- Pool features: None
- Fencing: Back Yard,Partial,Privacy
Lot
- Size: 0.44 Acres
- Features: Corner Lot, Subdivision, Sloped
Details
- Parcel number: 114601
- Other equipment: Generator, Irrigation Equipment
Construction
Type & style
- Home type: SingleFamily
- Architectural style: Ranch,Detached
- Property subtype: Single Family Residence
- Attached to another structure: Yes
Materials
- Foundation: Slab
- Roof: Composition,Shingle
Condition
- Year built: 1997
Utilities & green energy
- Utilities for property: Electricity Connected, Natural Gas Available, Separate Meters, Cable Available
Community & HOA
Community
- Features: Curbs
- Security: Smoke Detector(s)
- Subdivision: Whispering Pines Sub
HOA
- Has HOA: No
Location
- Region: Minden
Financial & listing details
- Tax assessed value: $238,500
- Annual tax amount: $1,274
- Date on market: 5/30/2025
- Cumulative days on market: 33 days
- Electric utility on property: Yes
- Road surface type: Asphalt
Price history
| Date | Event | Price |
|---|---|---|
| 7/2/2025 | Sold | -- |
Source: NTREIS #20936794 Report a problem | ||
| 6/1/2025 | Contingent | $250,000$130/sqft |
Source: NTREIS #20936794 Report a problem | ||
| 5/30/2025 | Listed for sale | $250,000$130/sqft |
Source: NTREIS #20936794 Report a problem | ||
Public tax history
| Year | Property taxes | Tax assessment |
|---|---|---|
| 2025 | $1,827 +263.3% | $23,850 +101.9% |
| 2024 | $503 -1.3% | $11,810 |
| 2023 | $510 -0.4% | $11,810 |
| 2022 | $512 -0.3% | $11,810 |
| 2021 | $514 +1.8% | $11,810 |
| 2020 | $504 +1.6% | $11,810 |
| 2019 | $497 | $11,810 |
Find assessor info on the county website
Neighborhood: 71055
Nearby homes
- $118,100-- bd-- ba-- sqft1403 Whispering Pines Dr, Minden, LA 71055Off Market
- $118,100-- bd-- ba-- sqft1403 Whispering Pines Dr, Minden, LA 71055Off Market
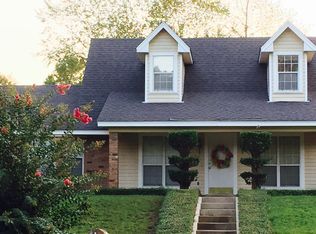
- $301,4003 bd3 ba2.4k sqft1405 Whispering Pines Dr, Minden, LA 71055Off Market
- $185,200-- bd-- ba-- sqft1405 Whispering Pines Dr, Minden, LA 71055Off Market
- $185,200-- bd-- ba-- sqft1405 Whispering Pines Dr, Minden, LA 71055Off Market
- $209,900-- bd-- ba-- sqft1507 Holley St, Minden, LA 71055Off Market
- $209,900-- bd-- ba-- sqft1507 Holley St, Minden, LA 71055Off Market
- $371,000-- bd-- ba21k sqft1507 Holley St, Minden, LA 71055Off Market
Nearby schools
GreatSchools rating
- 7/10E. S. Richardson Elementary SchoolGrades: 4-5Distance: 1.6 mi
- 4/10Webster Junior High SchoolGrades: 6-8Distance: 2.1 mi
- 4/10Minden High SchoolGrades: 9-12Distance: 2.5 mi
Schools provided by the listing agent
- District: 40 School Dist #6
Source: NTREIS. This data may not be complete. We recommend contacting the local school district to confirm school assignments for this home.
- Louisiana
- Webster Parish
- Minden
- 71055
- 1403 Whispering Pines Dr
Nearby cities
Nearby zip codes
Other Minden Topics
