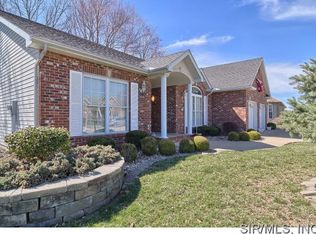
FANTASTIC HOME LOCATED IN THE OAKS AT GREYSTONE. THIS 2 POSSIBLE 3 BEDROOM HOME PROVIDES CARE FREE LIVING. ALL LAWN CARE AND SNOW REMOVAL PROVIDED THROUGH H.O.A. . HOME FEATURES SPACIOUS OPEN FLOOR PLAN, WITH GREAT ROOM WITH VAULTED CEILING AND FIREPLACE, DINING AREA, LARGE EAT IN KITCHEN, SUNROOM, AND MAIN LEVEL LAUNDRY. LARGE PRIMARY BEDROOM WITH PRIVATE BATH WITH SHOWER, DUAL VANITY, AND 2 WALK IN CLOSETS. CUSTOM PLANTATION SHUTTERS ON MAIN LEVEL. LOWER LEVEL FINISHED WITH LARGE FAMILY ROOM, REC AREA WITH KITCHENETTE, OFFICE/SLEEPING AREA, AND FULL BATH. ALL STAINLESS KITCHEN APPLIANCES INCLUDED WITH SALE. GREAT VALUE ON THIS EXCELLENT GODFREY LOCATION.
Active under contract
Listed by: Landmark Realty • Matt G Horn • 618-560-8201
$398,500
1403 White Oak Trl, Godfrey, IL 62035
2beds
2,825sqft
Single Family Residence
Built in 2003
0.3 Acres Lot
$-- Zestimate®
$141/sqft
$200/mo HOA
What's special
Rec area with kitchenetteSpacious open floor planDining areaMain level laundryDual vanity
- 18 days
- 520
- 22
Likely to sell faster than
Zillow last checked:
Listing updated:
Listed by:
Matt G Horn 618-560-8201,
Landmark Realty
Source: MARIS,MLS#: 26053949 Originating MLS: Southwestern Illinois Board of REALTORS
Originating MLS: Southwestern Illinois Board of REALTORSFacts & features
Interior
Bedrooms & bathrooms
- Bedrooms: 2
- Bathrooms: 3
- Full bathrooms: 3
- Main level bathrooms: 2
- Main level bedrooms: 2
Primary bedroom
- Features: Floor Covering: Carpeting
- Level: Main
- Area: 228
- Dimensions: 19x12
Bedroom
- Features: Floor Covering: Wood Engineered
- Level: Main
- Area: 132
- Dimensions: 12x11
Primary bathroom
- Features: Floor Covering: Vinyl
- Level: Main
- Area: 90
- Dimensions: 15x6
Bathroom
- Features: Floor Covering: Wood Engineered
- Level: Main
- Area: 40
- Dimensions: 8x5
Bathroom
- Features: Floor Covering: Ceramic Tile
- Level: Lower
- Area: 60
- Dimensions: 10x6
Den
- Features: Floor Covering: Wood Engineered
- Level: Main
- Area: 168
- Dimensions: 14x12
Dining room
- Features: Floor Covering: Wood Engineered
- Level: Main
- Area: 120
- Dimensions: 12x10
Family room
- Features: Floor Covering: Carpeting
- Level: Lower
- Area: 448
- Dimensions: 32x14
Great room
- Features: Floor Covering: Wood Engineered
- Level: Main
- Area: 360
- Dimensions: 24x15
Kitchen
- Features: Floor Covering: Wood Engineered
- Level: Main
- Area: 140
- Dimensions: 14x10
Laundry
- Features: Floor Covering: Vinyl
- Level: Main
- Area: 40
- Dimensions: 8x5
Office
- Features: Floor Covering: Carpeting
- Level: Lower
- Area: 160
- Dimensions: 16x10
Other
- Features: Floor Covering: Carpeting
- Level: Lower
- Area: 336
- Dimensions: 21x16
Sunroom
- Features: Floor Covering: Carpeting
- Level: Main
- Area: 110
- Dimensions: 11x10
Heating
- Forced Air
Cooling
- Ceiling Fan(s), Central Air
Appliances
- Included: Stainless Steel Appliance(s), Dishwasher, Disposal, Microwave, Range, Refrigerator, Water Heater
- Laundry: Laundry Room, Main Level
Features
- Breakfast Bar, Ceiling Fan(s), Dining/Living Room Combo, Double Vanity, Eat-in Kitchen, Entrance Foyer, Open Floorplan, Recessed Lighting, Walk-In Closet(s), Workshop/Hobby Area
- Doors: Panel Door(s)
- Basement: Concrete,Partially Finished,Full,Sleeping Area,Storage Space
- Number of fireplaces: 1
- Fireplace features: Gas, Living Room
Interior area
- Total structure area: 2,825
- Total interior livable area: 2,825 sqft
- Finished area above ground: 1,825
- Finished area below ground: 1,000
Property
Parking
- Total spaces: 2
- Parking features: Garage - Attached
- Attached garage spaces: 2
Features
- Levels: One
- Patio & porch: Covered, Glass Enclosed
Lot
- Size: 0.3 Acres
- Dimensions: 95.5 x 135
- Features: Back Yard, Cul-De-Sac, Landscaped, Sprinklers In Front
Details
- Parcel number: 242012703303002
- Special conditions: Standard
Construction
Type & style
- Home type: SingleFamily
- Architectural style: Ranch
- Property subtype: Single Family Residence
Materials
- Brick, Vinyl Siding
- Roof: Architectural Shingle
Condition
- Year built: 2003
Utilities & green energy
- Electric: Ameren
- Sewer: Public Sewer
- Water: Public
Community & HOA
Community
- Subdivision: Oaks/Greystone
HOA
- Has HOA: Yes
- Amenities included: None
- Services included: Maintenance Grounds, Common Area Maintenance, Snow Removal
- HOA fee: $200 monthly
- HOA name: the oaks at greystone
Location
- Region: Godfrey
Financial & listing details
- Price per square foot: $141/sqft
- Tax assessed value: $330,030
- Annual tax amount: $7,129
- Date on market: 9/11/2026
- Cumulative days on market: 18 days
- Listing terms: Cash,Conventional,FHA,VA Loan
Estimated market value
Not available
Estimated sales range
Not available
Not available
Price history
| Date | Event | Price |
|---|---|---|
| 9/20/2026 | Contingent | $398,500$141/sqft |
Source:  MARIS #26053949 Report a problem MARIS #26053949 Report a problem | ||
| 9/11/2026 | Listed for sale | $398,500+66.7%$141/sqft |
Source: MARIS #26053949 Report a problem | ||
| 3/15/2018 | Sold | $239,000-3.2%$85/sqft |
Source: MARIS #17061863 Report a problem | ||
| 2/13/2018 | Pending sale | $246,900$87/sqft |
Source: Re/Max River Bend #17061863 Report a problem | ||
| 2/1/2018 | Listed for sale | $246,900$87/sqft |
Source: Re/Max River Bend #17061863 Report a problem | ||
| 2/1/2018 | Pending sale | $246,900$87/sqft |
Source: Re/Max River Bend #17061863 Report a problem | ||
| 8/3/2017 | Listed for sale | $246,900+12.2%$87/sqft |
Source: Re/Max River Bend #17061863 Report a problem | ||
| 10/24/2003 | Sold | $220,000$78/sqft |
Source: Public Record Report a problem | ||
Public tax history
| Year | Property taxes | Tax assessment |
|---|---|---|
| 2024 | $6,675 +5.7% | $110,010 +8.3% |
| 2023 | $6,318 +7.8% | $101,560 +9.3% |
| 2022 | $5,860 +3.1% | $92,880 +6.3% |
| 2021 | $5,684 +2.1% | $87,350 +2.2% |
| 2020 | $5,565 -2% | $85,460 +2.7% |
| 2019 | $5,679 | $83,220 +4.5% |
| 2018 | -- | $79,670 -5.2% |
| 2017 | $5,655 +15% | $84,030 |
| 2016 | $4,918 | $84,030 +3.3% |
| 2015 | $4,918 | $81,380 |
| 2014 | $4,918 | $81,380 |
| 2013 | $4,918 | $81,380 -4.4% |
| 2012 | -- | $85,150 |
| 2011 | -- | $85,150 +2.2% |
| 2010 | -- | $83,300 +2.9% |
| 2009 | -- | $80,930 +8.6% |
| 2007 | -- | $74,540 -3.7% |
| 2005 | -- | $77,400 +10.6% |
| 2004 | $828 +4868.7% | $69,990 +30% |
| 2003 | $17 | $53,830 |
Find assessor info on the county website
Monthly payment
Est. payment
Payment breakdown
Explore the cost of this home by adjusting the details. Changes won't be saved.Climate risks
Neighborhood: 62035
Nearby schools
Schools provided by the listing agent
- Elementary: Alton Dist 11
- Middle: Alton Dist 11
- High: Alton
Source: MARIS. This data may not be complete. We recommend contacting the local school district to confirm school assignments for this home.
Similar homes
- $395,0003 bd4 ba3.1k sqft1902 Cheyenne Dr, Godfrey, IL 62035For Sale
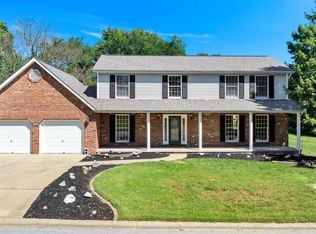
 MLS ID #26053396, Jay R Cammon, Keller Williams Realty Platinum East. MARIS
 - $355,0004 bd4 ba3.1k sqft1011 Richard Dr, Godfrey, IL 62035For Sale
 MLS ID #26049937, Shelly Niemeier, Legacy Realty & Auction, Llc. MARIS
 - $370,0003 bd2 ba2.3k sqft13 Castle Dr, Florissant, MO 63034For Sale
 MLS ID #26043228, Kathy L Burks, Nettwork Global. MARIS
 - $359,9003 bd3 ba1.6k sqftC A Jones, Bethalto, IL 62010New Construction
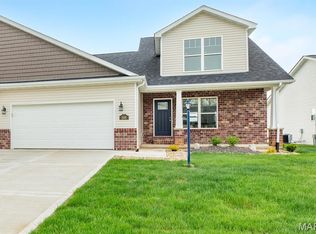 MLS ID #26022233, Jared D Childress, Market Pro Realty, Inc. MARIS
 - $400,0004 bd4 ba2.8k sqft11 Moselle Ct, Florissant, MO 63031For SaleMLS ID #26043167, Jolonda J Hibbler, DRG - Delhougne Realty Group. MARIS
- $449,0004 bd3 ba2.8k sqft16021 Pellikan Ln, Grafton, IL 62037For SaleMLS ID #26042789, Alicia B Franck, Elevate Illinois Realty. MARIS
- $359,9003 bd3 ba1.6k sqft207 Wrigley Field Dr, Bethalto, IL 62010New ConstructionMLS ID #26022232, Jared D Childress, Market Pro Realty, Inc. MARIS
- $399,9003 bd4 ba2.3k sqft28 Seabiscuit Dr, Saint Charles, MO 63301For SaleMLS ID #26040554, Debbie Carter, Coldwell Banker Realty - Gundaker. MARIS
- $390,0004 bd3 ba2.6k sqft1148 Black Forest Dr, Saint Charles, MO 63301For SaleMLS ID #26037846, Mark & Neil Gellman, EXP Realty, LLC. MARIS
- $367,4003 bd3 ba2.1k sqft1347 Harting Dr, Florissant, MO 63031For SaleMLS ID #26023210, Gary Le'Roi Newton, Properties by G. Le' Roi LLC. MARIS
- $289,9003 bd2 ba2.1k sqft4121 Bruene Ave, Pontoon Beach, IL 62040For SaleMLS ID #26062226, Shonda T Bond, Worth Clark Realty. MARIS
- $399,0003 bd2 ba2k sqft207 Grand Rapids Ln, Edwardsville, IL 62025For SaleMLS ID #26044156, Katie McChristian, Coldwell Banker Brown Realtors. MARIS
- $325,0004 bd3 ba2.4k sqft3052 Wood Poppy Dr, Florissant, MO 63031For SaleMLS ID #26024175, Shell Svoboda, Compass Realty Group. MARIS
- $425,0003 bd4 ba2.7k sqft2511 Hunters Rdg, Edwardsville, IL 62025For SaleMLS ID #26058272, Tara Riggs, RE/MAX Alliance. MARIS
- $329,0004 bd3 ba2.5k sqft21015 Hickory St, Grafton, IL 62037For SaleMLS ID #26046447, Cyndi A Borrowman, Market Pro Realty, Inc. MARIS
- $430,0004 bd4 ba2.9k sqft7007 Missionary Ridge Ct, Edwardsville, IL 62025For SaleMLS ID #26031960, Julie Fleck, RE/MAX Alliance. MARIS
- $218,0003 bd2 ba1.5k sqft6409 Alpha Dr, Alton, IL 62002For SaleMLS ID #26047535, Stacy Redmon, Coldwell Banker Brown Realtors. MARIS
- $465,0004 bd4 ba3k sqft3200 Bentwater Pl, Saint Charles, MO 63301For SaleMLS ID #26055819, Deanna M Downs, Black & Associates, LLC. MARIS
- $420,0004 bd3 ba2.6k sqft3159 Wheeling Dr, Saint Charles, MO 63301For SaleMLS ID #26050714, Keith Pott, Envision Realty. MARIS
- $489,9002 bd2 ba1.6k sqft712 Riviera Cir, Edwardsville, IL 62025For SaleMLS ID #26057264, Tina M Davis, Market Pro Realty, Inc. MARIS
