Welcome to 1403 Winterberry Rd; a custom-built home by a high-quality builder with 30+ years of experience! This new plan offers approx. 2,915 sqft of finished living space, striking roof lines, and many great design features throughout while the open-concept floorplan will be perfect for day-to-day needs or entertaining guests. Oak hardwood flooring in the eat-in kitchen and great room. The first-floor flex room located at the front of the home offers an ideal private space for versatile use. Convenient drop zone with lockers just off the 3-car attached garage on your way to the kitchen. Up the stairs, the large landing disperses you to your bedrooms including the oversized primary suite with a walk-in closet and a full ensuite bath with dual vanities. Second-floor also hosts the laundry room. The full basement is partially finished with a spacious family/rec room, a full bath, and the 5th bedroom. If you are looking for quality and a home that was built by experience, then you found your home! *some photos are virtually staged
Closed
$445,000
1403 Winterberry Dr, Savoy, IL 61874
5beds
2,403sqft
Single Family Residence
Built in 2023
9,000 Square Feet Lot
$470,400 Zestimate®
$185/sqft
$3,735 Estimated rent
Home value
$470,400
$447,000 - $494,000
$3,735/mo
Zestimate® history
Owner options
List your home for rent
$3,735/mo
Rent Zestimate®
Find your next renter with Zillow Rental Manager. Plus, with online applications, you can quickly screen prospective tenants – for free.
$3,735/mo
Rent Zestimate®
Refinance and save
$3,486/mo
Est. payment
Refinancing to a lower rate could help reduce your monthly payments and save thousands over the life of the loan.
$3,486/mo
Est. payment
Explore your selling options
Work with a Zillow partner agent
Leverage their expertise and Zillow's premium Showcase listings to get your home seen by more buyers.
Get startedList with your own agent
Get your home in front of millions of buyers by listing it on Zillow.
Learn how to do itSell it yourself
Take full control of how buyers see your home on Zillow by listing For Sale by Owner (FSBO).
List your homeWhat's special
Drop zone with lockersOversized primary suiteOpen-concept floorplanFirst-floor flex roomOak hardwood flooringWalk-in closet
Zillow last checked:
Listing updated:
Listed by:
Russell Taylor, ABR,CRB,CRS,GRI,SRES 217-898-7226,
Taylor Realty Associates
Bought with:
Eva Vlach
KELLER WILLIAMS-TREC
Source: MRED as distributed by MLS GRID,MLS#: 12211227
Facts & features
Interior
Bedrooms & bathrooms
- Bedrooms: 5
- Bathrooms: 4
- Full bathrooms: 3
- 1/2 bathrooms: 1
Rooms
- Room types: Bonus Room, Bedroom 5
Primary bedroom
- Features: Flooring (Carpet), Bathroom (Full)
- Level: Second
- Area: 240 Square Feet
- Dimensions: 16X15
Bedroom 2
- Features: Flooring (Carpet)
- Level: Second
- Area: 132 Square Feet
- Dimensions: 11X12
Bedroom 3
- Features: Flooring (Carpet)
- Level: Second
- Area: 154 Square Feet
- Dimensions: 11X14
Bedroom 4
- Features: Flooring (Carpet)
- Level: Second
- Area: 132 Square Feet
- Dimensions: 11X12
Bedroom 5
- Level: Basement
- Area: 110 Square Feet
- Dimensions: 11X10
Bonus room
- Level: Main
- Area: 130 Square Feet
- Dimensions: 10X13
Dining room
- Features: Flooring (Hardwood)
- Level: Main
- Dimensions: COMBO
Family room
- Features: Flooring (Carpet)
- Level: Basement
- Area: 289 Square Feet
- Dimensions: 17X17
Kitchen
- Features: Kitchen (Eating Area-Table Space, Island, Pantry-Walk-in), Flooring (Hardwood)
- Level: Main
- Area: 300 Square Feet
- Dimensions: 20X15
Laundry
- Level: Second
- Area: 42 Square Feet
- Dimensions: 7X6
Living room
- Features: Flooring (Hardwood)
- Level: Main
- Area: 255 Square Feet
- Dimensions: 17X15
Heating
- Forced Air
Cooling
- Central Air
Appliances
- Included: Range, Microwave, Dishwasher
Features
- Basement: Partially Finished,Full
- Number of fireplaces: 1
- Fireplace features: Family Room
Interior area
- Total structure area: 3,151
- Total interior livable area: 2,403 sqft
- Finished area below ground: 512
Property
Parking
- Total spaces: 3
- Parking features: On Site, Garage Owned, Attached, Garage
- Attached garage spaces: 3
Accessibility
- Accessibility features: No Disability Access
Features
- Stories: 2
- Patio & porch: Patio
Lot
- Size: 9,000 Square Feet
- Dimensions: 75X120
Details
- Parcel number: 292612176002
- Special conditions: None
Construction
Type & style
- Home type: SingleFamily
- Property subtype: Single Family Residence
Materials
- Vinyl Siding, Brick
Condition
- New construction: No
- Year built: 2023
Utilities & green energy
- Sewer: Public Sewer
- Water: Public
Community & HOA
Community
- Subdivision: Fieldstone
HOA
- Has HOA: Yes
- Services included: Other
- HOA fee: $225 annually
Location
- Region: Savoy
Financial & listing details
- Price per square foot: $185/sqft
- Annual tax amount: $21
- Date on market: 11/15/2024
- Listing terms: Conventional
- Ownership: Fee Simple
Price history
| Date | Event | Price |
|---|---|---|
| 3/10/2025 | Sold | $445,000-2.2%$185/sqft |
Source:  MRED as distributed by MLS GRID #12211227 Report a problem MRED as distributed by MLS GRID #12211227 Report a problem | ||
| 2/3/2025 | Contingent | $454,900$189/sqft |
Source: MRED as distributed by MLS GRID #12211227 Report a problem | ||
| 12/20/2024 | Price change | $454,900-2.2%$189/sqft |
Source: MRED as distributed by MLS GRID #12211227 Report a problem | ||
| 11/15/2024 | Listed for sale | $464,900$193/sqft |
Source: MRED as distributed by MLS GRID #12211227 Report a problem | ||
| 11/14/2024 | Listing removed | $464,900$193/sqft |
Source: MRED as distributed by MLS GRID #11798208 Report a problem | ||
| 10/11/2024 | Price change | $464,900-2.1%$193/sqft |
Source: MRED as distributed by MLS GRID #11798208 Report a problem | ||
| 9/19/2024 | Price change | $474,900-1%$198/sqft |
Source: MRED as distributed by MLS GRID #11798208 Report a problem | ||
| 8/20/2024 | Price change | $479,900-4%$200/sqft |
Source: MRED as distributed by MLS GRID #11798208 Report a problem | ||
| 2/20/2024 | Price change | $499,900-2%$208/sqft |
Source: MRED as distributed by MLS GRID #11798208 Report a problem | ||
| 6/2/2023 | Listed for sale | $509,900$212/sqft |
Source: MRED as distributed by MLS GRID #11798208 Report a problem | ||
Public tax history
Tax history is unavailable.
Neighborhood: 61874
Nearby homes
- $480,4004 bd3 ba2.8k sqft1405 Winterberry Dr, Savoy, IL 61874Off Market
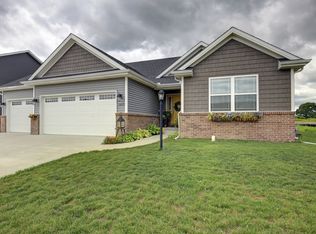
- $594,200-- bd-- ba-- sqft1404 Winterberry Rd, Savoy, IL 61874Off Market
- $474,0004 bd3 ba2.8k sqft1405 Winterberry Rd, Savoy, IL 61874Off Market
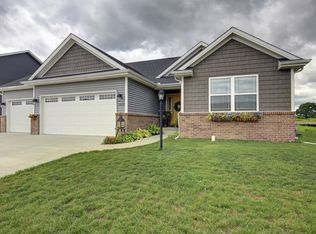
- $504,4005 bd3 ba2k sqft1406 Winterberry Rd, Savoy, IL 61874Off Market
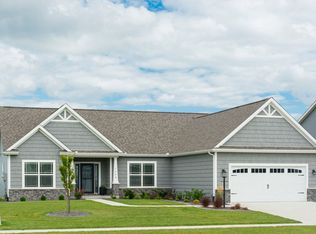
- $471,8003 bd2 ba1.9k sqft1402 Winterberry Rd, Savoy, IL 61874Off Market
- $545,0005 bd4 ba2.7k sqft1407 Winterberry Rd, Savoy, IL 61874Sold
- $465,1004 bd3 ba2.6k sqft1401 Winterberry Dr, Savoy, IL 61874Off Market
- $507,9004 bd3 ba2.9k sqft1408 Winterberry Rd, Savoy, IL 61874Off Market
- $442,2005 bd3 ba2.6k sqft1409 Winterberry Rd, Savoy, IL 61874Off Market
Nearby schools
GreatSchools rating
- 8/10Carrie Busey Elementary SchoolGrades: K-5Distance: 1.7 mi
- 6/10Jefferson Middle SchoolGrades: 6-8Distance: 5 mi
- 4/10Central High SchoolGrades: 9-12Distance: 5.7 mi
Schools provided by the listing agent
- High: Central High School
- District: 4
Source: MRED as distributed by MLS GRID. This data may not be complete. We recommend contacting the local school district to confirm school assignments for this home.


Get pre-qualified for a loan
At Zillow Home Loans, we can pre-qualify you in as little as 5 minutes with no impact to your credit score.An equal housing lender. NMLS #10287.
Sell for more on Zillow
Get a Zillow Showcase℠ listing at no additional cost and you could sell for .
$470,400
2% more
+$9,408
With Zillow Showcase(estimated)
$479,808
- Illinois
- Champaign County
- Savoy
- 61874
- 1403 Winterberry Dr
Nearby cities
Nearby zip codes
Other Savoy Topics
