Stunning pool home - can be 4 BEDROOMS IF BONUS ROOM UTILIZED AS 2ND MASTER SUITE! Immaculately maintained home in highly sought after Latham Park. 2393 sq ft home with 3 beds, 3 full baths, bonus room/4th bedroom, on oversized CONSERVATION LOT. Fabulous, fully screened, heated, salt water POOL AND SPA, with impressive water feature, overlooking the private back yard and conservation views. Hear the Disney Fireworks from the oversized TRAVERTINE deck, pre-plumbed for summer kitchen - great indoor/outdoor entertainment space. The open concept living space opens to the designer kitchen with upgraded cabinets, stainless steel appliances, natural gas range, double oven and eat in bar. The Master Bedroom suite features tray ceilings with sliding glass doors onto the pool area. The spacious upstairs bonus room with full bathroom could easily be used/converted into a 4th bedroom or used as an office/games room/study - endless possibilities. New pool pump in 2020, new microwave, new fans and light fixtures, new comfort height toilets. Pool can be controlled remotely using the Haywood OmniLogic App. Ring doorbell. Ubiquity router and wireless access point. Latham Park is situated close to the new Hamlin Town Center which boasts luxury movie theater, dining, shopping and easy access to the theme parks and downtown Orlando. Do not miss the opportunity to live the Florida lifestyle in this stunning home!
Sold for $725,000
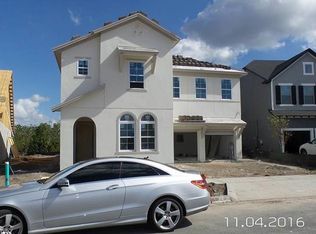
Street View
$725,000
14030 ALDFORD DR, WINTER GARDEN, FL 34787
3beds
2,393sqft
Single Family Residence
Built in 2017
8,816 Square Feet Lot
$713,800 Zestimate®
$303/sqft
$3,389 Estimated rent
Home value
$713,800
$678,000 - $749,000
$3,389/mo
Zestimate® history
Owner options
List your home for rent
$3,389/mo
Rent Zestimate®
Find your next renter with Zillow Rental Manager. Plus, with online applications, you can quickly screen prospective tenants – for free.
$3,389/mo
Rent Zestimate®
Refinance and save
$5,334/mo
Est. payment
Refinancing to a lower rate could help reduce your monthly payments and save thousands over the life of the loan.
$5,334/mo
Est. payment
Explore your selling options
Work with a Zillow partner agent
Leverage their expertise and Zillow's premium Showcase listings to get your home seen by more buyers.
Get startedList with your own agent
Get your home in front of millions of buyers by listing it on Zillow.
Learn how to do itSell it yourself
Take full control of how buyers see your home on Zillow by listing For Sale by Owner (FSBO).
List your homeWhat's special
New fansBonus roomLuxury movie theaterConservation viewsNew comfort height toiletsSalt water poolNew pool pump
Zillow last checked:
Listing updated:
Listed by:
Sue Webb 407-361-6425,
WATSON REALTY CORP. 407-589-1600
Bought with:
Christopher Bauman, 635704
SUZI KARR REALTY
Source: Stellar MLS,MLS#: S5089313 Originating MLS: Osceola
Originating MLS: Osceola
Facts & features
Interior
Bedrooms & bathrooms
- Bedrooms: 3
- Bathrooms: 3
- Full bathrooms: 3
Rooms
- Room types: Bonus Room
Primary bedroom
- Description: Room1
- Features: Walk-In Closet(s)
- Level: First
- Dimensions: 17x15
Bedroom 2
- Description: Room3
- Level: First
- Dimensions: 14x11
Bedroom 3
- Description: Room4
- Level: First
- Dimensions: 11x11
Primary bathroom
- Description: Room2
- Level: First
- Dimensions: 12x11
Bathroom 2
- Description: Room5
- Level: First
- Dimensions: 10x5
Bathroom 3
- Description: Room6
- Level: Second
- Dimensions: 8x6
Balcony porch lanai
- Description: Room10
- Level: First
- Dimensions: 20x12
Bonus room
- Description: Room9
- Level: Second
- Dimensions: 22x17
Great room
- Description: Room8
- Level: First
- Dimensions: 30x14
Kitchen
- Description: Room7
- Level: First
- Dimensions: 18x14
Heating
- Central, Electric, Natural Gas
Cooling
- Central Air
Appliances
- Included: Oven, Cooktop, Dishwasher, Disposal, Dryer, Microwave, Refrigerator, Tankless Water Heater, Washer
- Laundry: Laundry Room
Features
- Ceiling Fan(s), High Ceilings, In Wall Pest System, Primary Bedroom Main Floor, Open Floorplan, Solid Surface Counters, Split Bedroom, Tray Ceiling(s), Walk-In Closet(s)
- Flooring: Carpet, Ceramic Tile, Travertine
- Doors: Sliding Doors
- Windows: Blinds, Drapes, Window Treatments
- Has fireplace: No
Interior area
- Total structure area: 3,185
- Total interior livable area: 2,393 sqft
Property
Parking
- Total spaces: 2
- Parking features: Driveway, Garage Door Opener
- Attached garage spaces: 2
- Has uncovered spaces: Yes
Features
- Levels: Two
- Stories: 2
- Exterior features: Irrigation System, Rain Gutters, Sidewalk
- Has private pool: Yes
- Pool features: Fiber Optic Lighting, Gunite, Heated, Lighting, Salt Water, Screen Enclosure, Tile
- Has spa: Yes
- Spa features: Heated, In Ground
- Fencing: Fenced
Lot
- Size: 8,816 Square Feet
- Dimensions: 48 x 149 x 75 x 137
Details
- Parcel number: 032427540000460
- Zoning: P-D
- Special conditions: None
Construction
Type & style
- Home type: SingleFamily
- Property subtype: Single Family Residence
Materials
- Block, Stucco
- Foundation: Slab
- Roof: Shingle
Condition
- New construction: No
- Year built: 2017
Utilities & green energy
- Sewer: Public Sewer
- Water: Public
- Utilities for property: BB/HS Internet Available, Cable Connected, Electricity Connected, Natural Gas Connected, Public, Sewer Connected, Sprinkler Recycled, Street Lights
Community & HOA
Community
- Features: Deed Restrictions, Park, Playground, Pool, Sidewalks
- Pet fee: $0 monthly
- Subdivision: LATHAM PARK NORTH
HOA
- Has HOA: Yes
- Services included: Community Pool, Reserve Fund, Recreational Facilities
- HOA fee: $115 monthly
- HOA name: Don Asher & Assoc Inc - Laura Caprio
- HOA phone: 407-425-4561
Location
- Region: Winter Garden
Financial & listing details
- Price per square foot: $303/sqft
- Tax assessed value: $612,589
- Annual tax amount: $6,058
- Date on market: 8/9/2023
- Cumulative days on market: 1 day
- Listing terms: Cash,Conventional,FHA,VA Loan
- Ownership: Fee Simple
- Total actual rent: 0
- Electric utility on property: Yes
- Road surface type: Asphalt
Price history
| Date | Event | Price |
|---|---|---|
| 9/22/2023 | Sold | $725,000$303/sqft |
Source:  Stellar MLS #S5089313 Report a problem Stellar MLS #S5089313 Report a problem | ||
| 8/10/2023 | Pending sale | $725,000$303/sqft |
Source: Stellar MLS #S5089313 Report a problem | ||
| 8/9/2023 | Listed for sale | $725,000+46.8%$303/sqft |
Source: Stellar MLS #S5089313 Report a problem | ||
| 12/26/2019 | Sold | $494,000-1%$206/sqft |
Source: Public Record Report a problem | ||
| 12/21/2019 | Listed for sale | $499,000$209/sqft |
Source: RE/MAX TOWN CENTRE #O5819669 Report a problem | ||
| 11/12/2019 | Pending sale | $499,000$209/sqft |
Source: RE/MAX TOWN CENTRE #O5819669 Report a problem | ||
| 10/30/2019 | Price change | $499,000-5%$209/sqft |
Source: RE/MAX TOWN CENTRE #O5819669 Report a problem | ||
| 10/18/2019 | Listed for sale | $525,000+39.3%$219/sqft |
Source: RE/MAX TOWN CENTRE #O5819669 Report a problem | ||
| 2/24/2017 | Sold | $377,000$158/sqft |
Source: Public Record Report a problem | ||
Public tax history
| Year | Property taxes | Tax assessment |
|---|---|---|
| 2024 | $6,051 -3.6% | $383,185 -7.4% |
| 2023 | $6,278 +3.6% | $413,749 +3% |
| 2022 | $6,058 +1.6% | $401,698 +3% |
| 2021 | $5,964 -9.4% | $389,998 +0.6% |
| 2020 | $6,581 +20.2% | $387,521 +11.2% |
| 2019 | $5,474 +0.7% | $348,439 +1.9% |
| 2018 | $5,435 +0% | $342,038 +388.6% |
| 2017 | $5,435 +240.9% | $70,000 +16.7% |
| 2016 | $1,594 +28.9% | $60,000 +71.4% |
| 2015 | $1,237 | $35,000 |
Find assessor info on the county website
Neighborhood: 34787
Nearby homes
- $926,0004 bd5 ba3.5k sqft14024 Aldford Dr, Winter Garden, FL 34787Sold
- $799,2003 bd3 ba3k sqft14036 Aldford Dr, Winter Garden, FL 34787Off Market
- $567,5003 bd2 ba2k sqft14018 Aldford Dr, Winter Garden, FL 34787Off Market

- $791,5004 bd5 ba3.2k sqft14042 Aldford Dr, Winter Garden, FL 34787Off Market
- $700,5003 bd4 ba2.7k sqft14012 Aldford Dr, Winter Garden, FL 34787Off Market
- $673,7004 bd3 ba2.4k sqft14048 Aldford Dr, Winter Garden, FL 34787Off Market
- $490,8003 bd2 ba1.7k sqft14041 Aldford Dr, Winter Garden, FL 34787Off Market
- $606,2003 bd3 ba2.1k sqft14029 Aldford Dr, Winter Garden, FL 34787Off Market
Nearby schools
GreatSchools rating
- 8/10Panther Lake ElementaryGrades: PK-5Distance: 1.2 mi
- 9/10Hamlin Middle SchoolGrades: 6-8Distance: 3.4 mi
- 6/10Horizon High SchoolGrades: 9-12Distance: 1.8 mi
Schools provided by the listing agent
- High: Horizon High School
Source: Stellar MLS. This data may not be complete. We recommend contacting the local school district to confirm school assignments for this home.
Get a cash offer in 3 minutes
Find out how much your home could sell for in as little as 3 minutes with a no-obligation cash offer.
Estimated market value
$713,800
Get a cash offer in 3 minutes
Find out how much your home could sell for in as little as 3 minutes with a no-obligation cash offer.
Estimated market value
$713,800
- Florida
- Orange County
- Winter Garden
- 34787
- 14030 ALDFORD DR
Nearby cities
Nearby neighborhoods
Nearby zip codes
Other Winter Garden Topics
