Skip main navigation
Closed
  • $530,000

    14030 Cobbler Ave, Rosemount, MN 55068

    5beds
    3,274sqft
    Single Family Residence
    Built in 1995
    0.32 Acres Lot
    $540,100 Zestimate®
    $162/sqft
    $3,479 Estimated rent

    Home value

    $540,100

    $502,000 - $583,000

    $3,479/mo

    Zestimate® history
    Loading
    Loading...

    Owner options

    List your home for rent

    $3,479/mo

    Rent Zestimate®

    Find your next renter with Zillow Rental Manager. Plus, with online applications, you can quickly screen prospective tenants – for free.

    Learn more

    $3,479/mo

    Rent Zestimate®

    Refinance and save

    $3,250/mo

    Est. payment

    Refinancing to a lower rate could help reduce your monthly payments and save thousands over the life of the loan.

    See today's rates

    $3,250/mo

    Est. payment

    Explore your selling options

    Work with a Zillow partner agent

    Leverage their expertise and Zillow's premium Showcase listings to get your home seen by more buyers.

    Get started

    List with your own agent

    Get your home in front of millions of buyers by listing it on Zillow.

    Learn how to do it

    Sell it yourself

    Take full control of how buyers see your home on Zillow by listing For Sale by Owner (FSBO).

    List your home

    What's special

    Rich hardwood floorsOpen-concept main levelExpansive backyardViews of the backyardBright and airy sunroomSeparate showerJetted soaking tub
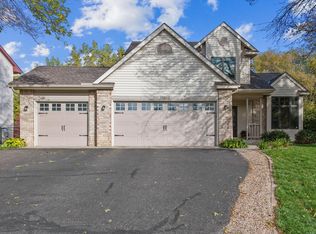
    Welcome to this beautifully designed two-story home, offering the perfect blend of space, comfort, and elegance. With 5 bedrooms, 4 bathrooms, and a 3-car attached garage, this home provides everything you need for modern living. Step inside to an inviting open-concept main level featuring rich hardwood floors throughout. The heart of the home is the spacious kitchen and dining area, which opens directly onto a deck—ideal for entertaining or enjoying a quiet morning outdoors. Just off the main living room, a bright and airy sunroom offers a peaceful retreat with views of the backyard. Upstairs, you’ll find four generously sized bedrooms, including a luxurious primary suite complete with a walk-in closet and a spa-like ensuite bathroom featuring a jetted soaking tub, separate shower, and dual vanities. The fully finished walkout basement adds incredible versatility, including a fifth bedroom, 3/4 bath, and direct access to the expansive backyard. The yard is beautifully landscaped and meticulously maintained, offering plenty of space for outdoor living, play, or gardening. This home is situated in the 196 school district which includes Shannon Park Elementary, Rosemount Middle School, and the Rosemount High School. With its thoughtful layout, quality finishes, and exceptional outdoor space, this home is as functional as it is beautiful—ready to welcome you home.

    Zillow last checked:

    Listing updated:

    Listed by:

    Kristen Rezac 612-419-6945,

    Keller Williams Preferred Rlty

    Bought with:

    Gerald Gary Hoagland

    Keller Williams Preferred Rlty

    Michelle K. Hoagland

    Source: NorthstarMLS as distributed by MLS GRID,MLS#: 6762557MLS Logo

    Facts & features

    Interior

    Bedrooms & bathrooms
    • Bedrooms: 5
    • Bathrooms: 4
    • Full bathrooms: 2
    • 3/4 bathrooms: 1
    • 1/2 bathrooms: 1
    Bedroom
    • Level: Upper
    • Area: 195 Square Feet
    • Dimensions: 15x13
    Bedroom 2
    • Level: Upper
    • Area: 154 Square Feet
    • Dimensions: 14x11
    Bedroom 3
    • Level: Upper
    • Area: 143 Square Feet
    • Dimensions: 13x11
    Bedroom 4
    • Level: Upper
    • Area: 110 Square Feet
    • Dimensions: 11x10
    Bedroom 5
    • Level: Lower
    • Area: 156 Square Feet
    • Dimensions: 13x12
    Bonus room
    • Level: Main
    • Area: 156 Square Feet
    • Dimensions: 13x12
    Deck
    • Level: Main
    • Area: 247 Square Feet
    • Dimensions: 19x13
    Dining room
    • Level: Main
    • Area: 156 Square Feet
    • Dimensions: 13x12
    Family room
    • Level: Lower
    • Area: 360 Square Feet
    • Dimensions: 30x12
    Kitchen
    • Level: Main
    • Area: 180 Square Feet
    • Dimensions: 15x12
    Laundry
    • Level: Main
    • Area: 65 Square Feet
    • Dimensions: 13x5
    Living room
    • Level: Main
    • Area: 221 Square Feet
    • Dimensions: 17x13
    Other
    • Level: Main
    • Area: 192 Square Feet
    • Dimensions: 16x12
    Heating
    • Forced Air
    Cooling
    • Central Air
    Appliances
    • Included: Dishwasher, Disposal, Dryer, Humidifier, Gas Water Heater, Microwave, Range, Refrigerator, Washer, Water Softener Owned
    • Laundry: Electric Dryer Hookup, Main Level
    Features
    • Basement: Block,Daylight,Drain Tiled,Finished,Full,Sump Basket,Walk-Out Access
    • Number of fireplaces: 1
    • Fireplace features: Family Room, Wood Burning
    Interior area
    • Total structure area: 3,274
    • Total interior livable area: 3,274 sqft
    • Finished area above ground: 2,378
    • Finished area below ground: 896

    Property

    Parking
    • Total spaces: 3
    • Parking features: Attached, Asphalt, Garage Door Opener, Insulated Garage
    • Attached garage spaces: 3
    • Has uncovered spaces: Yes
    Accessibility
    • Accessibility features: None
    Features
    • Levels: Two
    • Stories: 2
    • Patio & porch: Deck, Front Porch
    • Pool features: None
    • Fencing: Partial
    Lot
    • Size: 0.32 Acres
    • Dimensions: 178 x 97 x 148 x 26 x 51
    • Features: Tree Coverage - Medium
    Details
    • Foundation area: 1298
    • Parcel number: 346743003070
    • Zoning description: Residential-Single Family

    Construction

    Type & style
    • Home type: SingleFamily
    • Property subtype: Single Family Residence
    Materials
    • Block
    • Roof: Asphalt
    Condition
    • New construction: No
    • Year built: 1995

    Utilities & green energy

    • Gas: Natural Gas
    • Sewer: City Sewer/Connected
    • Water: City Water/Connected

    Community & HOA

    Community
    • Subdivision: Shannon Hills 6th Add
    HOA
    • Has HOA: No
    Location
    • Region: Rosemount

    Financial & listing details

    • Price per square foot: $162/sqft
    • Tax assessed value: $520,100
    • Annual tax amount: $5,846
    • Date on market: 7/29/2025
    • Cumulative days on market: 32 days
    • Road surface type: Paved

    Price history

    DateEventPrice
    10/2/2025Sold$530,000-3.6%$162/sqft
    Source: NorthstarMLS as distributed by MLS GRID #6762557 Report a problem
    8/31/2025Pending sale$550,000$168/sqft
    Source: NorthstarMLS as distributed by MLS GRID #6762557 Report a problem
    7/29/2025Listed for sale$550,000+69.2%$168/sqft
    Source: NorthstarMLS as distributed by MLS GRID #6762557 Report a problem
    1/27/2012Sold$325,000-5.8%$99/sqft
    Source: Lake Superior Area Realtors as distributed by MLS GRID #1522928 Report a problem
    11/1/2011Price change$345,000-1.4%$105/sqft
    Source: RE/MAX Advantage Plus #4055753 Report a problem
    8/4/2011Price change$349,900-4.1%$107/sqft
    Source: RE/MAX Advantage Plus #4055753 Report a problem
    6/9/2011Listed for sale$365,000+7.4%$111/sqft
    Source: RE/MAX Advantage Plus #4055753 Report a problem
    7/21/2004Sold$340,000+21.6%$104/sqft
    Source: Public Record Report a problem
    2/5/1996Sold$279,662$85/sqft
    Source: Public Record Report a problem

    Public tax history

    YearProperty taxesTax assessment
    2024$5,846 +2.2%$520,100 +1%
    2023$5,720 +12.7%$514,700 +5.7%
    2022$5,074 +6.6%$487,100 +18.9%
    2021$4,760 -2.5%$409,800 -0.2%
    2020$4,882 +3.9%$410,423 +7.7%
    2019$4,698 $381,100 +10.4%
    2018$4,698 +15.8%$345,300 +3.1%
    2017$4,058 -0.4%$334,900 +2.4%
    2016$4,076 +1.2%$327,200 +5.9%
    2015$4,029 +1.2%$308,944 +7.8%
    2014$3,981 +7.2%$286,708 +4%
    2013$3,713 -1.3%$275,808
    2012$3,762 +0.7%--
    2011$3,736 -7.1%--
    2010$4,023 -3.9%--
    2009$4,185 -3%--
    2008$4,316 -0.2%--
    2007$4,323 -1.9%--
    2006$4,405 +32.7%--
    2004$3,321 +3.8%--
    2003$3,198 +13.9%--
    2002$2,809 -7.5%--
    2001$3,036 --
    Find assessor info on the county website

    Neighborhood: 55068

    Nearby schools

    GreatSchools rating
    Get a cash offer in 3 minutes
    Find out how much your home could sell for in as little as 3 minutes with a no-obligation cash offer.
    Estimated market value
    $540,100
    Get a cash offer in 3 minutes
    Find out how much your home could sell for in as little as 3 minutes with a no-obligation cash offer.
    Estimated market value
    $540,100