Have a vision? Then you are the right person to be looking at this 1.5 level with main floor master home that has a beautiful pond view from the all of the back side windows. This home has so many wonderful possibilities and is ready for your personal touch (aka paint and flooring). BRAND NEW composition roof October 2023. . Main floor has a great living room with brick fireplace with gas starter and ceramic logs. Formal dining room with one of the two exterior composite decks. There is also a powder room, laundry room, primary bedroom (also with a private deck) and kitchen with two pantries. Upstairs has 2 bedrooms, a laundry chute, a full bath and potential secret space. The basement is a super fun entertainment zone with a custom full length wet bar with the best upgrades such as wood ceiling with a wine glass rack, glass shelves, wine rack and place for a full size refrigerator. Bedroom, full bath, wood storage shelves in the mechanical room and a bonus 10x10 room with doors would be great as an exercise room, office, craft room or just extra storage. This property is selling AS IS. Seller will make no repairs including termite, radon, well or any appraiser mandated items. The property is cosmetically dated and does needs some exterior repairs therefore the price has been reduced accordingly.
Sold-inner office
Price Unknown
14030 E Lakeview Dr, Wichita, KS 67230
4beds
2,545sqft
Single Family Onsite Built
Built in 1986
0.34 Acres Lot
$339,500 Zestimate®
$--/sqft
$2,903 Estimated rent
Home value
$339,500
$316,000 - $363,000
$2,903/mo
Zestimate® history
Owner options
List your home for rent
$2,903/mo
Rent Zestimate®
Find your next renter with Zillow Rental Manager. Plus, with online applications, you can quickly screen prospective tenants – for free.
$2,903/mo
Rent Zestimate®
Refinance and save
$125/mo
Est. payment
Refinancing to a lower rate could help reduce your monthly payments and save thousands over the life of the loan.
$125/mo
Est. payment
Explore your selling options
Work with a Zillow partner agent
Leverage their expertise and Zillow's premium Showcase listings to get your home seen by more buyers.
Get startedList with your own agent
Get your home in front of millions of buyers by listing it on Zillow.
Learn how to do itSell it yourself
Take full control of how buyers see your home on Zillow by listing For Sale by Owner (FSBO).
List your homeWhat's special
Zillow last checked:
Listing updated:
Listed by:
Debi Strange CELL:316-806-4860,
Berkshire Hathaway PenFed Realty
Bought with:
Shana McCain, 00241876
Source: SCKMLS as distributed by MLS GRID,MLS#: 631024
Facts & features
Interior
Bedrooms & bathrooms
- Bedrooms: 4
- Bathrooms: 4
- Full bathrooms: 3
- 1/2 bathrooms: 1
Primary bedroom
- Description: Carpet
- Level: Main
- Area: 208
- Dimensions: 13x16
Bedroom
- Description: Carpet
- Level: Upper
- Area: 132
- Dimensions: 11x12
Bedroom
- Description: Carpet
- Level: Upper
- Area: 168
- Dimensions: 12x14
Bedroom
- Description: Carpet
- Level: Basement
- Area: 143
- Dimensions: 11x13
Bonus room
- Description: Vinyl
- Level: Basement
- Area: 100
- Dimensions: 10x10
Dining room
- Description: Carpet
- Level: Main
- Area: 156
- Dimensions: 13x12
Family room
- Description: Carpet
- Level: Basement
- Area: 192
- Dimensions: 12x16
Kitchen
- Description: Vinyl
- Level: Main
- Area: 182
- Dimensions: 13x14
Living room
- Description: Carpet
- Level: Main
- Area: 320
- Dimensions: 16x20
Recreation room
- Description: Wood
- Level: Basement
- Area: 266
- Dimensions: 14x19
Heating
- Forced Air, Natural Gas
Cooling
- Central Air, Electric
Appliances
- Included: Dishwasher, Disposal, Microwave, Refrigerator, Range, Humidifier
- Laundry: Main Level, Laundry Room, Gas Dryer Hookup, 220 equipment
Features
- Ceiling Fan(s), Central Vacuum, Wet Bar, Wired for Surround Sound
- Doors: Storm Door(s)
- Windows: Window Coverings-All, Storm Window(s)
- Basement: Finished
- Number of fireplaces: 1
- Fireplace features: One, Living Room, Gas, Wood Burning, Insert, Glass Doors
Interior area
- Total interior livable area: 2,545 sqft
- Finished area above ground: 1,883
- Finished area below ground: 662
Property
Parking
- Total spaces: 2
- Parking features: Attached, Garage Door Opener
- Garage spaces: 2
Features
- Levels: One and One Half
- Stories: 1.5
- Patio & porch: Patio, Deck
- Exterior features: Guttering - ALL, Irrigation Well, Sprinkler System
- Has spa: Yes
- Spa features: Bath
- On waterfront: Yes
- Waterfront features: Pond/Lake, Waterfront
Lot
- Size: 0.34 Acres
Details
- Parcel number: 1172601101014.00
Construction
Type & style
- Home type: SingleFamily
- Architectural style: Traditional
- Property subtype: Single Family Onsite Built
Materials
- Frame w/Less than 50% Mas
- Foundation: Full, View Out, Day Light
- Roof: Composition
Condition
- Year built: 1986
Utilities & green energy
- Gas: Natural Gas Available
- Utilities for property: Sewer Available, Natural Gas Available, Public
Community & HOA
Community
- Features: Lake
- Security: Security System
- Subdivision: SPRINGDALE LAKES
HOA
- Has HOA: Yes
- Services included: Gen. Upkeep for Common Ar
- HOA fee: $125 annually
Location
- Region: Wichita
Financial & listing details
- Tax assessed value: $312,840
- Annual tax amount: $3,511
- Date on market: 10/4/2023
- Cumulative days on market: 78 days
- Ownership: Individual
- Road surface type: Paved
Price history
Price history is unavailable.
Public tax history
| Year | Property taxes | Tax assessment |
|---|---|---|
| 2025 | $3,890 +2.6% | $35,977 +4% |
| 2024 | $3,791 +7.7% | $34,604 +10.5% |
| 2023 | $3,520 +10.1% | $31,327 |
| 2022 | $3,197 +6% | -- |
| 2021 | $3,016 +4.3% | -- |
| 2020 | $2,893 -0.2% | $25,139 |
| 2019 | $2,898 +2.7% | $25,139 +3% |
| 2018 | $2,820 -0.1% | $24,403 |
| 2017 | $2,822 +106.3% | -- |
| 2016 | $1,368 -49.8% | -- |
| 2015 | $2,726 +2% | -- |
| 2014 | $2,671 | -- |
| 2013 | -- | -- |
| 2012 | -- | -- |
| 2011 | -- | $23,633 +13.9% |
| 2008 | -- | $20,758 +6% |
| 2007 | -- | $19,585 |
| 2006 | -- | $19,585 +3% |
| 2005 | -- | $19,010 |
| 2004 | -- | $19,010 |
| 2003 | -- | $19,010 +6% |
| 2002 | -- | $17,929 +3% |
| 2000 | -- | $17,412 |
Find assessor info on the county website
Neighborhood: 67230
Nearby homes
- $--4 bd3 ba2.8k sqft14020 E Lakeview Dr, Wichita, KS 67230Sold
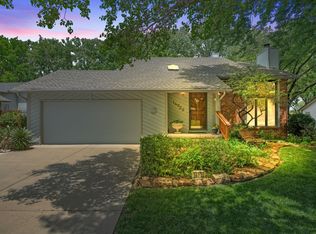
- $331,1003 bd3 ba3k sqft14100 E Lakeview Dr, Wichita, KS 67230Off Market

- $345,1003 bd3 ba1.7k sqft14010 E Lakeview Dr, Wichita, KS 67230Off Market
- $--4 bd3 ba3.7k sqft14101 E Lakeview Ct, Wichita, KS 67230Sold
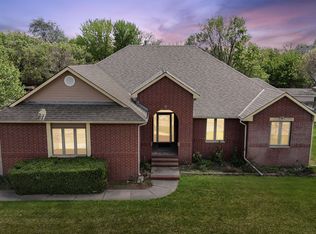
- $364,4004 bd4 ba2.9k sqft14110 E Lakeview Dr, Wichita, KS 67230Off Market
- $299,9002 bd2 ba1.8k sqft14121 E Lakeview Dr, Wichita, KS 67230Off Market
- $391,3004 bd4 ba3.5k sqft14000 E Lakeview Dr, Wichita, KS 67230Off Market
- $287,3003 bd3 ba1.9k sqft14019 E Lakeview Dr, Wichita, KS 67230Off Market
Nearby schools
GreatSchools rating
- 6/10Christa McAuliffe AcademyGrades: PK-8Distance: 1.6 mi
- 1/10Southeast High SchoolGrades: 9-12Distance: 2.4 mi
Schools provided by the listing agent
- Elementary: Christa McAuliffe
- Middle: Christa McAuliffe Academy K-8
- High: Southeast
Source: SCKMLS as distributed by MLS GRID. This data may not be complete. We recommend contacting the local school district to confirm school assignments for this home.
Sell for more on Zillow
Get a Zillow Showcase℠ listing at no additional cost and you could sell for .
$339,500
2% more
+$6,790
With Zillow Showcase(estimated)
$346,290
Sell for more on Zillow
Get a Zillow Showcase℠ listing at no additional cost and you could sell for .
$339,500
2% more
+$6,790
With Zillow Showcase(estimated)
$346,290
- Kansas
- Sedgwick County
- Wichita
- 67230
- 14030 E Lakeview Dr
