Welcome to this stunning 4-bedroom, 2-bathroom pool home in the highly desirable Carrollwood Village neighborhood of Tampa Bay. This light-filled residence boasts spacious rooms and captivating water views of a picturesque pond. The property is set on a generous 73x115 lot, offering ample space for outdoor activities. The home features a thoughtfully designed floor plan with vaulted ceilings that harmoniously blend contemporary and cozy elements. The master suite includes two large, separate closets, including a walk-in closet, and is conveniently paired with an adjacent room perfect for a home office or nursery. On the opposite side, two additional bedrooms are situated in their own wing, sharing a well-sized bathroom and located next to a spacious laundry room. The kitchen is a highlight with its beautiful granite countertops and plentiful cabinetry, while the adjoining family room, complete with a fireplace, creates a warm and inviting space. The living and dining areas offer flexible options for elegant living, tailored to your lifestyle needs. Outdoor living is a true pleasure with a charming front courtyard and a backyard featuring a covered lanai with a stylish wood-plank ceiling. The paver pool deck has been freshly sealed, providing a pristine setting for relaxation. Recent upgrades enhance the home's appeal and functionality, including: A modernized master bath (2019), Updated roof (2018), Impact windows and sliding doors (2018) with dual glazing and low E glass, 16 SEER HVAC system (2019), Water softener (2018), Interior Paint (2019), Whirlpool stainless steel dishwasher (2020), High-performance pool pump (2019), Pool Rescreen (2022), Updated electric panel (2017), & Updated water heater (2016), Fence (2020), New Irrigation Panel (2022), Exterior Paint (2024), New porcelain tile floors and baseboards (2023). Located in the established Bryn Mawr village of Carrollwood Village, the home is conveniently close to the new Carrollwood Park, offering a splash pad, dog parks, and exercise facilities. With abundant shopping, dining, and recreational options nearby, and easy access to Tampa International Airport, downtown Tampa, and the USF/Moffitt area, this home combines comfort, style, and convenience.
Sold for $630,000
$630,000
14030 Ellesmere Dr, Tampa, FL 33624
4beds
2,009sqft
Single Family Residence
Built in 1983
8,395 Square Feet Lot
$633,700 Zestimate®
$314/sqft
$3,142 Estimated rent
Home value
$633,700
$602,000 - $665,000
$3,142/mo
Zestimate® history
Owner options
List your home for rent
$3,142/mo
Rent Zestimate®
Find your next renter with Zillow Rental Manager. Plus, with online applications, you can quickly screen prospective tenants – for free.
$3,142/mo
Rent Zestimate®
Refinance and save
$4,386/mo
Est. payment
Refinancing to a lower rate could help reduce your monthly payments and save thousands over the life of the loan.
$4,386/mo
Est. payment
Explore your selling options
Work with a Zillow partner agent
Leverage their expertise and Zillow's premium Showcase listings to get your home seen by more buyers.
Get startedList with your own agent
Get your home in front of millions of buyers by listing it on Zillow.
Learn how to do itSell it yourself
Take full control of how buyers see your home on Zillow by listing For Sale by Owner (FSBO).
List your homeWhat's special
Zillow last checked:
Listing updated:
Listed by:
Abby Grimaldi 813-352-3670,
SMITH & ASSOCIATES REAL ESTATE 813-839-3800
Bought with:
Jan Gruetzmacher, 459204
SMITH & ASSOCIATES REAL ESTATE
Source: Stellar MLS,MLS#: T3548652 Originating MLS: Pinellas Suncoast
Originating MLS: Pinellas Suncoast
Facts & features
Interior
Bedrooms & bathrooms
- Bedrooms: 4
- Bathrooms: 2
- Full bathrooms: 2
Rooms
- Room types: Family Room, Utility Room
Primary bedroom
- Features: Walk-In Closet(s)
- Level: First
- Dimensions: 16x12
Bedroom 2
- Features: Built-in Closet
- Level: First
- Dimensions: 12x11
Bedroom 3
- Features: Built-in Closet
- Level: First
- Dimensions: 15x11
Bedroom 4
- Features: Built-in Closet
- Level: First
- Dimensions: 10x10
Dinette
- Level: First
- Dimensions: 9x9
Dining room
- Level: First
- Dimensions: 14x10
Family room
- Level: First
- Dimensions: 12x12
Kitchen
- Level: First
- Dimensions: 10x10
Living room
- Level: First
- Dimensions: 14x16
Heating
- Electric
Cooling
- Central Air
Appliances
- Included: Dishwasher, Disposal, Dryer, Electric Water Heater, Freezer, Microwave, Range, Range Hood, Refrigerator, Washer, Water Softener
- Laundry: Corridor Access, Electric Dryer Hookup, Inside, Laundry Room, Washer Hookup
Features
- Eating Space In Kitchen, High Ceilings, Kitchen/Family Room Combo, Primary Bedroom Main Floor, Solid Wood Cabinets, Stone Counters, Thermostat, Vaulted Ceiling(s), Walk-In Closet(s)
- Flooring: Carpet, Porcelain Tile
- Doors: Sliding Doors
- Windows: Double Pane Windows, ENERGY STAR Qualified Windows, Storm Window(s), Insulated Windows, Shutters, Window Treatments
- Has fireplace: Yes
- Fireplace features: Family Room, Wood Burning
Interior area
- Total structure area: 2,650
- Total interior livable area: 2,009 sqft
Property
Parking
- Total spaces: 2
- Parking features: Driveway, Garage Door Opener
- Attached garage spaces: 2
- Has uncovered spaces: Yes
- Details: Garage Dimensions: 22x19
Features
- Levels: One
- Stories: 1
- Patio & porch: Covered, Enclosed, Front Porch, Patio, Rear Porch, Screened
- Exterior features: Courtyard, Irrigation System, Lighting, Private Mailbox, Rain Gutters, Sidewalk
- Has private pool: Yes
- Pool features: Child Safety Fence, In Ground, Lighting, Screen Enclosure
- Fencing: Fenced
- Has view: Yes
- View description: Park/Greenbelt, Pool, Water, Pond
- Has water view: Yes
- Water view: Water,Pond
Lot
- Size: 8,395 Square Feet
- Dimensions: 73 x 115
- Features: Conservation Area, In County, Landscaped, Sidewalk
- Residential vegetation: Mature Landscaping
Details
- Parcel number: U0628180WM00000200007.0
- Zoning: PD
- Special conditions: None
Construction
Type & style
- Home type: SingleFamily
- Architectural style: Florida
- Property subtype: Single Family Residence
Materials
- Block
- Foundation: Slab
- Roof: Shingle
Condition
- Completed
- New construction: No
- Year built: 1983
Utilities & green energy
- Sewer: Public Sewer
- Water: Public
- Utilities for property: BB/HS Internet Available, Electricity Connected, Fire Hydrant, Phone Available, Sewer Connected, Sprinkler Recycled, Street Lights, Underground Utilities, Water Connected
Community & HOA
Community
- Features: Deed Restrictions, Dog Park, Irrigation-Reclaimed Water, Park, Playground, Sidewalks
- Security: Smoke Detector(s)
- Pet fee: $0 monthly
- Subdivision: VILLAGE XIV OF CARROLLWOOD VILLAGE
HOA
- Has HOA: Yes
- Amenities included: Basketball Court, Park, Pickleball Court(s), Playground, Tennis Court(s), Trail(s)
- HOA fee: $55 monthly
- HOA name: Greenacre Properties, Inc
Location
- Region: Tampa
Financial & listing details
- Price per square foot: $314/sqft
- Tax assessed value: $485,812
- Annual tax amount: $7,449
- Date on market: 8/16/2024
- Cumulative days on market: 20 days
- Listing terms: Conventional,FHA,VA Loan
- Ownership: Fee Simple
- Total actual rent: 0
- Electric utility on property: Yes
- Road surface type: Paved, Asphalt
Price history
| Date | Event | Price |
|---|---|---|
| 10/4/2024 | Sold | $630,000-2.8%$314/sqft |
Source:  Stellar MLS #T3548652 Report a problem Stellar MLS #T3548652 Report a problem | ||
| 9/6/2024 | Pending sale | $647,900$322/sqft |
Source: Stellar MLS #T3548652 Report a problem | ||
| 8/16/2024 | Listed for sale | $647,900+64%$322/sqft |
Source: Stellar MLS #T3548652 Report a problem | ||
| 6/15/2020 | Sold | $395,000$197/sqft |
Source: Stellar MLS #T3240741 Report a problem | ||
| 5/8/2020 | Pending sale | $395,000$197/sqft |
Source: SMITH & ASSOCIATES REAL ESTATE #T3240741 Report a problem | ||
| 5/7/2020 | Listed for sale | $395,000+14.7%$197/sqft |
Source: SMITH & ASSOCIATES REAL ESTATE #T3240741 Report a problem | ||
| 7/5/2017 | Sold | $344,300-1.5%$171/sqft |
Source: Public Record Report a problem | ||
| 4/30/2017 | Listed for sale | $349,500+34.9%$174/sqft |
Source: VANDERLEELIE & ASSOC.RE ESTATE #T2878632 Report a problem | ||
| 3/28/2005 | Sold | $259,000+20.5%$129/sqft |
Source: Public Record Report a problem | ||
| 8/12/2004 | Sold | $215,000+43.4%$107/sqft |
Source: Public Record Report a problem | ||
| 8/16/1999 | Sold | $149,900+12.8%$75/sqft |
Source: Public Record Report a problem | ||
| 8/15/1995 | Sold | $132,900$66/sqft |
Source: Public Record Report a problem | ||
Public tax history
| Year | Property taxes | Tax assessment |
|---|---|---|
| 2025 | $7,887 -3.9% | $436,211 +4.3% |
| 2024 | $8,209 +10.2% | $418,212 +10% |
| 2023 | $7,450 +6.9% | $380,193 +10% |
| 2022 | $6,967 +13.9% | $345,630 +10% |
| 2021 | $6,119 +81.2% | $314,209 +53.2% |
| 2020 | $3,376 +3.3% | $205,046 +2.3% |
| 2019 | $3,269 | $200,436 +1.9% |
| 2018 | $3,269 +1.7% | $196,699 -8.8% |
| 2017 | $3,214 +14% | $215,684 +26.5% |
| 2016 | $2,819 +1.4% | $170,456 +0.7% |
| 2015 | $2,780 -0.2% | $169,271 +0.8% |
| 2014 | $2,785 | $167,928 +1.5% |
| 2013 | $2,785 -3.3% | $165,446 +1.7% |
| 2012 | $2,880 -4.8% | $162,680 -4% |
| 2011 | $3,025 -6% | $169,523 -6% |
| 2010 | $3,219 +2.7% | $180,394 +2.7% |
| 2009 | $3,133 -22.3% | $175,651 -20.1% |
| 2008 | $4,030 -16.3% | $219,771 -10.8% |
| 2007 | $4,815 -9.8% | $246,456 -2.1% |
| 2006 | $5,340 +14.3% | $251,634 +32.5% |
| 2005 | $4,672 | $189,868 +6.4% |
| 2004 | -- | $178,393 +28.9% |
| 2003 | -- | $138,385 +2.4% |
| 2002 | -- | $135,142 +1.6% |
| 2001 | -- | $133,014 +3% |
| 2000 | $2,843 | $129,140 |
Find assessor info on the county website
Neighborhood: 33624
Nearby homes
- $536,4003 bd2 ba1.9k sqft14028 Ellesmere Dr, Tampa, FL 33624Off Market
- $585,1004 bd3 ba2.3k sqft14032 Ellesmere Dr, Tampa, FL 33624Off Market

- $685,9004 bd3 ba2.1k sqft14034 Ellesmere Dr, Tampa, FL 33624Off Market
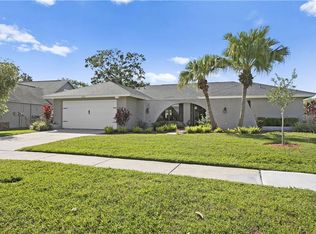
- $591,7004 bd3 ba2.1k sqft14026 Ellesmere Dr, Tampa, FL 33624Off Market
- $567,4004 bd2 ba1.9k sqft5122 Brynn Mawr Dr, Tampa, FL 33624Off Market
- $566,9004 bd2 ba2k sqft14021 Ellesmere Dr, Tampa, FL 33624Off Market
- $508,0003 bd2 ba1.9k sqft14036 Ellesmere Dr, Tampa, FL 33624Off Market
- $505,1003 bd2 ba1.8k sqft5120 Brynn Mawr Dr, Tampa, FL 33624Off Market
Nearby schools
GreatSchools rating
- 7/10Essrig Elementary SchoolGrades: PK-5Distance: 0.8 mi
- 6/10Hill Middle SchoolGrades: 6-8Distance: 0.4 mi
- 6/10Gaither High SchoolGrades: 9-12Distance: 2.4 mi
Schools provided by the listing agent
- Elementary: Essrig-HB
- Middle: Hill-HB
- High: Gaither-HB
Source: Stellar MLS. This data may not be complete. We recommend contacting the local school district to confirm school assignments for this home.
Get a cash offer in 3 minutes
Find out how much your home could sell for in as little as 3 minutes with a no-obligation cash offer.
Estimated market value
$633,700
Get a cash offer in 3 minutes
Find out how much your home could sell for in as little as 3 minutes with a no-obligation cash offer.
Estimated market value
$633,700
- Florida
- Hillsborough County
- Tampa
- 33624
- 14030 Ellesmere Dr
Nearby cities
Nearby neighborhoods
Nearby zip codes
Other Tampa Topics
