Welcome to this wonderful home in a desirable neighborhood and on a cul-de-sac, just a short walk to award winning Saratoga High School & historic downtown Saratoga Village. One of the original and very well constructed buildings built by Neil Carmichael of Carmichael and Hubbard Lumber Co., this classic gable home has a fantastic floorplan, with a formal entry, high ceilings, formal living room, a bright kitchen and family room with a wood burning fireplace for cozy fires in the winter. The family room opens onto the private backyard for enjoying California living. On the main level is a master bedroom with a recently remodeled full bath. Three more spacious bedrooms and a full bath are on the second level, along with a large landing area which could be used as another bedroom (with a large walk-in closet) or another family room / library / office. Off of the detached garage, there is also a separate office / room with a half bath, perfect for working from home with privacy and quietness. A large pantry /mudroom is off of the kitchen, and then two steps down to a breezeway leading to the separate office / room and half bath. Newer roof, freshly painted interior and exterior with new carpeting on the first and second levels.
Sold for $3,450,000
Street View
$3,450,000
14030 Elvira St, Saratoga, CA 95070
4beds
2,432sqft
Single Family Residence, Residential
Built in 1958
8,276 Square Feet Lot
$3,785,600 Zestimate®
$1,419/sqft
$7,961 Estimated rent
Home value
$3,785,600
$3.48M - $4.13M
$7,961/mo
Zestimate® history
Owner options
List your home for rent
$7,961/mo
Rent Zestimate®
Find your next renter with Zillow Rental Manager. Plus, with online applications, you can quickly screen prospective tenants – for free.
$7,961/mo
Rent Zestimate®
Refinance and save
$21,898/mo
Est. payment
Refinancing to a lower rate could help reduce your monthly payments and save thousands over the life of the loan.
$21,898/mo
Est. payment
Explore your selling options
Work with a Zillow partner agent
Leverage their expertise and Zillow's premium Showcase listings to get your home seen by more buyers.
Get startedList with your own agent
Get your home in front of millions of buyers by listing it on Zillow.
Learn how to do itSell it yourself
Take full control of how buyers see your home on Zillow by listing For Sale by Owner (FSBO).
List your homeWhat's special
Zillow last checked:
Listing updated:
Listed by:
Lorraine Boeggeman 00649145 408-499-3700,
Coldwell Banker Realty 408-996-1100,
Suzanne Boeggeman 01383532 408-234-3600,
Coldwell Banker Realty
Bought with:
Helen He, 01720584
Coldwell Banker Realty
Source: MLSListings Inc,MLS#: ML81969969
Facts & features
Interior
Bedrooms & bathrooms
- Bedrooms: 4
- Bathrooms: 3
- Full bathrooms: 2
- 1/2 bathrooms: 1
Rooms
- Room types: Office
Bedroom
- Features: GroundFloorBedroom, PrimaryBedroomonGroundFloor
Bathroom
- Features: Marble, PrimaryStallShowers, ShoweroverTub1, Tile, UpdatedBaths, FullonGroundFloor, HalfonGroundFloor
Dining room
- Features: DiningArea, DiningFamilyCombo, EatinKitchen, NoFormalDiningRoom
Family room
- Features: KitchenFamilyRoomCombo
Kitchen
- Features: Countertop_Ceramic, ExhaustFan, Pantry
Heating
- Central Forced Air Gas, Fireplace(s)
Cooling
- Whole House Fan
Appliances
- Included: Electric Cooktop, Exhaust Fan, Range Hood, Built In Oven, Electric Oven
Features
- High Ceilings, Open Beam Ceiling
- Flooring: Carpet, Tile, Vinyl Linoleum, Wood
- Number of fireplaces: 1
- Fireplace features: Family Room, Wood Burning
Interior area
- Total structure area: 2,432
- Total interior livable area: 2,432 sqft
Property
Parking
- Total spaces: 2
- Parking features: Detached
- Garage spaces: 2
Accessibility
- Accessibility features: Grip-Accessible Features
Features
- Stories: 2
- Patio & porch: Balcony/Patio
- Exterior features: Back Yard, Fenced, Courtyard
- Fencing: Back Yard,Wood
- Has view: Yes
- View description: Hills, Mountain(s)
Lot
- Size: 8,276 Square Feet
- Features: Level
Details
- Additional structures: Garage
- Parcel number: 50322081
- Zoning: R110
- Special conditions: Standard
Construction
Type & style
- Home type: SingleFamily
- Architectural style: Traditional
- Property subtype: Single Family Residence, Residential
Materials
- Foundation: Concrete Perimeter, Pillar/Post/Pier, Crawl Space, Mudsill, Wood Frame
- Roof: Composition
Condition
- New construction: No
- Year built: 1958
Utilities & green energy
- Gas: NaturalGas, PublicUtilities
- Water: Public
- Utilities for property: Natural Gas Available, Water Connected, Public Utilities, Water Public
Community & HOA
Location
- Region: Saratoga
Financial & listing details
- Price per square foot: $1,419/sqft
- Tax assessed value: $3,466,215
- Date on market: 6/21/2024
- Listing agreement: ExclusiveRightToSell
- Listing terms: CashorConventionalLoan
Price history
| Date | Event | Price |
|---|---|---|
| 9/18/2024 | Sold | $3,450,000-4%$1,419/sqft |
Source:  MLSListings Inc #ML81969969 Report a problem MLSListings Inc #ML81969969 Report a problem | ||
| 8/9/2024 | Price change | $3,595,000-7.7%$1,478/sqft |
Source: MLSListings Inc #ML81969969 Report a problem | ||
| 6/21/2024 | Listed for sale | $3,895,000$1,602/sqft |
Source: MLSListings Inc #ML81969969 Report a problem | ||
Public tax history
| Year | Property taxes | Tax assessment |
|---|---|---|
| 2026 | -- | $3,466,215 +2% |
| 2025 | $70,020 +2808.6% | $3,398,250 +2479.1% |
| 2024 | $2,407 +4% | $131,762 +2% |
| 2023 | $2,315 +1.2% | $129,179 +2% |
| 2022 | $2,287 -0.2% | $126,647 +2% |
| 2021 | $2,292 +3% | $124,164 +1% |
| 2020 | $2,225 | $122,892 +2% |
| 2019 | $2,225 +5.3% | $120,483 +2% |
| 2018 | $2,113 | $118,122 +2% |
| 2017 | $2,113 +1.8% | $115,807 +2% |
| 2016 | $2,077 +8.5% | $113,537 +1.5% |
| 2015 | $1,915 +3.6% | $111,833 +2% |
| 2014 | $1,848 | $109,643 +0.5% |
| 2013 | -- | $109,149 +2% |
| 2012 | -- | $107,010 +2% |
| 2011 | -- | $104,913 +0.8% |
| 2010 | -- | $104,130 -0.2% |
| 2009 | -- | $104,379 +2% |
| 2008 | -- | $102,333 +2% |
| 2007 | -- | $100,328 +2% |
| 2006 | -- | $98,362 +2% |
| 2005 | -- | $96,434 +2% |
| 2004 | -- | $94,544 +1.9% |
| 2003 | -- | $92,812 +2% |
| 2002 | -- | $90,993 +2% |
| 2001 | -- | $89,209 |
Find assessor info on the county website
Neighborhood: Congress Springs
Nearby homes
- $2,977,4004 bd3 ba1.8k sqft14060 Elvira St, Saratoga, CA 95070Off Market
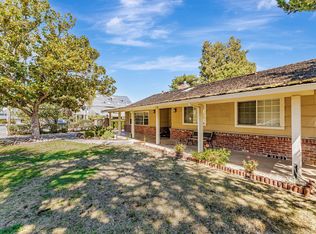
- $3,399,9004 bd2 ba2.4k sqft14063 Saratoga Sunnyvale Rd, Saratoga, CA 95070Off Market
- $3,850,9007 bd3 ba3.3k sqft14051 Saratoga Sunnyvale Rd, Saratoga, CA 95070Off Market
- $2,684,8004 bd2 ba1.2k sqft14031 Elvira St, Saratoga, CA 95070Off Market
- $3,746,8004 bd3 ba2.3k sqft20546 Reid Ln, Saratoga, CA 95070Off Market
- $4,350,0004 bd4 ba3.7k sqft14071 Saratoga Sunnyvale Rd, Saratoga, CA 95070Sold
- $3,195,2003 bd2 ba2.2k sqft14080 Elvira St, Saratoga, CA 95070Off Market
- $3,536,3004 bd2 ba1.8k sqft20560 Reid Ln, Saratoga, CA 95070Off Market
Nearby schools
GreatSchools rating
- 9/10Foothill Elementary SchoolGrades: K-5Distance: 0.2 mi
- 9/10Redwood Middle SchoolGrades: 6-8Distance: 0.9 mi
- 10/10Saratoga High SchoolGrades: 9-12Distance: 0.2 mi
Schools provided by the listing agent
- Middle: RedwoodMiddle_1
- High: SaratogaHigh
- District: SaratogaUnionElementary
Source: MLSListings Inc. This data may not be complete. We recommend contacting the local school district to confirm school assignments for this home.
Get a cash offer in 3 minutes
Find out how much your home could sell for in as little as 3 minutes with a no-obligation cash offer.
Estimated market value
$3,785,600
Get a cash offer in 3 minutes
Find out how much your home could sell for in as little as 3 minutes with a no-obligation cash offer.
Estimated market value
$3,785,600
- California
- Santa Clara County
- Saratoga
- 95070
- Congress Springs
- 14030 Elvira St
Nearby cities
Nearby neighborhoods
Nearby zip codes
Other Saratoga Topics
