This sweet Fallbrook Farms 2 story has 4 beds/3baths and a professionally finished basement! Tons of cool features in the home - office/flex space/playroom with custom built-ins off the open entry up front, private powder bath, hardwood floors stretching from the open entry through the large, open kitchen and dining area. You get TONS of cabinets and counters, huge composite single bowl sink ans SS appliances – great space for family dinners or entertaining guests! Great family room with a cozy fireplace, lot of sun filled windows and a killer built-in entertainment center – perfect for game nights/movie nights/Sunday Night Football! Upstairs you can retreat to your primary suite or relax in your 5-piece bath with large shower, soaking tub, separate sinks and great walk-in closet! Makes mornings a breeze! 3 large & bright bedrooms with large shared bath in the hall are great to get kids or guests ready for the day! Professionally finished basement for TV/movies/exercise room/play area/man cave? Bonus room totally works for home office/playroom/craft room or? HUGE storage room for all your treasures! HOA takes care of front yard maint. & watering, low maintenance back yard has new Trex-style deck with sleek black metal railing – hang out, cook out, or use the concrete patio for a fire table and have a drink! Near too many conveniences to list, parks, trails, 5 Star schools, shopping restaurants, Trailwinds Rec Center, Orchard Mall, Denver Premium Outlets, lightrail, I-25 & E-470, Top Golf and SO MUCH MORE! This could be for YOU!
Sold for $580,000
$580,000
14030 Monroe Street, Thornton, CO 80602
4beds
2,902sqft
Single Family Residence
Built in 2010
3,539 Square Feet Lot
$567,100 Zestimate®
$200/sqft
$3,000 Estimated rent
Home value
$567,100
$539,000 - $595,000
$3,000/mo
Zestimate® history
Owner options
List your home for rent
$3,000/mo
Rent Zestimate®
Find your next renter with Zillow Rental Manager. Plus, with online applications, you can quickly screen prospective tenants – for free.
$3,000/mo
Rent Zestimate®
Refinance and save
$3,498/mo
Est. payment
Refinancing to a lower rate could help reduce your monthly payments and save thousands over the life of the loan.
$3,498/mo
Est. payment
Explore your selling options
Work with a Zillow partner agent
Leverage their expertise and Zillow's premium Showcase listings to get your home seen by more buyers.
Get startedList with your own agent
Get your home in front of millions of buyers by listing it on Zillow.
Learn how to do itSell it yourself
Take full control of how buyers see your home on Zillow by listing For Sale by Owner (FSBO).
List your homeWhat's special
Cozy fireplaceNew trex-style deckPrimary suiteBuilt-in entertainment centerLarge shared bathProfessionally finished basementSs appliances
Zillow last checked:
Listing updated:
Listed by:
Jeremy Brady 303-514-1556 jrbrady@att.net,
Colorado Clockwork Realty, Inc.
Bought with:
Sarah Ramsey
Navigate Realty
Source: REcolorado as distributed by MLS GRID,MLS#: 5635534
Facts & features
Interior
Bedrooms & bathrooms
- Bedrooms: 4
- Bathrooms: 3
- Full bathrooms: 2
- 1/2 bathrooms: 1
- Main level bathrooms: 1
Primary bedroom
- Description: Generous Sized Primary Suite - Room For Your Big Furniture W/A Large Walk-In Closet, Ceiling Fan & Lots Of Natural Light
- Level: Upper
- Area: 195 Square Feet
- Dimensions: 13 x 15
Bedroom
- Description: Nice Sized Bedroom W/Ceiling Fan, Slider Closet
- Level: Upper
- Area: 110 Square Feet
- Dimensions: 10 x 11
Bedroom
- Description: Bed 2 Is Generously Sized For Bigger Furniture, Ceiling Fan & Slider Closet Doors
- Level: Upper
- Area: 100 Square Feet
- Dimensions: 10 x 10
Bedroom
- Description: The 3rd Bed Has Lots Of Light Coming In Through The 3 Windows, Lots Of Space For Furniture, Ceiling Fan & Slider Closet Door
- Level: Upper
- Area: 130 Square Feet
- Dimensions: 10 x 13
Primary bathroom
- Description: 5-Piece Bath W/Tile Floors, Long Vanity, Separate Shower & A Soaking Tub
- Level: Upper
- Area: 99 Square Feet
- Dimensions: 9 x 11
Bathroom
- Description: Powder Bath - Granite Counters W/Undermount Sink, Hardwood Floors, Providing Guest Bath Access
- Level: Main
- Area: 25 Square Feet
- Dimensions: 5 x 5
Bathroom
- Description: Perfect Space For The Kids To Get Ready W/Dual Sinks On A Long Vanity, Tub W/Shower & Linen Closet
- Level: Upper
- Area: 77 Square Feet
- Dimensions: 7 x 11
Bonus room
- Description: Perfect Space For A Study/Play Space/Exercise Room/Storage
- Level: Basement
- Area: 96 Square Feet
- Dimensions: 8 x 12
Family room
- Description: Lots Of Natural Light, Tile Fireplace, Can Lighting & Huge Built-In Entertainment Center
- Level: Main
- Area: 255 Square Feet
- Dimensions: 15 x 17
Great room
- Description: Giant Great Room - Exactly What You Need For Entertaining/Game Night/Pool Table/Playroom/Man Cave
- Level: Basement
- Area: 345 Square Feet
- Dimensions: 15 x 23
Kitchen
- Description: Open Kitchen W/Lots Of Space For Entertaining, Hardwood Floors, Ss App, Huge Composite Single Bowl Sink, & A Big Eat-In Space W/Slider Door To The Backyard
- Level: Main
- Area: 140 Square Feet
- Dimensions: 10 x 14
Laundry
- Description: Upper Laundry Center - Conveniently Located By Bedrooms & Has Shelves For Storing Items
- Level: Upper
Office
- Description: Office/Flex Space/Playroom W/Built-In Cabinets For Storage/Books/Toys
- Level: Main
- Area: 130 Square Feet
- Dimensions: 10 x 13
Heating
- Forced Air
Cooling
- Central Air
Appliances
- Included: Dishwasher, Disposal, Dryer, Microwave, Range, Refrigerator, Washer
Features
- Ceiling Fan(s), Eat-in Kitchen, Five Piece Bath, Radon Mitigation System, Smoke Free
- Flooring: Carpet, Tile, Wood
- Windows: Double Pane Windows
- Basement: Finished
- Number of fireplaces: 1
- Fireplace features: Family Room
Interior area
- Total structure area: 2,902
- Total interior livable area: 2,902 sqft
- Finished area above ground: 1,960
- Finished area below ground: 539
Property
Parking
- Total spaces: 2
- Parking features: Concrete
- Attached garage spaces: 2
Features
- Levels: Two
- Stories: 2
- Patio & porch: Covered, Deck, Front Porch, Patio
- Fencing: Partial
Lot
- Size: 3,539 Square Feet
Details
- Parcel number: R0174893
- Zoning: SFR
- Special conditions: Standard
Construction
Type & style
- Home type: SingleFamily
- Architectural style: Contemporary
- Property subtype: Single Family Residence
Materials
- Frame, Stucco
- Foundation: Concrete Perimeter
- Roof: Composition
Condition
- Year built: 2010
Utilities & green energy
- Electric: 110V, 220 Volts, 220 Volts in Garage
- Sewer: Public Sewer
- Water: Public
- Utilities for property: Cable Available, Electricity Connected, Natural Gas Connected
Community & HOA
Community
- Security: Carbon Monoxide Detector(s), Security System, Smoke Detector(s)
- Subdivision: Fallbrook
HOA
- Has HOA: Yes
- Amenities included: Park, Playground
- Services included: Irrigation, Maintenance Grounds
- HOA fee: $50 monthly
- HOA name: Fallbrook Farms HOA
- HOA phone: 303-482-2213
- Second HOA fee: $125 monthly
- Second HOA name: Fallbrook Farms Patio
- Second HOA phone: 303-482-2213
Location
- Region: Thornton
Financial & listing details
- Price per square foot: $200/sqft
- Tax assessed value: $582,000
- Annual tax amount: $3,848
- Date on market: 9/19/2024
- Listing terms: Cash,Conventional,FHA,VA Loan
- Exclusions: Sellers Personal Property/Staging Items, Wall Mounted Televisions, Vacuum On Wall Garage, Ring Camera
- Ownership: Individual
- Electric utility on property: Yes
- Road surface type: Paved
Price history
| Date | Event | Price |
|---|---|---|
| 11/13/2024 | Sold | $580,000+1.8%$200/sqft |
Source:  REcolorado as distributed by MLS GRID #5635534 Report a problem REcolorado as distributed by MLS GRID #5635534 Report a problem | ||
| 10/24/2024 | Pending sale | $570,000$196/sqft |
Source: REcolorado as distributed by MLS GRID #5635534 Report a problem | ||
| 10/15/2024 | Price change | $570,000-0.9%$196/sqft |
Source: REcolorado as distributed by MLS GRID #5635534 Report a problem | ||
| 9/19/2024 | Listed for sale | $575,000+147.8%$198/sqft |
Source: REcolorado as distributed by MLS GRID #5635534 Report a problem | ||
| 2/22/2011 | Sold | $232,000$80/sqft |
Source: Public Record Report a problem | ||
Public tax history
| Year | Property taxes | Tax assessment |
|---|---|---|
| 2025 | $3,887 +1% | $36,380 -11.8% |
| 2024 | $3,848 +10.8% | $41,270 |
| 2023 | $3,472 -19% | $41,270 +51.6% |
| 2022 | $4,285 | $27,230 -2.8% |
| 2021 | -- | $28,010 -2.7% |
| 2020 | $4,412 | $28,780 -0.1% |
| 2019 | $4,412 +6.7% | $28,820 +9.7% |
| 2018 | $4,137 | $26,280 |
| 2017 | $4,137 | $26,280 +18.9% |
| 2016 | -- | $22,100 |
| 2015 | $3,320 | $22,100 +2.7% |
| 2014 | -- | $21,520 |
| 2013 | -- | $21,520 +5.4% |
| 2012 | -- | $20,410 |
| 2011 | -- | $20,410 +44.3% |
| 2010 | -- | $14,140 |
| 2009 | -- | $14,140 +146.8% |
| 2008 | -- | $5,730 |
Find assessor info on the county website
Neighborhood: Fallbrook Farms
Nearby homes
- $512,8003 bd3 ba2.7k sqft14020 Monroe St, Thornton, CO 80602Off Market

- $521,9004 bd3 ba2.7k sqft14040 Monroe St, Thornton, CO 80602Off Market
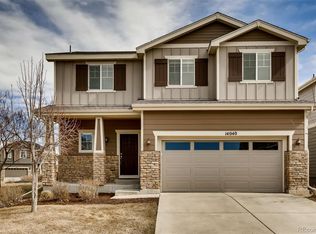
- $591,8004 bd4 ba3.4k sqft14029 Garfield St, Thornton, CO 80602Off Market

- $525,0003 bd3 ba2.1k sqft14010 Monroe St, Thornton, CO 80602Sold
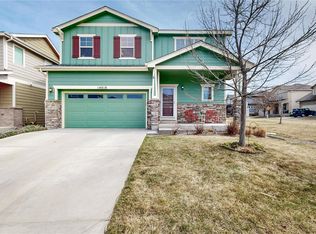
- $545,7003 bd3 ba2.3k sqft14019 Garfield St, Thornton, CO 80602Off Market
- $589,5004 bd3 ba3.8k sqft14039 Garfield St, Thornton, CO 80602Off Market
- $559,4003 bd3 ba3.8k sqft14050 Monroe St, Thornton, CO 80602Off Market
- $512,5003 bd2 ba1.9k sqft14009 Garfield St, Thornton, CO 80602Off Market
Nearby schools
GreatSchools rating
- 6/10Prairie Hills Elementary SchoolGrades: K-5Distance: 0.3 mi
- 8/10Rocky Top Middle SchoolGrades: 6-8Distance: 0.7 mi
- 8/10Horizon High SchoolGrades: 9-12Distance: 1 mi
Schools provided by the listing agent
- Elementary: Prairie Hills
- Middle: Rocky Top
- High: Horizon
- District: Adams 12 5 Star Schl
Source: REcolorado as distributed by MLS GRID. This data may not be complete. We recommend contacting the local school district to confirm school assignments for this home.
Get a cash offer in 3 minutes
Find out how much your home could sell for in as little as 3 minutes with a no-obligation cash offer.
Estimated market value
$567,100
Get a cash offer in 3 minutes
Find out how much your home could sell for in as little as 3 minutes with a no-obligation cash offer.
Estimated market value
$567,100
- Colorado
- Adams County
- Thornton
- 80602
- Fallbrook Farms
- 14030 Monroe Street
