Welcome to 14030 Planters Walk Dr located in the Lenox Forest section of RiverDowns. This home sits upon a large, flat, 0.5 acre corner lot with a fully fenced rear yard. Boasting excellent curb appeal with a brick veneer front, metal roof accents, and mature landscaping there is a lot to love about this home before you even make it inside. Featuring just under 3800 sqft with 5 bedrooms (or 4 bedrooms with a bonus rec room), a home office, screened in porch, oversized 2 car garage, and much more. The entire interior has been freshly painted a light neutral color and all brass door hardware was replaced with black! Inside you are greeted by a 2 story foyer with a staircase perfect for prom photos. Real hardwood floors can be found throughout the 1st floor too. The elegant dining room features a tray ceiling and picture frame molding, and sliding glass doors leading to the screened in porch. Step through the archway of the dining room and you enter the spacious kitchen. With variable height cabinets with crown, granite counter tops, high end SubZero and Wolf appliances, gas cooking, 2 sinks, plenty of storage, plus the built-in wine cooler and ice maker this kitchen delivers on both wants and needs. You will enjoy the view of the private backyard through the windows and transoms in the 2 story living room with gas fireplace and built-ins. The primary “wing” is massive providing plenty of space for all your furniture with room to spare, and there are two closets one of which is walk-in. The primary en-suite features dual vanities plus a make up vanity, a soaking tub, water closet, and stand alone shower. All 3 secondary bedrooms on this level are also a great size! The 3rd floor could make a wonderful rec room or could be utilized as a large(!) 5th bedroom. The backyard is perfectly level and has a detached storage shed. Prime location with highly rated schools & easy highway access, plus when the weather is great you are sure to enjoy the walking paths to the waterfront Robious Landing Park. Check out the 3D tour!
Sold for $766,000
Zillow last checked:
Listing updated:
Bought with:
Lori Bradley, 0225034555
Fathom Realty Virginia
Source: CVRMLS,MLS#: 2410786 Originating MLS: Central Virginia Regional MLS
Originating MLS: Central Virginia Regional MLSPrice history
| Date | Event | Price |
|---|---|---|
| 6/3/2024 | Sold | $766,000+4.9%$203/sqft |
Source:  CVRMLS #2410786 Report a problem CVRMLS #2410786 Report a problem | ||
| 5/7/2024 | Pending sale | $729,900$193/sqft |
Source: CVRMLS #2410786 Report a problem | ||
| 5/1/2024 | Listed for sale | $729,900+49.7%$193/sqft |
Source: CVRMLS #2410786 Report a problem | ||
| 7/7/2016 | Sold | $487,500-5.3%$129/sqft |
Source: CVRMLS #1606262 Report a problem | ||
| 5/6/2016 | Price change | $515,000-1%$136/sqft |
Source: Hometown Realty #1606262 Report a problem | ||
| 4/7/2016 | Price change | $520,000-1%$138/sqft |
Source: Hometown Realty #1606262 Report a problem | ||
| 3/4/2016 | Listed for sale | $525,000+5%$139/sqft |
Source: Hometown Realty #1606262 Report a problem | ||
| 10/26/2007 | Sold | $500,000+49.3%$132/sqft |
Source: Public Record Report a problem | ||
| 12/13/2002 | Sold | $334,800$89/sqft |
Source: Public Record Report a problem | ||
Nearby homes
- $719,8005 bd-- ba3.3k sqft3707 Lenox Forest Dr, Midlothian, VA 23113Off Market
- $821,5005 bd4 ba3.5k sqft14024 Planters Walk Dr, Midlothian, VA 23113Off Market
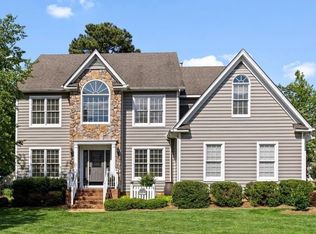
- $735,0005 bd3 ba3.2k sqft14031 Planters Walk Dr, Midlothian, VA 23113Sold
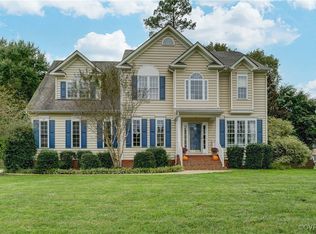
- $743,0005 bd4 ba3.4k sqft3700 Lenox Forest Dr, Midlothian, VA 23113Off Market

Get a cash offer in 3 minutes
Find out how much your home could sell for in as little as 3 minutes with a no-obligation cash offer.
Estimated market value
$813,500
