Skip main navigation
Active
  • Listed by: EXP Realty LLC • Erik R Kean • 573-368-9421
    $355,000

    14030 State Route O, Rolla, MO 65401

    3beds
    2,295sqft
    : 
    $2,179/mo
    Get pre-qualified
    Single Family Residence
    Built in 1979
    3.05 Acres Lot
    $321,800 Zestimate®
    $155/sqft
    $-- HOA

    What's special

    Finished basementIn-ground poolPrivate poolSpacious islandScreened-in deckOpen floor planVersatile living spaces
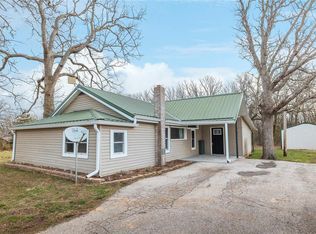
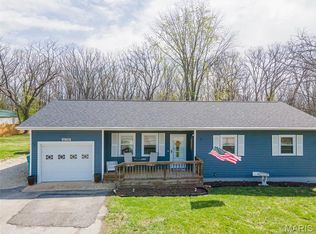
    Tucked away on over 3 acres just outside of town, this charming 3-bedroom, 3-bathroom home offers the privacy and peaceful setting you’ve been looking for while keeping everyday conveniences within easy reach. Inside, the open floor plan creates a welcoming space for gathering and entertaining. The kitchen features a spacious island perfect for meal prep, casual dining, or catching up over morning coffee, while beautiful wood-beamed ceilings add warmth and character. The primary suite provides a relaxing retreat, complete with a beautifully designed shower that brings a touch of luxury to your daily routine. Step onto the screened-in deck and take in the serene surroundings, or head outside to your own private oasis. The in-ground pool is ready for summer afternoons, weekend gatherings, and quiet evenings at home, all surrounded by the space and privacy of your acreage. The finished basement adds even more flexibility with room for a game room, home office, additional living area, or entertainment space. You’ll also find a potential fourth non-conforming bedroom, offering additional options for guests or hobbies. A detached 22x24 shop/garage with electricity provides valuable space for vehicles, tools, projects, or extra storage. A new architectural shingle roof will be installed to provide excellent peace of mind. With acreage, a private pool, versatile living spaces, and plenty of character, this property offers a lifestyle that’s hard to beat. Schedule your private showing today and experience this peaceful retreat for yourself!
    15 hours
    |
    215
    |
    19
    |

    Zillow last checked:

    Listing updated:

    Listed by:

    Erik R Kean 573-368-9421,

    EXP Realty LLC

    Source: MARIS,MLS#: 26052055MLS LogoOriginating MLS: South Central Board of REALTORS

      Facts & features

      Interior

      Bedrooms & bathrooms
      • Bedrooms: 3
      • Bathrooms: 3
      • Full bathrooms: 3
      • Main level bathrooms: 2
      • Main level bedrooms: 3
      Heating
      • Forced Air, Electric, Wood
      Cooling
      • Ceiling Fan(s), Central Air, Electric
      Appliances
      • Included: Dishwasher, Microwave, Electric Range, Electric Oven, Refrigerator, Electric Water Heater
      Features
      • Beamed Ceilings, Breakfast Bar, Ceiling Fan(s), Eat-in Kitchen, Kitchen Island, Kitchen/Dining Room Combo, Open Floorplan, Pantry, Shower, Walk-In Closet(s)
      • Flooring: Carpet, Ceramic Tile, Luxury Vinyl
      • Doors: Sliding Doors
      • Basement: Partial,Storage Space,Walk-Out Access
      • Number of fireplaces: 1
      • Fireplace features: Recreation Room, Decorative, Wood Burning, Basement
      Interior area
      • Total structure area: 2,295
      • Total interior livable area: 2,295 sqft
      • Finished area above ground: 1,467
      • Finished area below ground: 828

      Property

      Parking
      • Total spaces: 2
      • Parking features: Attached, Detached, Garage, Storage, Workshop in Garage
      • Attached garage spaces: 2
      Features
      • Levels: One
      • Patio & porch: Covered, Deck, Patio, Porch, Screened
      • Has private pool: Yes
      • Pool features: Private, In Ground
      • Fencing: Chain Link,Partial
      Lot
      • Size: 3.05 Acres
      • Dimensions: 3.07
      • Features: Adjoins Wooded Area, Back Yard, Level, Many Trees
      Details
      • Additional structures: Garage(s), Workshop
      • Parcel number: 71109.030200000013.000
      • Special conditions: Standard

      Construction

      Type & style
      • Home type: SingleFamily
      • Architectural style: Traditional,Ranch
      • Property subtype: Single Family Residence
      Materials
      • Brick Veneer, Vinyl Siding
      Condition
      • Year built: 1979

      Utilities & green energy

      • Electric: Other
      • Sewer: Septic Tank
      • Water: Shared Well, Well

      Community & HOA

      Community
      • Security: Smoke Detector(s)
      • Subdivision: Meadow Woods Sub
      HOA
      • Has HOA: No
      Location
      • Region: Rolla

      Financial & listing details

      • Price per square foot: $155/sqft
      • Tax assessed value: $186,260
      • Annual tax amount: $1,602
      • Date on market: 8/19/2026
      • Listing terms: Cash,Conventional,FHA,Other,USDA Loan,VA Loan
      • Road surface type: Asphalt, Concrete

        Estimated market value

        $321,800

        $299,000 - $344,000

        $1,597/mo

        Price history

        DateEventPrice
        8/19/2026Listed for sale$355,000+44.9%$155/sqft
        Source: MARIS #26052055 Report a problem
        5/10/2021Sold--
        Source: MARIS #197001_21015621 Report a problem
        3/23/2021Pending sale$245,000$107/sqft
        Source: MARIS #21015621 Report a problem
        3/19/2021Listed for sale$245,000+36.9%$107/sqft
        Source: MARIS #21015621 Report a problem
        4/9/2018Sold--
        Source: MARIS #18000158 Report a problem
        2/19/2018Pending sale$179,000$78/sqft
        Source: Realty Executives Ferrell #18000158 Report a problem
        1/3/2018Listed for sale$179,000$78/sqft
        Source: Realty Executives Ferrell #18000158 Report a problem

        Public tax history

        YearProperty taxesTax assessment
        2025$1,900 +19.3%$35,390 +13.4%
        2024$1,592 -0.6%$31,200
        2023$1,603 +18.9%$31,200
        2022$1,348 -3.3%$31,200 -2.5%
        2021$1,394 +10.3%$31,990 +12.8%
        2020$1,264 $28,350
        2019-- $28,350 +5.4%
        2018-- $26,900
        2017-- $26,900
        2016-- $26,900
        2015-- $26,900
        2014-- $26,900
        Find assessor info on the county website

        Monthly payment

        Est. payment

        Payment breakdown

        Explore the cost of this home by adjusting the details. Changes won't be saved.
        All calculations are estimates and provided by Zillow, Inc. for informational purposes only. Actual amounts may vary.
        HOA fees may include property taxes on listings classified as Co-Ops. Contact the listing agent and/or owner for fee details.
        See how much you could borrow to make a competitive offer.

        Climate risks

        Neighborhood: 65401

        Getting around

        0 / 100
        Car-Dependent
        15 / 100
        Somewhat Bikeable

        Nearby schools

        GreatSchools rating
        Schools provided by the listing agent
        • Elementary: Mark Twain Elem.
        • Middle: Rolla Middle
        • High: Rolla Sr. High

        Source: MARIS. This data may not be complete. We recommend contacting the local school district to confirm school assignments for this home.

        A local agent can set up tours, give advice and negotiate with sellers.

        A local lender can help you make sure your offer is ready when you are.

        Browse local experts

        Similar homes