Skip main navigation
Off market
  • $692,000

    14031 Camberra Ct, Chesterfield, MO 63017

    4beds
    2,588sqft
    SingleFamily
    Built in 1966
    0.47 Acres Lot
    $692,000 Zestimate®
    $267/sqft
    $3,692 Estimated rent

    Home value

    $692,000

    $650,000 - $734,000

    $3,692/mo

    Zestimate® history
    Loading
    Loading...

    Owner options

    List your home for rent

    $3,692/mo

    Rent Zestimate®

    Find your next renter with Zillow Rental Manager. Plus, with online applications, you can quickly screen prospective tenants – for free.

    Learn more

    $3,692/mo

    Rent Zestimate®

    Refinance and save

    $4,387/mo

    Est. payment

    Refinancing to a lower rate could help reduce your monthly payments and save thousands over the life of the loan.

    See today's rates

    $4,387/mo

    Est. payment

    Explore your selling options

    Work with a Zillow partner agent

    Leverage their expertise and Zillow's premium Showcase listings to get your home seen by more buyers.

    Get started

    List with your own agent

    Get your home in front of millions of buyers by listing it on Zillow.

    Learn how to do it

    Sell it yourself

    Take full control of how buyers see your home on Zillow by listing For Sale by Owner (FSBO).

    List your home

    What's special

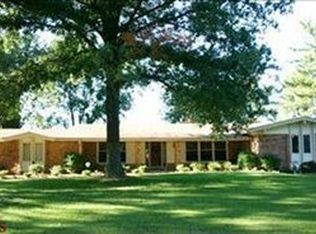
    This stately all brick home overlooks 30 acres of common ground & is located on a private cul-de-sac, nestled in the Ladue Trails Subdivision. The interior flows seamlessly and is very light-filled with large windows and french doors. The newly built-in bookshelves & desks are a great addition to the main level. There is a large sunken living room that creates a warm family gathering place. The family room has a gas fireplace and is very open to the updated kitchen which includes granite counter tops & looks out to the awesome view in the backyard. Upstairs is the master bedroom with his & her closets along with 3 other nice sized bedrooms and 2 full baths. Most of the interior has fresh paint & 4" baseboards along with crown molding which have recently been added. The newly finished lower level with 1/2 bath also walks out to the backyard. Architectural roof - 2016, furnace & hwh - 3 yrs. The huge trex deck also features a separate screened-in gazebo. You won't want to miss this one!

    This property is off market, which means it's not currently listed for sale or rent on Zillow. This may be different from what's available on other websites or public sources.
    Facts & features

    Interior

    Bedrooms & bathrooms
    • Bedrooms: 4
    • Bathrooms: 4
    • Full bathrooms: 2
    • 1/2 bathrooms: 2
    Heating
    • Forced air
    Cooling
    • Central
    Appliances
    • Included: Dishwasher, Microwave, Range / Oven, Washer
    Features
    • Basement: Unfinished
    • Has fireplace: Yes
    Interior area
    • Total interior livable area: 2,588 sqft

    Property

    Parking
    • Total spaces: 2
    • Parking features: Garage - Attached
    Features
    • Exterior features: Brick
    Lot
    • Size: 0.47 Acres
    Details
    • Parcel number: 17Q120452

    Construction

    Type & style
    • Home type: SingleFamily
    • Architectural style: Conventional
    Condition
    • Year built: 1966

    Community & neighborhood

    Location
    • Region: Chesterfield

    HOA & financial

    HOA
    • Has HOA: Yes
    • HOA fee: $28 monthly

    Price history

    DateEventPrice
    8/2/2017Sold--
    Source: MARIS #17042851 Report a problem
    6/6/2017Pending sale$475,000$184/sqft
    Source: Assist2Sell Sellers & Buyers Advantage Report a problem
    6/6/2017Listed for sale$475,000+9.2%$184/sqft
    Source: Assist2Sell Sellers & Buyers Advantage Report a problem
    6/27/2013Sold--
    Source: MARIS #13019825 Report a problem
    4/20/2013Listed for sale$435,000$168/sqft
    Source: Coldwell Banker Premier Group #13019825 Report a problem

    Public tax history

    YearProperty taxesTax assessment
    2025$6,476 +4.1%$103,670 +10.1%
    2024$6,223 +4.3%$94,160
    2023$5,969 +5.1%$94,160 +15.4%
    2022$5,682 +0.4%$81,560
    2021$5,659 +11.4%$81,560 +16.1%
    2020$5,080 +1.3%$70,280
    2019$5,015 $70,280 +6.8%
    2018$5,015 $65,780
    2017$5,015 +2.8%$65,780 -4.8%
    2016$4,878 -9.4%$69,070
    2015$5,387 $69,070 +2.8%
    2014$5,387 +4.9%$67,160
    2013$5,137 $67,160 +4.5%
    2012-- $64,280
    2011-- $64,280 +2.5%
    2010$4,225 +4.7%$62,720
    2009$4,036 +1.6%$62,720 -1.4%
    2008$3,971 +9.6%$63,600
    2007$3,623 $63,600 +15.4%
    2006$3,623 -0.6%$55,130
    2005$3,646 +19.6%$55,130 +15.2%
    2003$3,050 +0.8%$47,860 +6.2%
    2002$3,024 +14.9%$45,050
    2001$2,631 $45,050

    Find assessor info on the county website

    Neighborhood: 63017

    Nearby schools

    GreatSchools rating
    Schools provided by the listing agent
    • Elementary: Green Trails
    • Middle: Parkway Central
    • High: Parkway Central

    Source: The MLS. This data may not be complete. We recommend contacting the local school district to confirm school assignments for this home.

    Get a cash offer in 3 minutes
    Find out how much your home could sell for in as little as 3 minutes with a no-obligation cash offer.
    Estimated market value
    $692,000
    Get a cash offer in 3 minutes
    Find out how much your home could sell for in as little as 3 minutes with a no-obligation cash offer.
    Estimated market value
    $692,000