Skip main navigation
Off market
Street View
  • $722,400

    14031 Carson Ct, Jacksonville, FL 32224

    4beds
    2,370sqft
    SingleFamily
    Built in 2014
    6,500 Square Feet Lot
    $722,400 Zestimate®
    $305/sqft
    $4,676 Estimated rent

    Home value

    $722,400

    $686,000 - $759,000

    $4,676/mo

    Zestimate® history
    Loading
    Loading...

    Owner options

    List your home for rent

    $4,676/mo

    Rent Zestimate®

    Find your next renter with Zillow Rental Manager. Plus, with online applications, you can quickly screen prospective tenants – for free.

    Learn more

    $4,676/mo

    Rent Zestimate®

    Refinance and save

    $5,004/mo

    Est. payment

    Refinancing to a lower rate could help reduce your monthly payments and save thousands over the life of the loan.

    See today's rates

    $5,004/mo

    Est. payment

    Explore your selling options

    Work with a Zillow partner agent

    Leverage their expertise and Zillow's premium Showcase listings to get your home seen by more buyers.

    Get started

    List with your own agent

    Get your home in front of millions of buyers by listing it on Zillow.

    Learn how to do it

    Sell it yourself

    Take full control of how buyers see your home on Zillow by listing For Sale by Owner (FSBO).

    List your home

    What's special

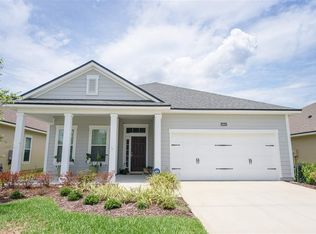
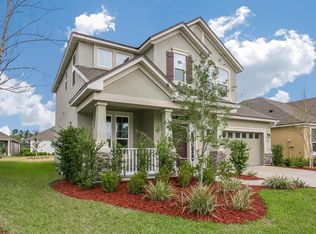
    *OPEN HOUSE SAT, AUG 22ND 10am-12pm** Find TREMENDOUS VALUE in this turn key Crosswater Home! There is plenty of space for EVERYONE in this AMAZING FLOORPLAN! Enjoy the open concept kitchen and Great Room which features a smart flow into the outdoor entertainment area. The covered patio with pavered backyard area and fire pit will be ''THE'' gathering spot! The downstairs owners suite, keeps your bedroom as a quiet sanctuary while the upstairs loft can entertain a crowd. Plenty of options to make this space into a playroom, office, yoga den, etc! Three additional bedrooms and a full bath offer plenty of space! Be sure to check out the amenities center, which is just around the corner. Schedule your private tour today!

    This property is off market, which means it's not currently listed for sale or rent on Zillow. This may be different from what's available on other websites or public sources.
    Facts & features

    Interior

    Bedrooms & bathrooms
    • Bedrooms: 4
    • Bathrooms: 2
    • Full bathrooms: 2
    • 1/2 bathrooms: 1
    Heating
    • Forced air, Heat pump, Electric, Gas
    Cooling
    • Central
    Appliances
    • Included: Dishwasher, Garbage disposal, Microwave, Range / Oven, Refrigerator
    Features
    • Flooring: Tile, Carpet, Laminate
    • Basement: None
    • Has fireplace: Yes
    Interior area
    • Total interior livable area: 2,370 sqft

    Property

    Parking
    • Total spaces: 6
    • Parking features: Garage - Attached
    Features
    • Exterior features: Stucco, Brick
    • Fencing: Fenced Rear
    Lot
    • Size: 6,500 sqft
    Details
    • Parcel number: 1674513215

    Construction

    Type & style
    • Home type: SingleFamily
    Materials
    • Roof: Asphalt
    Condition
    • Year built: 2014

    Utilities & green energy

    • Utilities for property: Water - Public, Cable - Available, Cable - Available, Sewer - Public, Gas - Piped, Underground Util.

    Community & neighborhood

    Location
    • Region: Jacksonville

    HOA & financial

    HOA
    • Has HOA: Yes
    • HOA fee: $63 monthly

    Other

    Other facts
    • Type of Dwelling: Sngl. Fam.-Detached
    • Square Foot Source: Tax Roll
    • Bedrooms: Split Bedrooms, MBR - First Floor
    • Utilities: Water - Public, Cable - Available, Cable - Available, Sewer - Public, Gas - Piped, Underground Util.
    • Structure: Wood Frame, Slab-on-Grade
    • Pool/Hot Tub: No Pool
    • Lot Description: Regular Lot, Sidewalks
    • Possible Financing: Conventional, Cash, Will Consider VA
    • Presently Zoned: Residential, PUD
    • Road Surface: Asphalt Road
    • Export Options: Publish Address, Publish Public Rmrks, Publish Directions, Publish Square Feet
    • All Bedrooms Conform: Y
    • Kitchen: Pantry - Closet, Food Prep Island, Solid Srfce Cntrtops
    • Additional Equipment: Smoke Detector, Security Sys.-Owned
    • Additional Rooms: Lndry/Util. (inside), Entry Hall / Foyer, Loft, Great Room
    • Roof: Shingle Roof
    • Bath: MBR Bath Shwr No Tub, Low Flow Showerhead, Low Flow Toilet
    • Homestead: Y
    • Common/ClubAmenities: Club Pool, Club Facilities, Playground, Children''s Pool
    • Approx Parcel Size: Less than 1/4 Acre
    • Dining: Kitchen/Family Combo
    • Lot Location: Suburban
    • Road Frontage: City Street
    • Association Fee: Y
    • Fencing: Fenced Rear
    • Assoc Fee Freq: Annually
    • Status: Pending
    • Publish to Internet: Yes

    Price history

    DateEventPrice
    1/13/2021Listing removed--
    Source: Keller Williams Report a problem
    10/13/2020Sold$444,000-0.2%$187/sqft
    Source: realMLS #1067046 Report a problem
    9/26/2020Pending sale$444,900$188/sqft
    Source: Keller Williams Realty Atlantic Partners #1067046 Report a problem
    8/21/2020Price change$444,900-0.9%$188/sqft
    Source: Keller Williams Realty Atlantic Partners #1067046 Report a problem
    8/7/2020Listed for sale$449,000+16.6%$189/sqft
    Source: Keller Williams Realty Atlantic Partners #1067046 Report a problem
    11/28/2016Sold$385,000-1.3%$162/sqft
    Source: realMLS #850481 Report a problem
    10/17/2016Pending sale$389,900$165/sqft
    Source: WATSON REALTY CORP #850481 Report a problem
    10/6/2016Listed for sale$389,900+16.8%$165/sqft
    Source: WATSON REALTY CORP #850481 Report a problem
    12/30/2014Sold$333,700$141/sqft
    Source: Public Record Report a problem

    Public tax history

    YearProperty taxesTax assessment
    2024$7,572 +2.7%$453,121 +3%
    2023$7,374 +8.9%$439,924 +3%
    2022$6,771 +7.6%$427,111 +9.8%
    2021$6,291 +34.3%$389,056 +31.6%
    2020$4,685 +1.1%$295,680 +2.3%
    2019$4,636 +1.2%$289,033 +1.9%
    2018$4,580 $283,644 +2.1%
    2017$4,580 +1.2%$277,810 +10%
    2016$4,527 +9.3%$252,638 +0.7%
    2015$4,144 -1%$250,882 +356.1%
    2014$4,185 $55,000

    Find assessor info on the county website

    Neighborhood: Beach Haven

    Nearby schools

    GreatSchools rating
    Schools provided by the listing agent
    • Elementary: Alimacani
    • Middle: Kernan
    • High: Atlantic Coast

    Source: The MLS. This data may not be complete. We recommend contacting the local school district to confirm school assignments for this home.

    Get a cash offer in 3 minutes
    Find out how much your home could sell for in as little as 3 minutes with a no-obligation cash offer.
    Estimated market value
    $722,400
    Get a cash offer in 3 minutes
    Find out how much your home could sell for in as little as 3 minutes with a no-obligation cash offer.
    Estimated market value
    $722,400