Has your dream been a secluded, serene homestead? This property is perched on top of a hill overlooking woods, a ravine and a waterfall on over 7
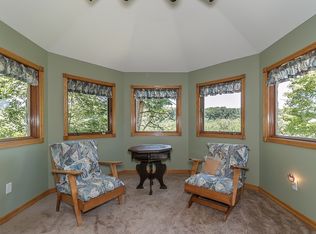
acres. Every season brings a wonderful view out of the large picture windows. Located 6 minutes from I-90 and only 35 minutes from downtown Cleveland. Private and peaceful but still close to everything you need! This Cape Cod sits back amongst the trees providing picturesque views everywhere you look. The interior has been meticulously cared for. Full living on the first floor with an extra loft, bedroom and bath on the second floor. As an added bonus, there is a 16' x 11' storage room off of the loft complete with shelves for all your storage needs. The multiple flower beds bloom with colors that change throughout the season. A huge 30' x 32' pole barn is perfect for the car enthusiast, wood worker or budding entrepreneur. The oversized garage offers wide stairs to the walkout basement and an extra storage area (big enough for a small car)
Closed
$410,000
14031 Ford Rd, Painesville, OH 44077
4beds
2,728sqft
Single Family Residence
Built in 1999
7.79 Acres Lot
$490,700 Zestimate®
$150/sqft
$2,815 Estimated rent
Home value
$490,700
$461,000 - $520,000
$2,815/mo
Zestimate® history
Owner options
List your home for rent
$2,815/mo
Rent Zestimate®
Find your next renter with Zillow Rental Manager. Plus, with online applications, you can quickly screen prospective tenants – for free.
$2,815/mo
Rent Zestimate®
Refinance and save
$2,748/mo
Est. payment
Refinancing to a lower rate could help reduce your monthly payments and save thousands over the life of the loan.
$2,748/mo
Est. payment
Explore your selling options
Work with a Zillow partner agent
Leverage their expertise and Zillow's premium Showcase listings to get your home seen by more buyers.
Get startedList with your own agent
Get your home in front of millions of buyers by listing it on Zillow.
Learn how to do itSell it yourself
Take full control of how buyers see your home on Zillow by listing For Sale by Owner (FSBO).
List your homeWhat's special
Fireplace insertExtra loftPicturesque viewsFull livingExtra storage areaOversized garageMultiple flower beds
Zillow last checked:
Listing updated:
Listed by:
Michael L Warren michaelwarren@howardhanna.com(440)667-7046,
Howard Hanna
Bought with:
Judie Crockett, 260224
Howard Hanna
Lisa Habowski, 2019003915
Howard Hanna
Source: MLS Now,MLS#: 4401450Originating MLS: Lake Geauga Area Association of REALTORS
Facts & features
Interior
Bedrooms & bathrooms
- Bedrooms: 4
- Bathrooms: 3
- Full bathrooms: 3
- Main level bathrooms: 2
- Main level bedrooms: 3
Primary bedroom
- Description: Flooring: Carpet
- Level: First
- Dimensions: 14.00 x 14.00
Bedroom
- Description: Flooring: Carpet
- Level: First
- Dimensions: 14.00 x 12.00
Bedroom
- Description: Flooring: Carpet
- Level: First
- Dimensions: 14.00 x 12.00
Bedroom
- Description: Flooring: Carpet
- Level: Second
- Dimensions: 21.00 x 14.00
Dining room
- Description: Flooring: Wood
- Level: First
- Dimensions: 13.00 x 13.00
Great room
- Description: Flooring: Carpet
- Features: Fireplace
- Level: First
- Dimensions: 20.00 x 19.00
Kitchen
- Description: Flooring: Ceramic Tile
- Level: First
- Dimensions: 17.00 x 13.00
Laundry
- Description: Flooring: Linoleum
- Level: First
- Dimensions: 8.00 x 6.00
Loft
- Description: Flooring: Carpet
- Level: Second
- Dimensions: 28.00 x 8.00
Mud room
- Description: Flooring: Linoleum
- Level: First
- Dimensions: 9.00 x 8.00
Heating
- Propane, Other, Pellet Stove, Wood
Cooling
- Central Air
Appliances
- Included: Dishwasher, Microwave, Range, Refrigerator
Features
- Basement: Full,Unfinished,Walk-Out Access
- Number of fireplaces: 1
- Fireplace features: Other
Interior area
- Total structure area: 2,728
- Total interior livable area: 2,728 sqft
- Finished area above ground: 2,728
Property
Parking
- Parking features: Attached, Detached, Electricity, Garage, Garage Door Opener, Unpaved, Water Available
- Attached garage spaces: 4
Features
- Levels: Two
- Stories: 2
- Patio & porch: Deck, Porch
Lot
- Size: 7.79 Acres
- Features: Irregular Lot, Rolling Slope, Stream/Creek, Spring, Wooded
- Topography: Hill
Details
- Parcel number: 07A0440000210
Construction
Type & style
- Home type: SingleFamily
- Architectural style: Cape Cod
- Property subtype: Single Family Residence
Materials
- Stone, Vinyl Siding
- Roof: Asphalt,Fiberglass
Condition
- Year built: 1999
Utilities & green energy
- Water: Private
Community & HOA
Community
- Security: Security System, Smoke Detector(s)
- Subdivision: Leroy Township
HOA
- Has HOA: No
Location
- Region: Painesville
Financial & listing details
- Price per square foot: $150/sqft
- Annual tax amount: $8,186
- Date on market: 6/16/2023
- Cumulative days on market: 479 days
- Listing agreement: Exclusive Right To Sell
Price history
| Date | Event | Price |
|---|---|---|
| 9/15/2023 | Sold | $410,000-2.4%$150/sqft |
Source: MLS Now #4401450 Report a problem | ||
| 9/13/2023 | Pending sale | $419,900$154/sqft |
Source: MLS Now #4401450 Report a problem | ||
| 8/17/2023 | Contingent | $419,900$154/sqft |
Source: MLS Now #4401450 Report a problem | ||
| 8/8/2023 | Listed for sale | $419,900$154/sqft |
Source: MLS Now #4401450 Report a problem | ||
| 7/31/2023 | Contingent | $419,900$154/sqft |
Source: MLS Now #4401450 Report a problem | ||
| 6/20/2023 | Listed for sale | $419,900$154/sqft |
Source:  MLS Now #4401450 Report a problem MLS Now #4401450 Report a problem | ||
| 6/13/2023 | Pending sale | $419,900$154/sqft |
Source: MLS Now #4401450 Report a problem | ||
| 5/26/2023 | Price change | $419,900-6.7%$154/sqft |
Source: MLS Now #4401450 Report a problem | ||
| 2/21/2023 | Price change | $449,900-5.3%$165/sqft |
Source: MLS Now #4401450 Report a problem | ||
| 8/17/2022 | Listed for sale | $475,000-4.8%$174/sqft |
Source: MLS Now #4401450 Report a problem | ||
| 8/9/2022 | Listing removed | -- |
Source: MLS Now #4370873 Report a problem | ||
| 6/17/2022 | Price change | $499,000-9.3%$183/sqft |
Source: MLS Now #4370873 Report a problem | ||
| 5/7/2022 | Listed for sale | $550,000$202/sqft |
Source: MLS Now #4370873 Report a problem | ||
Public tax history
Tax history is unavailable.
Neighborhood: 44077
Nearby homes
- $410,0004 bd3 ba2.7k sqft14031 Ford Rd, Madison, OH 44057Sold
- $601,5004 bd3 ba2.9k sqft5240 Blair Rd, Perry, OH 44081Off Market
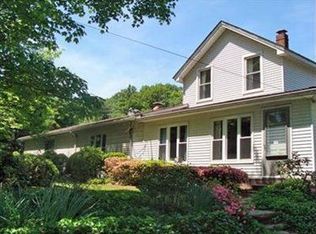
- $364,9004 bd2 ba2.2k sqft5252 Blair Rd, Perry, OH 44081Off Market
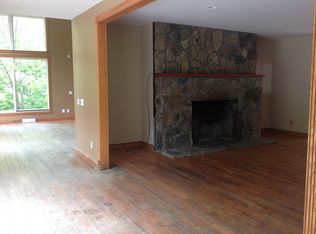
- $444,1005 bd4 ba4.7k sqft5325 Blair Rd, Perry, OH 44081Off Market
- $261,6003 bd1 ba2.1k sqft5191 Blair Rd, Perry, OH 44081Off Market
- $228,6002 bd1 ba972 sqft14043 Ford Rd, Madison, OH 44057Off Market
- $417,7004 bd3 ba2k sqft5310 Blair Rd, Perry, OH 44081Off Market
- $181,4002 bd1 ba1.1k sqft14053 Ford Rd, Madison, OH 44057Off Market
Nearby schools
GreatSchools rating
- 8/10Leroy Elementary SchoolGrades: K-5Distance: 5.9 mi
- 6/10Riverside Jr/Sr High SchoolGrades: 8-12Distance: 4.4 mi
- 6/10Henry F Lamuth Middle SchoolGrades: 5-7Distance: 6.2 mi
Schools provided by the listing agent
- District: Riverside LSD Lake- 4306
Source: MLS Now. This data may not be complete. We recommend contacting the local school district to confirm school assignments for this home.
Get a cash offer in 3 minutes
Find out how much your home could sell for in as little as 3 minutes with a no-obligation cash offer.
Estimated market value
$490,700
Get a cash offer in 3 minutes
Find out how much your home could sell for in as little as 3 minutes with a no-obligation cash offer.
Estimated market value
$490,700
- Ohio
- Lake County
- Madison
- 44077
- 14031 Ford Rd
Nearby cities
Nearby zip codes
Other Madison Topics
