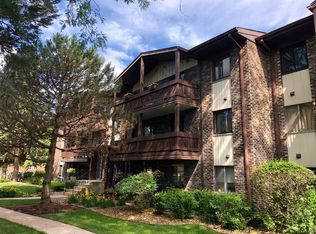
This absolutely adorable end unit open floor plan condo for sale located in the highly sought after Sand Piper South Subdivision** The Property is complete with 2 Bedrooms** 1 1/2 Bathrooms** In unit Laundry** Private Balcony** Parking** Property complete with upgraded high end Luna flooring throughout. Kitchen with upgraded newer Appliances, Countertops and Backsplash and Oak Cabinets. Large spacious dining room combined living room that leads to a private balcony looking out over the south courtyard. Lots and lots of outdoor desirable amenities included with this property, Outdoor Pool** Club House** Sun Deck** Playgrounds, Parks, Tennis courts, Ballfields and Dog park** Rubio Woods Forest Preserve with walking trails and lots of nature. Property is located near lots of shopping, dining, entertainment and great schools. Prime block and Location. Owners have taken excellent care of this property. Be prepared to be "Wowed"!! A must see!! Call and set your appointment today! You will not be disappointed.
Closed
$159,900
14031 Gail Ln #310, Crestwood, IL 60418
2beds
1,000sqft
Condominium, Single Family Residence
Built in 1976
-- sqft lot
$180,600 Zestimate®
$160/sqft
$1,902 Estimated rent
Home value
$180,600
$168,000 - $193,000
$1,902/mo
Zestimate® history
Owner options
List your home for rent
$1,902/mo
Rent Zestimate®
Find your next renter with Zillow Rental Manager. Plus, with online applications, you can quickly screen prospective tenants – for free.
$1,902/mo
Rent Zestimate®
Refinance and save
$1,458/mo
Est. payment
Refinancing to a lower rate could help reduce your monthly payments and save thousands over the life of the loan.
$1,458/mo
Est. payment
Explore your selling options
Work with a Zillow partner agent
Leverage their expertise and Zillow's premium Showcase listings to get your home seen by more buyers.
Get startedList with your own agent
Get your home in front of millions of buyers by listing it on Zillow.
Learn how to do itSell it yourself
Take full control of how buyers see your home on Zillow by listing For Sale by Owner (FSBO).
List your homeWhat's special
Private balconyOutdoor poolLarge spacious dining roomIn unit laundryOpen floor planDog parkTennis courts
Zillow last checked:
Listing updated:
Listed by:
Grace Gilmartin, ABR 708-309-9421,
Coldwell Banker Real Estate Group
Bought with:
Fathi Hajhassan
Realty One Group Heartland
Source: MRED as distributed by MLS GRID,MLS#: 12468656
Facts & features
Interior
Bedrooms & bathrooms
- Bedrooms: 2
- Bathrooms: 2
- Full bathrooms: 1
- 1/2 bathrooms: 1
Rooms
- Room types: Storage
Primary bedroom
- Features: Flooring (Carpet)
- Level: Main
- Area: 165 Square Feet
- Dimensions: 15X11
Bedroom 2
- Features: Flooring (Carpet)
- Level: Main
- Area: 132 Square Feet
- Dimensions: 12X11
Dining room
- Features: Flooring (Wood Laminate)
- Level: Main
- Area: 80 Square Feet
- Dimensions: 10X08
Kitchen
- Features: Kitchen (Galley), Flooring (Wood Laminate)
- Level: Main
- Area: 72 Square Feet
- Dimensions: 09X08
Laundry
- Level: Main
- Area: 32 Square Feet
- Dimensions: 8X4
Living room
- Features: Flooring (Wood Laminate)
- Level: Main
- Area: 234 Square Feet
- Dimensions: 18X13
Storage
- Features: Flooring (Wood Laminate)
- Level: Main
- Area: 40 Square Feet
- Dimensions: 10X04
Heating
- Natural Gas, Forced Air
Cooling
- Central Air
Appliances
- Included: Range, Dishwasher, Refrigerator, Washer, Dryer
- Laundry: Washer Hookup, In Unit, In Bathroom, Laundry Closet
Features
- Storage, Walk-In Closet(s), Open Floorplan
- Flooring: Laminate
- Doors: Sliding Doors
- Windows: Blinds
- Basement: None
Interior area
- Total structure area: 0
- Total interior livable area: 1,000 sqft
Property
Parking
- Total spaces: 2
- Parking features: Asphalt, Unassigned, Guest, On Site
Accessibility
- Accessibility features: No Disability Access
Features
- Exterior features: Balcony
Lot
- Features: Common Grounds, Nature Preserve Adjacent, Landscaped
Details
- Parcel number: 28043010221010
- Special conditions: None
- Other equipment: TV-Cable, Ceiling Fan(s)
Construction
Type & style
- Home type: Condo
- Property subtype: Condominium, Single Family Residence
Materials
- Brick
- Foundation: Concrete Perimeter
- Roof: Asphalt
Condition
- New construction: No
- Year built: 1976
Utilities & green energy
- Electric: Circuit Breakers
- Sewer: Public Sewer
- Water: Lake Michigan
Community & HOA
Community
- Subdivision: Sandpiper South
HOA
- Has HOA: Yes
- Amenities included: Pool
- Services included: Water, Parking, Insurance, Clubhouse, Pool, Exterior Maintenance, Lawn Care, Scavenger, Snow Removal
- HOA fee: $260 monthly
Location
- Region: Crestwood
Financial & listing details
- Price per square foot: $160/sqft
- Tax assessed value: $116,480
- Annual tax amount: $2,093
- Date on market: 9/17/2025
- Listing terms: Cash
- Ownership: Condo
Price history
| Date | Event | Price |
|---|---|---|
| 10/8/2025 | Sold | $159,900$160/sqft |
Source:  MRED as distributed by MLS GRID #12468656 Report a problem MRED as distributed by MLS GRID #12468656 Report a problem | ||
| 9/23/2025 | Contingent | $159,900$160/sqft |
Source: MRED as distributed by MLS GRID #12468656 Report a problem | ||
| 9/17/2025 | Listed for sale | $159,900+71.9%$160/sqft |
Source: MRED as distributed by MLS GRID #12468656 Report a problem | ||
| 6/4/2019 | Sold | $93,000+4.6%$93/sqft |
Source: MRED as distributed by MLS GRID #10346263 Report a problem | ||
| 4/19/2019 | Pending sale | $88,900$89/sqft |
Source: RE/MAX 10 #10346263 Report a problem | ||
| 4/16/2019 | Listed for sale | $88,900-34.1%$89/sqft |
Source: RE/MAX 10 #10346263 Report a problem | ||
| 11/10/2005 | Sold | $135,000$135/sqft |
Source: Public Record Report a problem | ||
Public tax history
| Year | Property taxes | Tax assessment |
|---|---|---|
| 2024 | -- | $11,648 |
| 2023 | $2,093 -18.6% | $11,648 +50.8% |
| 2022 | $2,572 +79.7% | $7,725 |
| 2021 | $1,431 -41.2% | $7,725 |
| 2020 | $2,434 -15.5% | $7,725 -14.6% |
| 2019 | $2,881 +0.8% | $9,044 |
| 2018 | $2,857 -2.2% | $9,044 |
| 2017 | $2,922 -4.7% | $9,044 -1.3% |
| 2016 | $3,065 +1.8% | $9,160 |
| 2015 | $3,010 +1.8% | $9,160 |
| 2014 | $2,957 -21.1% | $9,160 -28.8% |
| 2013 | $3,749 +28.4% | $12,873 |
| 2012 | $2,919 +14.5% | $12,873 |
| 2011 | $2,550 +27.6% | $12,873 +7.2% |
| 2010 | $1,998 +8.2% | $12,008 |
| 2009 | $1,846 +5.8% | $12,008 -5% |
| 2008 | $1,746 +0.7% | $12,641 +32.4% |
| 2007 | $1,734 +3.5% | $9,547 |
| 2006 | $1,675 +14.9% | $9,547 |
| 2005 | $1,457 -3.7% | $9,547 +7.3% |
| 2004 | $1,513 +2.2% | $8,894 |
| 2003 | $1,481 +3.5% | $8,894 |
| 2002 | $1,430 +13.2% | $8,894 +9.4% |
| 2001 | $1,263 +2.1% | $8,127 |
| 2000 | $1,237 +7.3% | $8,127 |
| 1999 | $1,153 | $8,127 |
Find assessor info on the county website
Neighborhood: 60418
Nearby homes
- $165,0002 bd2 ba120k sqft14031 Gail Ln APT 301, Crestwood, IL 60418Sold

- $154,0002 bd1 ba120k sqft14031 Gail Ln APT 302, Crestwood, IL 60418Off Market
- $148,1002 bd1 ba120k sqft14031 Gail Ln APT 311, Crestwood, IL 60418Off Market
- $155,3002 bd2 ba1k sqft14031 Gail Ln APT 312, Crestwood, IL 60418Off Market
- $152,9002 bd2 ba1k sqft14031 Gail Ln APT 303, Crestwood, IL 60418Off Market
- $173,5002 bd2 ba-- sqft14031 Gail Ln APT 312, Midlothian, IL 60445Off Market
- $159,6002 bd2 ba-- sqft14031 Gail Ln APT 301, Midlothian, IL 60445Off Market
- $157,7002 bd2 ba120k sqft14023 Gail Ln APT 405, Crestwood, IL 60418Off Market
Nearby schools
GreatSchools rating
- NARidge Early Childhood CenterGrades: PK-KDistance: 1.1 mi
- 5/10Jack Hille Middle SchoolGrades: 6-8Distance: 1.4 mi
- 8/10Oak Forest High SchoolGrades: 9-12Distance: 1.5 mi
Schools provided by the listing agent
- District: 142
Source: MRED as distributed by MLS GRID. This data may not be complete. We recommend contacting the local school district to confirm school assignments for this home.


Get pre-qualified for a loan
At Zillow Home Loans, we can pre-qualify you in as little as 5 minutes with no impact to your credit score.An equal housing lender. NMLS #10287.
- Illinois
- Cook County
- Crestwood
- 60418
- 14031 Gail Ln Unit 310
Nearby cities
Nearby zip codes
Other Crestwood Topics
