Stunning home with a pool! This two story is located in the desirable community of Lakes of Champions Estates & zoned to Barbers Hill ISD. Two story entry opens to the elegant formal dining room. The family room features soaring ceilings & a beautiful stone fireplace. Spacious kitchen with abundant cabinet space, granite countertops & a breakfast nook. The luxurious primary suite & a guest bedroom are both on the 1st floor. Upstairs you will find two additional guest bedrooms, plus a huge enclosed bonus room that could be used as a 5th bedroom. Walk-in closets in all rooms including the bonus room. Great backyard with a sparkling pool & spa, covered patio & storage shed.
Sold
Price Unknown
14031 Hawthorne Circle, Baytown, TX 77523
4beds
2,604sqft
Single Family Residence
Built in 2014
9,016 Square Feet Lot
$434,500 Zestimate®
$--/sqft
$3,731 Estimated rent
Home value
$434,500
$391,000 - $482,000
$3,731/mo
Zestimate® history
Owner options
List your home for rent
$3,731/mo
Rent Zestimate®
Find your next renter with Zillow Rental Manager. Plus, with online applications, you can quickly screen prospective tenants – for free.
$3,731/mo
Rent Zestimate®
Refinance and save
$450/mo
Est. payment
Refinancing to a lower rate could help reduce your monthly payments and save thousands over the life of the loan.
$450/mo
Est. payment
Explore your selling options
Work with a Zillow partner agent
Leverage their expertise and Zillow's premium Showcase listings to get your home seen by more buyers.
Get startedList with your own agent
Get your home in front of millions of buyers by listing it on Zillow.
Learn how to do itSell it yourself
Take full control of how buyers see your home on Zillow by listing For Sale by Owner (FSBO).
List your homeWhat's special
Zillow last checked:
Listing updated:
Listed by:
Jimmy Franklin,
eXp Realty LLC
Bought with:
Nextgen Real Estate Properties
Source: eXp Realty,MLS#: 26945187
Facts & features
Interior
Bedrooms & bathrooms
- Bedrooms: 4
- Bathrooms: 3
- Full bathrooms: 3
Rooms
- Room types: Family Room
Heating
- Natural Gas
Cooling
- Electric
Appliances
- Included: Disposal, Gas Oven, Microwave, Gas Range, Dishwasher
Features
- Crown Molding, High Ceilings, 2 Bedrooms Down, En-Suite Bath, Primary Bed - 1st Floor, Walk-In Closet(s)
- Flooring: Carpet, Tile, Vinyl Plank
- Windows: Window Coverings
- Number of fireplaces: 1
- Fireplace features: Gas
Interior area
- Total structure area: 2,604
- Total interior livable area: 2,604 sqft
Property
Parking
- Total spaces: 2
- Parking features: Attached
- Attached garage spaces: 2
Features
- Stories: 2
- Patio & porch: Covered
- Has private pool: Yes
- Pool features: In Ground, Pool With Hot Tub Attached
- Fencing: Back Yard
Lot
- Size: 9,016 Square Feet
- Features: Back Yard, Subdivided, 0 Up To 1/4 Acre
Details
- Parcel number: 52358
Construction
Type & style
- Home type: SingleFamily
- Architectural style: Traditional
- Property subtype: Single Family Residence
Materials
- Brick, Cement Siding, Stone
- Foundation: Slab
- Roof: Composition
Condition
- New construction: No
- Year built: 2014
Utilities & green energy
- Sewer: Public Sewer
- Water: Public
Community & HOA
Community
- Subdivision: Lakes Of Champions Estates
HOA
- Has HOA: Yes
- HOA fee: $450 annually
- HOA name: Prestige Association Mgmt Group
- HOA phone: 281-607-7701
Location
- Region: Mont Belvieu
Financial & listing details
- Tax assessed value: $446,240
- Annual tax amount: $8,451
- Date on market: 11/21/2025
- Cumulative days on market: 3 days
- Listing terms: Cash,Conventional,FHA,VA Loan
Price history
| Date | Event | Price |
|---|---|---|
| 10/2/2025 | Sold | -- |
Source: eXp Realty #188940240 Report a problem | ||
| 9/11/2025 | Pending sale | $420,000$161/sqft |
Source:  HAR #26945187 Report a problem HAR #26945187 Report a problem | ||
| 9/8/2025 | Listed for sale | $420,000$161/sqft |
Source: HAR #26945187 Report a problem | ||
| 5/29/2025 | Pending sale | $420,000$161/sqft |
Source: HAR #68545509 Report a problem | ||
| 5/19/2025 | Listed for sale | $420,000$161/sqft |
Source: HAR #68545509 Report a problem | ||
| 5/10/2025 | Pending sale | $420,000$161/sqft |
Source: HAR #68545509 Report a problem | ||
| 4/28/2025 | Price change | $420,000-1.2%$161/sqft |
Source: HAR #68545509 Report a problem | ||
| 4/9/2025 | Price change | $425,000-2.3%$163/sqft |
Source: HAR #68545509 Report a problem | ||
| 3/26/2025 | Price change | $435,000-2.2%$167/sqft |
Source: HAR #68545509 Report a problem | ||
| 3/4/2025 | Price change | $445,000-1.1%$171/sqft |
Source: HAR #68545509 Report a problem | ||
| 2/18/2025 | Listed for sale | $450,000+19%$173/sqft |
Source: HAR #68545509 Report a problem | ||
| 3/3/2022 | Listing removed | -- |
Source: HAR #43561918 Report a problem | ||
| 2/5/2022 | Pending sale | $378,000$145/sqft |
Source: HAR #43561918 Report a problem | ||
| 1/6/2022 | Price change | $378,000-3.6%$145/sqft |
Source: HAR #43561918 Report a problem | ||
| 12/16/2021 | Price change | $392,000-1.8%$151/sqft |
Source: HAR #43561918 Report a problem | ||
| 9/24/2021 | Price change | $399,000-1.5%$153/sqft |
Source: HAR #43561918 Report a problem | ||
| 9/10/2021 | Listed for sale | $405,000$156/sqft |
Source: HAR #43561918 Report a problem | ||
Public tax history
| Year | Property taxes | Tax assessment |
|---|---|---|
| 2025 | $3,482 +13.3% | $446,240 +6.7% |
| 2024 | $3,072 +2.4% | $418,080 +0.4% |
| 2023 | $3,000 +10.4% | $416,490 +21.3% |
| 2022 | $2,716 +55.1% | $343,300 |
| 2021 | $1,752 +1.5% | $343,300 +6.4% |
| 2020 | $1,725 -14.1% | $322,800 +4.6% |
| 2018 | $2,009 +11.6% | $308,620 +9.4% |
| 2017 | $1,801 -16.5% | $282,120 +2.1% |
| 2016 | $2,156 +1080.3% | $276,400 |
| 2015 | $183 | -- |
| 2014 | $183 | $18,500 |
| 2013 | -- | -- |
Find assessor info on the county website
Neighborhood: 77523
Nearby homes
- $452,1005 bd3 ba2.8k sqft14035 Hawthorne Cir, Mont Belvieu, TX 77523Off Market
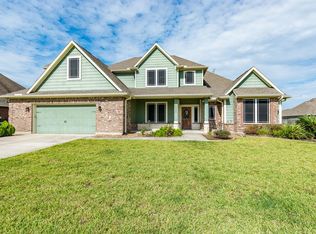
- $490,8004 bd3 ba2.8k sqft14027 Hawthorne Cir, Mont Belvieu, TX 77523Off Market
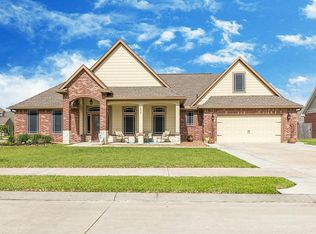
- $435,500-- bd-- ba2.7k sqft9606 Pimlico Dr, Mont Belvieu, TX 77523Off Market
- $460,5004 bd3 ba2.8k sqft9602 Pimlico Dr, Mont Belvieu, TX 77523Off Market
- $419,9004 bd4 ba2.5k sqft9610 Pimlico Dr, Mont Belvieu, TX 77523Off Market
- $439,9004 bd3 ba2.7k sqft14030 Hawthorne Cir, Mont Belvieu, TX 77523Off Market
- $483,600-- bd-- ba2.5k sqft14026 Hawthorne Cir, Mont Belvieu, TX 77523Off Market
- $496,000-- bd-- ba2.8k sqft14034 Hawthorne Cir, Mont Belvieu, TX 77523Off Market
Nearby schools
GreatSchools rating
- NAEarly Childhood CenterGrades: PK-KDistance: 0.3 mi
- 9/10Barbers Hill Middle SouthGrades: 7-8Distance: 0.5 mi
- 9/10Barbers Hill High SchoolGrades: 9-12Distance: 0.7 mi
Schools provided by the listing agent
- Elementary: Barbers Hill North Elementary School
- Middle: Barbers Hill North Middle School
- High: Barbers Hill High School
Source: eXp Realty. This data may not be complete. We recommend contacting the local school district to confirm school assignments for this home.
Get a cash offer in 3 minutes
Find out how much your home could sell for in as little as 3 minutes with a no-obligation cash offer.
Estimated market value
$434,500
Get a cash offer in 3 minutes
Find out how much your home could sell for in as little as 3 minutes with a no-obligation cash offer.
Estimated market value
$434,500
- Texas
- Chambers County
- Mont Belvieu
- 77523
- 14031 Hawthorne Circle
Nearby cities
Nearby zip codes
Other Mont Belvieu Topics
