Skip main navigation
Pending
  • $215,000

    14031 Longtin St, Southgate, MI 48195

    3beds
    1,287sqft
    : 
    Loading
    Get pre-qualified
    Single Family Residence
    Built in 1950
    5,662 Square Feet Lot
    $219,700 Zestimate®
    $167/sqft
    $-- HOA

    What's special

    Privacy from every angleWrap around deckNew central airTranquil backyard oasisBlown insulationUpdated toilet and vanityBrand new driveway
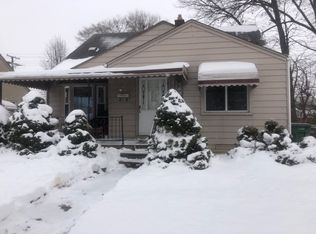
    Welcome home! Step inside this well maintained beautiful 3 bedroom 2 bath bungalow! Pride in ownership truly shows! From the cozy vibe of the interior, to the tranquil backyard oasis featuring a 24 ft above ground pool (brand new liner}, wrap around deck, 2 sheds for storage. Privacy from every angle. Cute farmhouse kitchen with appliances. Down the hall you'll find cedar closets with plenty of storage. Updated toilet & vanity. Large master upstairs with 2 closets, blown insulation. Finished basement with Tiki Bar, fridge, full bath, workshop or bonus room. The possibilities are endless. Brand New driveway April 2026! Roof less than 5 years old. New central air 2025. HWT 4 years old. Same seller for 20 years. Seller is relocating out of state and needs to close ASAP!! This gem won't last long! Email all offers to stacey@livegpm.com
    13 days
    |
    958
    |
    81
    |

    Zillow last checked:

    Listing updated:

    Listed by:

    Stacey St. Clair 313-346-2376,

    Vantage Realty Group, LLC 734-287-6619

    Source: MichRIC,MLS#: 26030931MLS Logo

      Facts & features

      Interior

      Bedrooms & bathrooms
      • Bedrooms: 3
      • Bathrooms: 2
      • Full bathrooms: 2
      • Main level bedrooms: 2
      Primary bedroom
      • Level: Upper
      • Area: 350
      • Dimensions: 25.00 x 14.00
      Bedroom 2
      • Level: Main
      • Area: 120
      • Dimensions: 12.00 x 10.00
      Bedroom 3
      • Level: Main
      • Area: 110
      • Dimensions: 10.00 x 11.00
      Dining room
      • Level: Main
      • Area: 90
      • Dimensions: 9.00 x 10.00
      Kitchen
      • Level: Main
      • Area: 90
      • Dimensions: 10.00 x 9.00
      Living room
      • Level: Main
      • Area: 180
      • Dimensions: 15.00 x 12.00
      Heating
      • Forced Air
      Cooling
      • Central Air
      Appliances
      • Included: Dishwasher, Microwave, Oven, Refrigerator
      • Laundry: In Basement
      Features
      • Basement: Full
      • Has fireplace: No
      Interior area
      • Total structure area: 1,287
      • Total interior livable area: 1,287 sqft
      • Finished area below ground: 900

      Property

      Features
      • Stories: 2
      • Has private pool: Yes
      • Pool features: Above Ground
      Lot
      • Size: 5,662 Square Feet
      • Dimensions: 48 x 118
      Details
      • Parcel number: 53012030072002

      Construction

      Type & style
      • Home type: SingleFamily
      • Property subtype: Single Family Residence
      Materials
      • Vinyl Siding
      Condition
      • New construction: No
      • Year built: 1950

      Utilities & green energy

      • Sewer: Public Sewer
      • Water: Public

      Community & HOA

      Location
      • Region: Southgate

      Financial & listing details

      • Price per square foot: $167/sqft
      • Tax assessed value: $44,771
      • Annual tax amount: $2,980
      • Date on market: 6/22/2026
      • Listing terms: Cash,FHA,VA Loan,MSHDA,Conventional

        Estimated market value

        $219,700

        $209,000 - $231,000

        $1,784/mo

        Price history

        DateEventPrice
        6/24/2026Pending sale$215,000$167/sqft
        Source: MichRIC #26030931 Report a problem
        6/22/2026Listed for sale$215,000+73.4%$167/sqft
        Source: MichRIC #26030931 Report a problem
        8/23/2006Sold$124,000$96/sqft
        Source: MiRealSource #459374 Report a problem

        Public tax history

        YearProperty taxesTax assessment
        2025-- $82,200 +11.4%
        2024-- $73,800 +11%
        2023-- $66,500 +11.2%
        2022-- $59,800 +11.2%
        2021-- $53,800
        2020$2,221 +4.6%$53,800 +10.5%
        2019$2,123 $48,700 +14.1%
        2018$2,123 $42,700 +7.6%
        2017-- $39,700 -0.8%
        2016$1,520 $40,000 +3.6%
        2015$1,520 -55%$38,600 +6.3%
        2013$3,379 +122.4%$36,300 +6.5%
        2012$1,520 $34,100 -25.9%
        2010-- $46,000 +6.7%
        2009-- $43,100 -15%
        2008-- $50,700 -5.4%
        2007-- $53,600 +3.5%
        2005$1,092 $51,800 +3%
        2003-- $50,300 +55.5%
        2001-- $32,345 +3.2%
        2000$1,339 $31,343

        Find assessor info on the county website

        Monthly payment

        Est. payment

        Payment breakdown

        Explore the cost of this home by adjusting the details. Changes won't be saved.
        All calculations are estimates and provided by Zillow, Inc. for informational purposes only. Actual amounts may vary.
        HOA fees may include property taxes on listings classified as Co-Ops. Contact the listing agent and/or owner for fee details.
        Mortgage interest rates are dependent on a number of factors, including credit score, down payment, and repayment length. Interest rate data provided by Zillow Group Marketplace, Inc. as of 1/1/1970 from various mortgage lenders with which we have lead or other similar arrangements; the Estimated Payment is an average of those rates.
        See how much you could borrow to make a competitive offer.

        Climate risks

        Neighborhood: 48195

        Getting around

        59 / 100
        Somewhat Walkable
        46 / 100
        Somewhat Bikeable

        Nearby schools

        GreatSchools rating

        A local agent can set up tours, give advice and negotiate with sellers.

        Browse local experts

        Similar homes

        Skip to the end of the carouselSkip to the beginning of the carousel