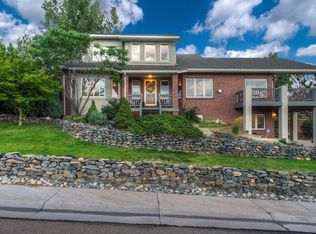
Located in the highly desirable Green Mountain community of Lakewood, this 4-bedroom, 4-bathroom residence combines comfort with upscale living. The home features an upgraded kitchen with custom-made Lyptus soft-close cabinets, granite countertops, stainless steel appliances, and hardwood floors, complemented by a cozy breakfast nook. Large Pella windows throughout ensure the interior is bathed in natural light. The newer primary bathroom, a TimberTech deck, and a seller-owned solar system that nearly eliminates electric bills (and will transfer to the new owner), enhance the home’s appeal. The basement includes a professional workshop that is drywalled, with a vapor barrier, vent fan, heat, soundproofing, 220V power, and a window, plus there’s a basement shower and rough-in toilet nearby. The property’s professional landscaping is a true highlight, featuring multi-level patios, a stunning and unique water feature, a new deck with city views, and flagstone walkways. Additional amenities include RV, boat, or other parking on the concrete driveway at the south end of the property. Located just a two-minute walk from Green Mountain open space and biking trails, this home offers views from every window of the city, foothills, and Green Mountain itself, making it a dream setting for nature lovers and those who cherish outdoor activities.
Sold for $1,050,000
$1,050,000
14031 W Exposition Drive, Lakewood, CO 80228
4beds
4,464sqft
Single Family Residence
Built in 1983
0.29 Acres Lot
$1,118,300 Zestimate®
$235/sqft
$5,042 Estimated rent
Home value
$1,118,300
$1.06M - $1.20M
$5,042/mo
Zestimate® history
Owner options
List your home for rent
$5,042/mo
Rent Zestimate®
Find your next renter with Zillow Rental Manager. Plus, with online applications, you can quickly screen prospective tenants – for free.
$5,042/mo
Rent Zestimate®
Refinance and save
$6,054/mo
Est. payment
Refinancing to a lower rate could help reduce your monthly payments and save thousands over the life of the loan.
$6,054/mo
Est. payment
Explore your selling options
Work with a Zillow partner agent
Leverage their expertise and Zillow's premium Showcase listings to get your home seen by more buyers.
Get startedList with your own agent
Get your home in front of millions of buyers by listing it on Zillow.
Learn how to do itSell it yourself
Take full control of how buyers see your home on Zillow by listing For Sale by Owner (FSBO).
List your homeWhat's special
Zillow last checked:
Listing updated:
Listed by:
Meg Everett 303-551-4415 meg@elitehomepartnersco.com,
Keller Williams Integrity Real Estate LLC,
Elite Home Partners 720-208-7200,
Keller Williams Integrity Real Estate LLC
Bought with:
Brenda Karina Pinon Carrasco, 100098319
Equity Colorado Real Estate
Source: REcolorado as distributed by MLS GRID,MLS#: 6794658
Facts & features
Interior
Bedrooms & bathrooms
- Bedrooms: 4
- Bathrooms: 4
- Full bathrooms: 1
- 3/4 bathrooms: 1
- 1/2 bathrooms: 1
- 1/4 bathrooms: 1
- Main level bathrooms: 2
- Main level bedrooms: 1
Primary bedroom
- Level: Main
- Area: 270 Square Feet
- Dimensions: 15 x 18
Bedroom
- Level: Upper
- Area: 143 Square Feet
- Dimensions: 11 x 13
Bedroom
- Level: Upper
- Area: 121 Square Feet
- Dimensions: 11 x 11
Bedroom
- Level: Upper
- Area: 288 Square Feet
- Dimensions: 12 x 24
Bathroom
- Level: Main
Bathroom
- Level: Main
Bathroom
- Level: Upper
Bathroom
- Description: Shower With Rough In For Toilet
- Level: Basement
Dining room
- Level: Main
- Area: 168 Square Feet
- Dimensions: 12 x 14
Family room
- Level: Main
- Area: 345 Square Feet
- Dimensions: 15 x 23
Kitchen
- Level: Main
- Area: 273 Square Feet
- Dimensions: 13 x 21
Laundry
- Level: Main
Living room
- Level: Main
- Area: 266 Square Feet
- Dimensions: 14 x 19
Loft
- Description: Includes Wall Of Built-In Cabinets And Shelving
- Level: Upper
- Area: 168 Square Feet
- Dimensions: 12 x 14
Workshop
- Description: Drywalled, Sound-Proof, 220v, Heated, Windows, Vent Fan
- Level: Basement
- Area: 390 Square Feet
- Dimensions: 15 x 26
Heating
- Forced Air, Natural Gas
Cooling
- Air Conditioning-Room, Central Air
Appliances
- Included: Cooktop, Dishwasher, Disposal, Dryer, Microwave, Refrigerator, Self Cleaning Oven, Washer
- Laundry: Laundry Closet
Features
- Ceiling Fan(s), Eat-in Kitchen, Entrance Foyer, Granite Counters, Open Floorplan, Pantry, Primary Suite, Vaulted Ceiling(s), Walk-In Closet(s)
- Flooring: Carpet, Tile, Wood
- Windows: Double Pane Windows, Window Coverings
- Basement: Bath/Stubbed,Unfinished,Walk-Out Access
- Number of fireplaces: 2
- Fireplace features: Family Room, Gas Log, Master Bedroom
Interior area
- Total structure area: 4,464
- Total interior livable area: 4,464 sqft
- Finished area above ground: 3,124
- Finished area below ground: 0
Property
Parking
- Total spaces: 4
- Parking features: Concrete, Oversized
- Attached garage spaces: 2
- Details: RV Spaces: 2
Features
- Levels: Two
- Stories: 2
- Patio & porch: Covered, Deck, Patio
- Exterior features: Private Yard, Rain Gutters, Water Feature
- Fencing: Partial
- Has view: Yes
- View description: City, Mountain(s)
Lot
- Size: 0.29 Acres
- Features: Foothills, Landscaped, Sprinklers In Front, Sprinklers In Rear
Details
- Parcel number: 082084
- Special conditions: Standard
- Other equipment: Air Purifier
Construction
Type & style
- Home type: SingleFamily
- Architectural style: Contemporary
- Property subtype: Single Family Residence
Materials
- Frame, Wood Siding
- Roof: Composition
Condition
- Updated/Remodeled
- Year built: 1983
Utilities & green energy
- Electric: 220 Volts
- Sewer: Public Sewer
- Water: Public
- Utilities for property: Cable Available, Electricity Connected, Internet Access (Wired), Natural Gas Available, Natural Gas Connected
Community & HOA
Community
- Security: Carbon Monoxide Detector(s), Smart Security System, Smoke Detector(s), Video Doorbell
- Subdivision: Green Mountain
HOA
- Has HOA: No
Location
- Region: Lakewood
Financial & listing details
- Price per square foot: $235/sqft
- Tax assessed value: $943,586
- Annual tax amount: $5,310
- Date on market: 5/22/2024
- Listing terms: Cash,Conventional,FHA,Jumbo,VA Loan
- Exclusions: Seller's Personal Property, Tvs (Wall Mounts Can Stay), Tools In The Garage And Workshop (The Tools On The Ground And On The Walls), Tool Storage / Hanging Accessories (Hanging Board, Hooks, Etc. In The Workshop And The Garage, 2 Baby Cameras Attached To Walls In Kids Room, All Other Personal Property
- Ownership: Individual
- Electric utility on property: Yes
- Road surface type: Paved
Price history
| Date | Event | Price |
|---|---|---|
| 7/2/2024 | Sold | $1,050,000$235/sqft |
Source:  REcolorado as distributed by MLS GRID #6794658 Report a problem REcolorado as distributed by MLS GRID #6794658 Report a problem | ||
| 5/25/2024 | Pending sale | $1,050,000$235/sqft |
Source: REcolorado as distributed by MLS GRID #6794658 Report a problem | ||
| 5/22/2024 | Listed for sale | $1,050,000+33.8%$235/sqft |
Source: REcolorado as distributed by MLS GRID #6794658 Report a problem | ||
| 8/24/2020 | Sold | $785,000-1.9%$176/sqft |
Source: Public Record Report a problem | ||
| 7/13/2020 | Pending sale | $800,000$179/sqft |
Source: Re/max Professionals #6875483 Report a problem | ||
| 7/9/2020 | Price change | $800,000-5.9%$179/sqft |
Source: Re/max Professionals #6875483 Report a problem | ||
| 6/24/2020 | Price change | $850,000-5.5%$190/sqft |
Source: Re/max Professionals #6875483 Report a problem | ||
| 6/17/2020 | Price change | $899,000-7.8%$201/sqft |
Source: Re/max Professionals #6875483 Report a problem | ||
| 6/4/2020 | Listed for sale | $975,000+288.4%$218/sqft |
Source: Re/max Professionals #6875483 Report a problem | ||
| 11/4/2011 | Sold | $251,000$56/sqft |
Source: Public Record Report a problem | ||
Public tax history
| Year | Property taxes | Tax assessment |
|---|---|---|
| 2025 | $5,337 +0.5% | $58,974 +0.2% |
| 2024 | $5,310 +20.2% | $58,878 |
| 2023 | $4,418 -1.4% | $58,878 +22.9% |
| 2022 | $4,481 +35% | $47,888 -2.8% |
| 2021 | $3,319 | $49,266 +12.5% |
| 2020 | $3,319 +1.3% | $43,807 |
| 2019 | $3,277 +16.6% | $43,807 +16.5% |
| 2018 | $2,810 | $37,607 |
| 2017 | $2,810 -2.4% | $37,607 -7.6% |
| 2016 | $2,878 -0.5% | $40,709 |
| 2015 | $2,893 +14.5% | $40,709 +17.9% |
| 2014 | $2,525 -15.5% | $34,539 |
| 2013 | $2,990 +2.1% | $34,539 +8.7% |
| 2012 | $2,930 -15.6% | $31,785 |
| 2011 | $3,473 +0.2% | $31,785 -16.2% |
| 2010 | $3,466 +0.9% | $37,910 |
| 2009 | $3,435 +0.2% | $37,910 +1.2% |
| 2008 | $3,426 +2.2% | $37,470 |
| 2007 | $3,352 +2.3% | $37,470 +3.2% |
| 2006 | $3,275 +4.5% | $36,320 +6.9% |
| 2005 | $3,135 +9.2% | $33,980 |
| 2004 | $2,872 +0.9% | $33,980 |
| 2003 | $2,845 +1.6% | $33,980 +2.4% |
| 2002 | $2,801 +5.7% | $33,190 +20.6% |
| 2001 | $2,650 -0.8% | $27,520 |
| 2000 | $2,672 | $27,520 |
Find assessor info on the county website
Neighborhood: Green Mountainside
Nearby homes
- $1,093,1005 bd3 ba5.7k sqft14041 W Exposition Dr, Lakewood, CO 80228Off Market
- $1,063,9003 bd4 ba2.4k sqft14021 W Exposition Dr, Lakewood, CO 80228Off Market
- $1,050,1004 bd3 ba2.9k sqft645 S Eldridge St, Lakewood, CO 80228Off Market
- $1,299,5006 bd5 ba4.2k sqft14015 W Exposition Pl, Lakewood, CO 80228Off Market
- $139,035-- sqft14015 W Exposition Pl, Lakewood, CO 80228Off Market
- $1,221,4004 bd4 ba4.2k sqft14045 W Exposition Dr, Lakewood, CO 80228Off Market
- $1,520,4005 bd6 ba5.5k sqft14032 W Exposition Dr, Lakewood, CO 80228Off Market
- $1,109,6003 bd3 ba4.7k sqft635 S Eldridge St, Lakewood, CO 80228Off Market
Nearby schools
GreatSchools rating
- 5/10Foothills Elementary SchoolGrades: PK-5Distance: 0.6 mi
- 6/10Dunstan Middle SchoolGrades: 6-8Distance: 1.8 mi
- 8/10Green Mountain High SchoolGrades: 9-12Distance: 1 mi
Schools provided by the listing agent
- Elementary: Foothills
- Middle: Dunstan
- High: Green Mountain
- District: Jefferson County R-1
Source: REcolorado as distributed by MLS GRID. This data may not be complete. We recommend contacting the local school district to confirm school assignments for this home.
Get a cash offer in 3 minutes
Find out how much your home could sell for in as little as 3 minutes with a no-obligation cash offer.
Estimated market value
$1,118,300
Get a cash offer in 3 minutes
Find out how much your home could sell for in as little as 3 minutes with a no-obligation cash offer.
Estimated market value
$1,118,300
- Colorado
- Jefferson County
- Lakewood
- 80228
- Green Mountainside
- 14031 W Exposition Drive
Nearby cities
Nearby neighborhoods
Nearby zip codes
Other Lakewood Topics
