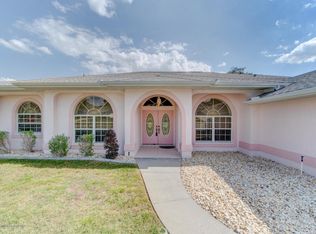
LARGE 4 bedroom, 2 bathroom, 3-car garage POOL Home with BRAND NEW ROOF on over half of an acre with NO REAR NEIGHBORS and a beautiful wooded private view!!! Enjoy a spacious home with views of your pool and private backyard...no neighbors to look at and no neighbors to look at you! All the rooms you can possibly want and need!! 4 bedrooms + 2 bathrooms + formal living room/office or use it as a 5th bedroom + family room + formal dining room + eat-in kitchen and breakfast nook + large inside laundry room + LARGE back lanai by the pool with outdoor kitchen + a spacious 3 car garage!!! Recently painted on the outside, too! New septic and drain field recently, as well! OPEN FLOOR PLAN. Kitchen is open to the family room with stone fireplace, breakfast nook, and overlooks the private pool and large covered lanai with screened enclosure!! HIGH CEILINGS with large sliders and transom windows so the home feels light, bright and spacious!! Tray ceiling in the dining room. Wet bar in the formal living room/home office. Split floor plan offers the master suite privacy from the other bedrooms! Master has dual closets, walk-in closet, large ensuite bathroom with dual sinks, jetted soaking tub and walk-in shower! Second bathroom offers dual sinks, shower/tub combo and is also a pool bathroom. Low HOA fee of only $50 per year. NO FLOOD. ROOF 2022. AC 2018. large 3-car garage is 31 x 23. Home backs up to the HOA's extra land which acts as a large buffer parcel behind your home!! This home is ready for its new family and located in the beautiful neighborhood of The Oaks off Barclay Rd, near Cortez Blvd...so it's conveniently located near EVERYTHING: grocery shopping, movies, coffee shops, shopping, hospitals! Minutes to the Suncoast Parkway for quick and easy access to Tampa Bay. 10 minutes to kayaking the crystal clear Weeki Wachee River, boating and fishing at Hernando Beach. 1 hour+ to TOP US Beaches. 40 minutes to Tampa International Airport! Come see this beautiful home!!
Sold for $440,000
$440,000
14032 Bruni Dr, Spring Hill, FL 34609
4beds
2,150sqft
Single Family Residence
Built in 1989
0.52 Acres Lot
$439,300 Zestimate®
$205/sqft
$2,442 Estimated rent
Home value
$439,300
$417,000 - $461,000
$2,442/mo
Zestimate® history
Owner options
List your home for rent
$2,442/mo
Rent Zestimate®
Find your next renter with Zillow Rental Manager. Plus, with online applications, you can quickly screen prospective tenants – for free.
$2,442/mo
Rent Zestimate®
Refinance and save
$3,193/mo
Est. payment
Refinancing to a lower rate could help reduce your monthly payments and save thousands over the life of the loan.
$3,193/mo
Est. payment
Explore your selling options
Work with a Zillow partner agent
Leverage their expertise and Zillow's premium Showcase listings to get your home seen by more buyers.
Get startedList with your own agent
Get your home in front of millions of buyers by listing it on Zillow.
Learn how to do itSell it yourself
Take full control of how buyers see your home on Zillow by listing For Sale by Owner (FSBO).
List your homeWhat's special
Stone fireplacePrivate poolWalk-in closetDual closetsDrain fieldDual sinksLarge ensuite bathroom
Zillow last checked:
Listing updated:
Listed by:
Kimberly Pye 352-279-1150,
Home-Land Real Estate Inc
Bought with:
Richard P Massa, 3458570
Premier Property Solutions
Source: HCMLS,MLS#: 2233888
Facts & features
Interior
Bedrooms & bathrooms
- Bedrooms: 4
- Bathrooms: 2
- Full bathrooms: 2
Primary bedroom
- Level: Main
- Area: 188.37
- Dimensions: 11.7x16.1
Primary bedroom
- Level: Main
- Area: 188.37
- Dimensions: 11.7x16.1
Bedroom 2
- Level: Main
- Area: 121
- Dimensions: 11x11
Bedroom 2
- Level: Main
- Area: 121
- Dimensions: 11x11
Bedroom 3
- Level: Main
- Area: 149.63
- Dimensions: 14.8x10.11
Bedroom 3
- Level: Main
- Area: 149.63
- Dimensions: 14.8x10.11
Bedroom 4
- Level: Main
- Area: 135.3
- Dimensions: 11x12.3
Bedroom 4
- Level: Main
- Area: 135.3
- Dimensions: 11x12.3
Dining room
- Level: Main
- Area: 141.36
- Dimensions: 12.4x11.4
Dining room
- Level: Main
- Area: 141.36
- Dimensions: 12.4x11.4
Family room
- Level: Main
- Area: 281.2
- Dimensions: 15.2x18.5
Family room
- Level: Main
- Area: 281.2
- Dimensions: 15.2x18.5
Kitchen
- Level: Main
- Area: 174.72
- Dimensions: 15.6x11.2
Kitchen
- Level: Main
- Area: 174.72
- Dimensions: 15.6x11.2
Laundry
- Level: Main
- Area: 37.82
- Dimensions: 6.2x6.1
Laundry
- Level: Main
- Area: 37.82
- Dimensions: 6.2x6.1
Living room
- Level: Main
- Area: 181.2
- Dimensions: 12x15.1
Living room
- Level: Main
- Area: 181.2
- Dimensions: 12x15.1
Other
- Description: Breakfast Nook
- Level: Main
- Area: 110.96
- Dimensions: 15.2x7.3
Other
- Description: Entrance Foyer
- Level: Main
- Area: 40.28
- Dimensions: 4.11x9.8
Other
- Description: Breakfast Nook
- Level: Main
- Area: 110.96
- Dimensions: 15.2x7.3
Other
- Description: Entrance Foyer
- Level: Main
- Area: 40.28
- Dimensions: 4.11x9.8
Heating
- Central, Electric
Cooling
- Central Air, Electric
Appliances
- Included: Dishwasher, Electric Oven, Microwave, Refrigerator
Features
- Breakfast Nook, Entrance Foyer, Master Downstairs, Split Plan
- Flooring: Carpet, Tile
- Has fireplace: Yes
- Fireplace features: Other
Interior area
- Total structure area: 2,150
- Total interior livable area: 2,150 sqft
Property
Parking
- Total spaces: 3
- Parking features: Attached
- Attached garage spaces: 3
Features
- Levels: One
- Stories: 1
- Has private pool: Yes
- Pool features: In Ground, Screen Enclosure
Lot
- Size: 0.52 Acres
Details
- Parcel number: R03 223 18 2814 0000 1290
- Zoning: R1C
- Zoning description: Residential
Construction
Type & style
- Home type: SingleFamily
- Architectural style: Contemporary
- Property subtype: Single Family Residence
Materials
- Block, Concrete
Condition
- Fixer
- New construction: No
- Year built: 1989
Utilities & green energy
- Sewer: Private Sewer
- Water: Public
- Utilities for property: Cable Available
Community & HOA
Community
- Subdivision: Oaks (The) Unit 4
HOA
- Has HOA: Yes
- HOA fee: $50 annually
Location
- Region: Spring Hill
Financial & listing details
- Price per square foot: $205/sqft
- Tax assessed value: $375,421
- Annual tax amount: $2,431
- Date on market: 9/14/2023
- Listing terms: Cash,Conventional
- Road surface type: Paved
Price history
| Date | Event | Price |
|---|---|---|
| 11/29/2023 | Sold | $440,000-4.1%$205/sqft |
Source:  HCMLS #2233888 Report a problem HCMLS #2233888 Report a problem | ||
| 10/29/2023 | Pending sale | $459,000$213/sqft |
Source: HCMLS #2233888 Report a problem | ||
| 10/21/2023 | Price change | $459,000-2.1%$213/sqft |
Source: HCMLS #2233888 Report a problem | ||
| 10/7/2023 | Price change | $469,000-2.1%$218/sqft |
Source: HCMLS #2233888 Report a problem | ||
| 9/14/2023 | Listed for sale | $479,000$223/sqft |
Source:  Stellar MLS #W7857428 Report a problem Stellar MLS #W7857428 Report a problem | ||
Public tax history
| Year | Property taxes | Tax assessment |
|---|---|---|
| 2025 | $5,579 -15.8% | $375,421 -4.8% |
| 2024 | $6,624 +162.6% | $394,367 +148.7% |
| 2023 | $2,523 +3.7% | $158,574 +3% |
| 2022 | $2,432 +0.4% | $153,955 +3% |
| 2021 | $2,421 +6.8% | $149,471 +1.4% |
| 2020 | $2,268 | $147,407 +2.3% |
| 2019 | -- | $144,093 +1.9% |
| 2018 | $1,563 -18.9% | $141,406 +2.1% |
| 2017 | $1,928 | $138,498 +2.1% |
| 2016 | $1,928 +2.9% | $135,649 +0.7% |
| 2015 | $1,873 +0.9% | $134,706 +0.8% |
| 2014 | $1,856 +23.9% | $133,637 +1.5% |
| 2013 | $1,498 +4.1% | $131,662 +0% |
| 2012 | $1,438 -11.4% | $131,610 -9.3% |
| 2011 | $1,623 | $145,040 -8% |
| 2010 | -- | $157,657 -16% |
| 2009 | $2,261 -22.4% | $187,647 -17.3% |
| 2008 | $2,913 -17.3% | $226,893 -0.1% |
| 2006 | $3,522 | $227,063 +74.6% |
| 2005 | -- | $130,051 +3% |
| 2004 | $1,899 +0.8% | $126,263 +1.9% |
| 2003 | $1,884 +2.7% | $123,909 +2.4% |
| 2002 | $1,834 +3.3% | $121,005 +1.6% |
| 2001 | $1,775 +2.3% | $119,099 +0.7% |
| 2000 | $1,735 | $118,235 |
Find assessor info on the county website
Neighborhood: The Oaks
Nearby homes
- $361,1003 bd2 ba1.8k sqft14024 Bruni Dr, Spring Hill, FL 34609Off Market
- $357,8003 bd2 ba1.7k sqft14040 Bruni Dr, Spring Hill, FL 34609Off Market
- $389,6003 bd2 ba2.2k sqft14016 Bruni Dr, Spring Hill, FL 34609Off Market
- $157,0753 bd2 ba3k sqft14016 Bruni Dr, Spring hill, FL 34609Off Market
- $157,0753 bd2 ba2.2k sqft14016 Bruni Dr, Spring hill, FL 34609Off Market
- $157,0753 bd2 ba2.2k sqft14016 Bruni Dr, Spring hill, FL 34609Off Market
- $157,0753 bd2 ba2.2k sqft14016 Bruni Dr, Spring hill, FL 34609Off Market
- $157,0753 bd2 ba2.2k sqft14016 Bruni Dr, Spring hill, FL 34609Off Market
Nearby schools
GreatSchools rating
- 6/10Pine Grove Elementary SchoolGrades: PK-5Distance: 3.3 mi
- 6/10West Hernando Middle SchoolGrades: 6-8Distance: 3.2 mi
- 3/10Central High SchoolGrades: 9-12Distance: 3.1 mi
Schools provided by the listing agent
- Elementary: Pine Grove
- Middle: West Hernando
- High: Central
Source: HCMLS. This data may not be complete. We recommend contacting the local school district to confirm school assignments for this home.
Get a cash offer in 3 minutes
Find out how much your home could sell for in as little as 3 minutes with a no-obligation cash offer.
Estimated market value
$439,300
Get a cash offer in 3 minutes
Find out how much your home could sell for in as little as 3 minutes with a no-obligation cash offer.
Estimated market value
$439,300
- Florida
- Hernando County
- Spring Hill
- 34609
- The Oaks
- 14032 Bruni Dr
