Skip main navigation
Sold for $2,250,000
  • Listing Provided by: Seven Gables Real Estate
    Bought with: Redfin
    $2,250,000

    14032 Livingston St, Tustin, CA 92780

    5beds
    4,026sqft
    Single Family Residence
    Built in 1964
    0.3 Acres Lot
    $2,501,900 Zestimate®
    $559/sqft
    $7,938 Estimated rent

    Home value

    $2,501,900

    $2.33M - $2.70M

    $7,938/mo

    Zestimate® history
    Loading
    Loading...

    Owner options

    List your home for rent

    $7,938/mo

    Rent Zestimate®

    Find your next renter with Zillow Rental Manager. Plus, with online applications, you can quickly screen prospective tenants – for free.

    Learn more

    $7,938/mo

    Rent Zestimate®

    Refinance and save

    $13,939/mo

    Est. payment

    Refinancing to a lower rate could help reduce your monthly payments and save thousands over the life of the loan.

    See today's rates

    $13,939/mo

    Est. payment

    Explore your selling options

    Work with a Zillow partner agent

    Leverage their expertise and Zillow's premium Showcase listings to get your home seen by more buyers.

    Get started

    List with your own agent

    Get your home in front of millions of buyers by listing it on Zillow.

    Learn how to do it

    Sell it yourself

    Take full control of how buyers see your home on Zillow by listing For Sale by Owner (FSBO).

    List your home

    What's special

    Modern convenienceBrick accent wallsGranite countertopsSoaking tubDual shower headsGlass shelvesCrown molding
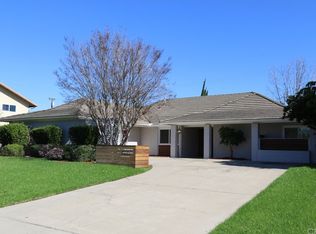
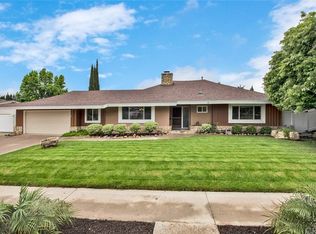
    With meticulous attention to detail, this residence boasts an array of impressive attributes that create a harmonious living experience for the discerning homeowner. Elegance and practicality come together in the front yard with lush artificial grass, and the ceramic tile porch adorned with custom handmade wrought iron fencing and lighted pillars exudes a warm welcome. A stunning formal living room ushers your guests in this exceptional home and flows seamlessly into the kitchen and dining area. Step into a culinary paradise where custom-built cabinets adorned with under-cabinet lighting and lighted glass cabinets set the stage for your gastronomic endeavors. The upgraded shiplap ceiling treatment with crown molding adds a touch of sophistication. Granite countertops provide both style and functionality, while the top-of-the-line appliances and expansive freezer ensure ample storage space. The wine chiller dual climate wine captain, accommodating over 150 bottles, is perfect for wine enthusiasts. Experience comfort and elegance in the family room, where custom leather couches with 4 electronic multiple-position recliners and charging stations await. Brick accent walls, wood ceiling, and beams create a cozy ambiance. A bar with glass shelves and lighting is a perfect spot for indoor gatherings that transition seamlessly to the outdoors. The primary bedroom boasts new electric remote-control window treatments and a wood statement wall. The primary bath is a spa-like retreat with custom-built cabinets, dual shower heads, rain shower, lighted makeup mirror, soaking tub, and Bluetooth speaker system. A second mini-bedroom suite features a sink, toilet, and shower. The backyard is a true haven of relaxation and entertainment. Immerse yourself in the rock pool with two waterfalls, slide, and water features. The oversized Jacuzzi, grotto with seating, and a table behind the waterfall offers a hidden oasis. The large Baja step with a table is perfect for lounging and soaking up the sun. The outdoor kitchen boasts a refurbished BBQ, refrigerator, sink with ice/drink bins, and food warmer. In this exceptional property, every detail has been thoughtfully curated to create an unparalleled living experience that combines luxury, comfort, and modern convenience. Don't miss the opportunity to make this remarkable residence your own.

    Zillow last checked:

    Listing updated:

    Listing Provided by:

    Greg Hendrickson DRE #01953366 714-731-3777,

    Seven Gables Real Estate,

    Bryan Van Zee DRE #02017702,

    Compass Newport Beach

    Bought with:

    Abby Corpodian, DRE #01908815

    Redfin

    Source: CRMLS,MLS#: PW23156042MLS LogoOriginating MLS: California Regional MLS

    Facts & features

    Interior

    Bedrooms & bathrooms
    • Bedrooms: 5
    • Bathrooms: 4
    • Full bathrooms: 3
    • 1/2 bathrooms: 1
    • Main level bathrooms: 3
    • Main level bedrooms: 5
    Primary bedroom
    • Features: Multiple Primary Suites
    Bedroom
    • Features: All Bedrooms Up
    Bathroom
    • Features: Bathtub, Dual Sinks, Granite Counters, Remodeled, Separate Shower
    Kitchen
    • Features: Granite Counters, Kitchen Island, Kitchen/Family Room Combo, Self-closing Drawers
    Heating
    • Central
    Cooling
    • Central Air
    Appliances
    • Included: Double Oven, Dryer, Washer
    • Laundry: Inside, Laundry Room, Stacked
    Features
    • Crown Molding, Separate/Formal Dining Room, Granite Counters, Bar, All Bedrooms Up, Multiple Primary Suites, Wine Cellar
    • Flooring: Stone, Tile
    • Doors: French Doors, Sliding Doors
    • Windows: Skylight(s)
    • Has fireplace: Yes
    • Fireplace features: Family Room, Living Room
    • Common walls with other units/homes: No Common Walls
    Interior area
    • Total interior livable area: 4,026 sqft

    Property

    Parking
    • Total spaces: 2
    • Parking features: Driveway, Garage, Gated, Oversized, Private, RV Access/Parking
    • Garage spaces: 2
    Accessibility
    • Accessibility features: Safe Emergency Egress from Home
    Features
    • Levels: Two
    • Stories: 2
    • Entry location: front
    • Patio & porch: Rear Porch, Covered, Front Porch, Patio, Stone
    • Exterior features: Awning(s), Barbecue, Lighting, Rain Gutters
    • Has private pool: Yes
    • Pool features: Heated, Pebble, Private
    • Has spa: Yes
    • Spa features: Heated, Private
    • Fencing: Block,Wrought Iron
    • Has view: Yes
    • View description: Neighborhood
    Lot
    • Size: 0.30 Acres
    • Features: 0-1 Unit/Acre, Sprinkler System
    Details
    • Additional structures: Storage
    • Parcel number: 40143209
    • Special conditions: Standard

    Construction

    Type & style
    • Home type: SingleFamily
    • Architectural style: Craftsman,Traditional
    • Property subtype: Single Family Residence
    Materials
    • Brick, Shake Siding, Stucco
    • Foundation: Slab
    • Roof: Composition
    Condition
    • Turnkey
    • New construction: No
    • Year built: 1964

    Utilities & green energy

    • Sewer: Public Sewer
    • Water: Public
    • Utilities for property: Electricity Connected, Natural Gas Connected, Sewer Connected, Water Connected

    Community & neighborhood

    Security
    • Security features: Carbon Monoxide Detector(s), Smoke Detector(s)
    Community
    • Community features: Street Lights, Sidewalks
    Location
    • Region: Tustin
    • Subdivision: ,Other

    Other

    Other facts
    • Listing terms: Cash,Conventional

    Price history

    DateEventPrice
    9/29/2023Sold$2,250,000+2.3%$559/sqft
    Source: CRMLS #PW23156042 Report a problem
    8/29/2023Contingent$2,200,000$546/sqft
    Source: CRMLS #PW23156042 Report a problem
    8/22/2023Listed for sale$2,200,000+166.7%$546/sqft
    Source: CRMLS #PW23156042 Report a problem
    4/29/2014Sold$825,000+3.3%$205/sqft
    Source: Public Record Report a problem
    3/12/2014Pending sale$799,000$198/sqft
    Source: Top Broker Network R. E. #PW14025847 Report a problem
    3/5/2014Price change$799,000-11.2%$198/sqft
    Source: Top Broker Network R. E. #PW14025847 Report a problem
    2/3/2014Listed for sale$899,999$224/sqft
    Source: TopBroker Network Real Estate #1297635301 Report a problem

    Public tax history

    YearProperty taxesTax assessment
    2025$25,606 +4.6%$2,295,000 +2%
    2024$24,480 +106.4%$2,250,000 +112%
    2023$11,863 +3%$1,061,387 +2.8%
    2022$11,518 +5.4%$1,032,053 +5.5%
    2021$10,927 +0.5%$978,397 +1%
    2020$10,872 $968,365 +2%
    2019$10,872 +2.6%$949,378 +2%
    2018$10,599 +3.5%$930,763 +2%
    2017$10,242 $912,513 +2%
    2016$10,242 +1.8%$894,621 +6.3%
    2015$10,058 +372.3%$841,483 +471.4%
    2014$2,129 $147,279 +0.5%
    2013-- $146,614 +2%
    2012-- $143,740 +2%
    2011-- $140,922 -82.4%
    2010-- $800,000 +470.6%
    2009-- $140,202 +2%
    2008-- $137,453 +2%
    2007-- $134,758 +2%
    2006-- $132,116 +2%
    2005-- $129,526 +2%
    2004-- $126,987 +1.9%
    2003-- $124,660 +2%
    2002-- $122,216 +2%
    2001$1,299 +2.3%$119,820 +2%
    2000$1,270 $117,471

    Find assessor info on the county website

    Neighborhood: 92780

    Nearby schools

    GreatSchools rating
    Schools provided by the listing agent
    • Elementary: Guin Foss
    • Middle: Columbus Tustin
    • High: Foothill

    Source: CRMLS. This data may not be complete. We recommend contacting the local school district to confirm school assignments for this home.

    Get a cash offer in 3 minutes
    Find out how much your home could sell for in as little as 3 minutes with a no-obligation cash offer.
    Estimated market value
    $2,501,900
    Get a cash offer in 3 minutes
    Find out how much your home could sell for in as little as 3 minutes with a no-obligation cash offer.
    Estimated market value
    $2,501,900