Welcome to this nicely remodeled cedar sided home offering just over 600-square-feet. This home has been thoroughly updated throughout, making it truly move-in ready. The warm cedar exterior adds character, while the durable metal roof provides long-lasting peace of mind. The home comes fully furnished, allowing you to settle in immediately or begin generating rental income without the hassle of furnishing the space yourself. Outside, you'll find a heated two-car garage complete with a dedicated workshop in the back—hobbyist, mechanic, woodworker or anyone needing extra workspace and storage. Whether you're looking for a full-time residence, a weekend retreat, or an investment opportunity, this turnkey property offers comfort, and value. Schedule your showing today and experience everything this charming home has to offer!
For sale
Price cut: $11K (8/4)
$154,000
14032 Old 32 Rd, Mountain, WI 54149
2beds
600sqft
Single Family Residence
Built in 1900
0.4 Acres Lot
$-- Zestimate®
$257/sqft
$-- HOA
What's special
Heated two-car garageWarm cedar exteriorDurable metal roof
- 80 days
- 369
- 8
Zillow last checked:
Listing updated:
Listed by:
CADEN WALLNER 920-618-4113,
SHOREWEST REALTORS - NORTHERN REALTY & LAND
Source: GNMLS,MLS#: 218295
Facts & features
Interior
Bedrooms & bathrooms
- Bedrooms: 2
- Bathrooms: 1
- Full bathrooms: 1
Primary bedroom
- Level: First
- Dimensions: 13x9
Bedroom
- Level: First
Bathroom
- Level: First
Kitchen
- Level: First
- Dimensions: 11x12
Living room
- Level: First
- Dimensions: 23x9
Heating
- Propane, Wall Furnace
Appliances
- Included: Dryer, Dishwasher, Microwave, Range, Refrigerator, Range Hood, Water Softener, Washer
- Laundry: Main Level
Features
- Ceiling Fan(s), Main Level Primary
- Flooring: Laminate
- Basement: None
- Has fireplace: No
- Fireplace features: None
Interior area
- Total structure area: 600
- Total interior livable area: 600 sqft
- Finished area above ground: 600
- Finished area below ground: 0
Property
Parking
- Total spaces: 5
- Parking features: Detached, Garage, Two Car Garage, Heated Garage, Storage, Driveway
- Garage spaces: 2
- Has uncovered spaces: Yes
Features
- Levels: One
- Stories: 1
- Patio & porch: Deck, Open
- Exterior features: Shed, Propane Tank - Owned
- Frontage length: 0,0
Lot
- Size: 0.4 Acres
- Features: Adjacent To Public Land, Level
Details
- Additional structures: Shed(s)
- Parcel number: 0297711011108,0297711007105A
- Zoning description: Residential
Construction
Type & style
- Home type: SingleFamily
- Architectural style: One Story
- Property subtype: Single Family Residence
Materials
- Cedar, Frame, Wood Siding
- Roof: Metal
Condition
- Year built: 1900
Utilities & green energy
- Electric: Circuit Breakers
- Sewer: Conventional Sewer
- Water: Driven Well, Well
Community & HOA
Community
- Features: Trails/Paths
Location
- Region: Mountain
Financial & listing details
- Price per square foot: $257/sqft
- Tax assessed value: $72,400
- Annual tax amount: $608
- Date on market: 7/3/2026
- Ownership: Fee Simple
Estimated market value
Not available
Estimated sales range
Not available
Not available
Price history
| Date | Event | Price |
|---|---|---|
| 8/4/2026 | Price change | $154,000-6.7%$257/sqft |
Source:  WIREX MLS #50328539 Report a problem WIREX MLS #50328539 Report a problem | ||
| 7/3/2026 | Listed for sale | $164,999+266.7%$275/sqft |
Source:  GNMLS #218295 Report a problem GNMLS #218295 Report a problem | ||
| 7/23/2021 | Sold | $45,000-23.7%$75/sqft |
Source: RANW as distributed by MLS GRID #50243320 Report a problem | ||
| 7/1/2021 | Listed for sale | $59,000$98/sqft |
Source: RANW as distributed by MLS GRID #50243320 Report a problem | ||
Public tax history
| Year | Property taxes | Tax assessment |
|---|---|---|
| 2024 | $489 +63.5% | $72,200 +101.1% |
| 2023 | $299 -4.5% | $35,900 |
| 2022 | $313 +8.3% | $35,900 +56.1% |
| 2021 | $289 -3.5% | $23,000 |
| 2020 | $299 +42.8% | $23,000 +31.4% |
| 2019 | $210 +5.7% | $17,500 |
| 2018 | $198 -1.5% | $17,500 |
| 2017 | $201 +2% | $17,500 |
| 2016 | $197 -1.2% | $17,500 |
| 2015 | $200 +0.1% | $17,500 |
| 2013 | $199 | $17,500 |
| 2011 | $199 -5.8% | $17,500 |
| 2010 | $212 +5.8% | $17,500 |
| 2009 | $200 | $17,500 |
Find assessor info on the county website
Monthly payment
Est. payment
Payment breakdown
Explore the cost of this home by adjusting the details. Changes won't be saved.Climate risks
Neighborhood: 54149
Similar homes
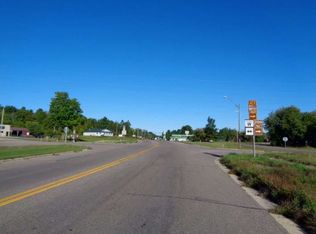
- $175,0001 bd1 ba656 sqft14143 Section 4 Ln, Mountain, WI 54149For Sale
 MLS ID #219558, JOHN FRANCIS, SHOREWEST REALTORS - NORTHERN REALTY & LAND. GNMLS
 - $159,9002 bd1 ba864 sqftN12421 Old J Rd, Athelstane, WI 54104For Sale
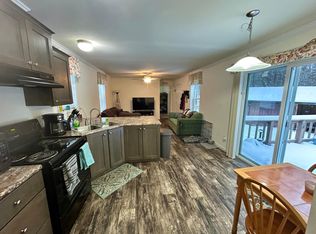 MLS ID #218149, HUNTER (MELVIN) FLANNERY, HOMELAND REALTY WI LLC. GNMLS
 - $174,9002 bd1 ba728 sqftW12818 Ranch Rd, Crivitz, WI 54114For Sale
 MLS ID #50330053, Charity L Bayer. RANW as distributed by MLS GRID
 - $189,9002 bd1 ba572 sqft13921 Waubee Lake Dr, Lakewood, WI 54138For Sale
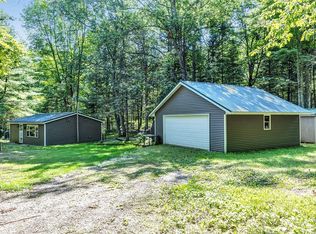 MLS ID #50330265, Alex C Roup. RANW as distributed by MLS GRID
