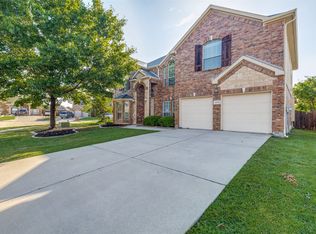
As you enter 14032 Saddlesoap Court, you will experience the gentle feeling of a neighborhood of well maintained homes with many trees and excellent maintained yards. As you walk up to the door and enter the home, on the right you will enter what can be your private office. To the left, a large dining room, capable of entertaining a large number of guests. This home provides 5 bedrooms, 4 bathrooms, a large gameroom on the upper floor. Looking down to the large living room from the stairway, you will notice a corner fireplace adjacent to a breakfast nook and kitchen combined. Take advantage of the new paint inside and outside, new carpet on the upstairs level, new rain gutters and composition roof, which relates to hardly any maintenance expenditures. The covered patio provides an outside built-in grill and a great view of the nicely maintained backyard. The location of this home is conveniently placed within 2 miles of US 287 and five minutes to Alliance Airport. This is a well established neighborhood, with very low turnover and appears to be largely owner occupied, and in a cul-de-sac, which offers low traffic activity. Don't waste another minute to tour this home!
Sold
Price Unknown
14032 Saddlesoap Ct, Fort Worth, TX 76115
5beds
3,622sqft
Single Family Residence
Built in 2007
9,679 Square Feet Lot
$478,900 Zestimate®
$--/sqft
$3,407 Estimated rent
Home value
$478,900
$445,000 - $512,000
$3,407/mo
Zestimate® history
Owner options
List your home for rent
$3,407/mo
Rent Zestimate®
Find your next renter with Zillow Rental Manager. Plus, with online applications, you can quickly screen prospective tenants – for free.
$3,407/mo
Rent Zestimate®
Refinance and save
$159/mo
Est. payment
Refinancing to a lower rate could help reduce your monthly payments and save thousands over the life of the loan.
$159/mo
Est. payment
Explore your selling options
Work with a Zillow partner agent
Leverage their expertise and Zillow's premium Showcase listings to get your home seen by more buyers.
Get startedList with your own agent
Get your home in front of millions of buyers by listing it on Zillow.
Learn how to do itSell it yourself
Take full control of how buyers see your home on Zillow by listing For Sale by Owner (FSBO).
List your homeWhat's special
Corner fireplaceMany treesOutside built-in grillPrivate officeLarge dining roomCovered patioExcellent maintained yards
Zillow last checked:
Listing updated:
Listed by:
Harmon Robinson 0756435 214-674-8388,
eXp Realty LLC 888-519-7431
Bought with:
Rosario Anaya
Regal, REALTORS
Source: NTREIS,MLS#: 20802480
Facts & features
Interior
Bedrooms & bathrooms
- Bedrooms: 5
- Bathrooms: 4
- Full bathrooms: 3
- 1/2 bathrooms: 1
Primary bedroom
- Features: Closet Cabinetry, Ceiling Fan(s), Dual Sinks, Double Vanity, Garden Tub/Roman Tub, Sitting Area in Primary
- Level: First
- Dimensions: 16 x 17
Bedroom
- Features: Ceiling Fan(s), Walk-In Closet(s)
- Level: Second
- Dimensions: 13 x 14
Bedroom
- Features: Ceiling Fan(s), Walk-In Closet(s)
- Level: Second
- Dimensions: 13 x 13
Bedroom
- Features: Ceiling Fan(s), Walk-In Closet(s)
- Level: Second
- Dimensions: 13 x 12
Bedroom
- Features: Walk-In Closet(s)
- Level: Second
- Dimensions: 12 x 13
Primary bathroom
- Features: Built-in Features, Dual Sinks, Granite Counters, Garden Tub/Roman Tub, Linen Closet, Separate Shower
- Level: First
- Dimensions: 13 x 8
Dining room
- Features: Ceiling Fan(s)
- Level: First
- Dimensions: 11 x 23
Family room
- Features: Ceiling Fan(s), Fireplace
- Level: First
- Dimensions: 18 x 24
Other
- Features: Linen Closet, Stone Counters, Separate Shower
- Level: Second
- Dimensions: 5 x 12
Other
- Features: Built-in Features, Garden Tub/Roman Tub, Linen Closet
- Level: Second
- Dimensions: 5 x 8
Game room
- Features: Ceiling Fan(s)
- Level: Second
- Dimensions: 17 x 14
Half bath
- Level: Second
- Dimensions: 3 x 6
Kitchen
- Features: Breakfast Bar, Built-in Features, Butler's Pantry, Dual Sinks, Eat-in Kitchen, Granite Counters, Pantry
- Level: First
- Dimensions: 12 x 13
Laundry
- Features: Built-in Features
- Level: First
- Dimensions: 5 x 6
Office
- Features: Built-in Features, Ceiling Fan(s)
- Level: First
- Dimensions: 15 x 10
Appliances
- Included: Built-In Refrigerator, Dishwasher, Electric Cooktop, Electric Oven, Disposal, Ice Maker, Microwave, Refrigerator
- Laundry: Laundry in Utility Room
Features
- Built-in Features, Cathedral Ceiling(s), Eat-in Kitchen, Pantry, Cable TV, Vaulted Ceiling(s)
- Has basement: No
- Number of fireplaces: 1
- Fireplace features: Family Room, Raised Hearth, Stone, Wood Burning
Interior area
- Total interior livable area: 3,622 sqft
Property
Parking
- Total spaces: 4
- Parking features: Additional Parking, Concrete, Garage Faces Front, Garage, Garage Door Opener, Inside Entrance
- Attached garage spaces: 2
- Carport spaces: 2
- Covered spaces: 4
Features
- Levels: Two
- Stories: 2
- Patio & porch: Covered
- Pool features: None
Lot
- Size: 9,679 Square Feet
Details
- Parcel number: 41089510
Construction
Type & style
- Home type: SingleFamily
- Architectural style: Detached
- Property subtype: Single Family Residence
- Attached to another structure: Yes
Materials
- Foundation: Slab
- Roof: Composition
Condition
- Year built: 2007
Utilities & green energy
- Sewer: Public Sewer
- Water: Public
- Utilities for property: Electricity Connected, Natural Gas Available, Sewer Available, Separate Meters, Water Available, Cable Available
Community & HOA
Community
- Features: Curbs, Sidewalks
- Subdivision: SENDERA RANCH
HOA
- Has HOA: Yes
- Services included: All Facilities
- HOA fee: $159 quarterly
- HOA name: SBB Management Co
- HOA phone: 972-960-2800
Location
- Region: Fort Worth
Financial & listing details
- Annual tax amount: $10,264
- Date on market: 12/24/2024
- Cumulative days on market: 221 days
- Listing terms: Cash,Conventional,FHA,VA Loan
- Electric utility on property: Yes
Price history
| Date | Event | Price |
|---|---|---|
| 8/8/2025 | Sold | -- |
Source: NTREIS #20802480 Report a problem | ||
| 6/26/2025 | Contingent | $445,900$123/sqft |
Source: NTREIS #20802480 Report a problem | ||
| 6/10/2025 | Price change | $445,900-3%$123/sqft |
Source: NTREIS #20802480 Report a problem | ||
| 5/29/2025 | Listed for sale | $459,900$127/sqft |
Source: NTREIS #20802480 Report a problem | ||
| 5/11/2025 | Contingent | $459,900$127/sqft |
Source: NTREIS #20802480 Report a problem | ||
| 4/29/2025 | Price change | $459,900-2.1%$127/sqft |
Source: NTREIS #20802480 Report a problem | ||
| 3/31/2025 | Price change | $469,900-3.1%$130/sqft |
Source: NTREIS #20802480 Report a problem | ||
| 3/4/2025 | Price change | $484,900-3%$134/sqft |
Source: NTREIS #20802480 Report a problem | ||
| 2/12/2025 | Price change | $499,900-2.5%$138/sqft |
Source: NTREIS #20802480 Report a problem | ||
| 1/20/2025 | Price change | $512,500-1.4%$141/sqft |
Source: NTREIS #20802480 Report a problem | ||
| 12/24/2024 | Listed for sale | $520,000$144/sqft |
Source: NTREIS #20802480 Report a problem | ||
Public tax history
Tax history is unavailable.
Neighborhood: Sendera Ranch
Nearby homes
- $--5 bd4 ba3.6k sqft14032 Saddlesoap Ct, Haslet, TX 76052Sold
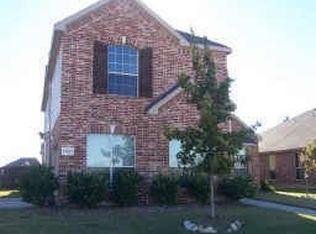
- $388,3004 bd2 ba2.6k sqft14028 Saddlesoap Ct, Haslet, TX 76052Off Market
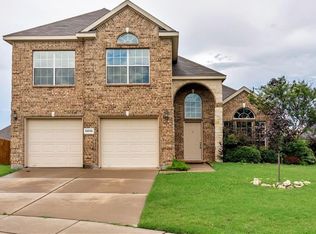
- $357,9004 bd3 ba2.5k sqft14036 Saddlesoap Ct, Haslet, TX 76052Off Market
- $369,4004 bd2 ba2.2k sqft14020 Saddlesoap Ct, Haslet, TX 76052Off Market
- $345,9004 bd2 ba2.2k sqft14021 Zippo Way, Haslet, TX 76052Off Market
- $354,6004 bd2 ba2.2k sqft14017 Zippo Way, Haslet, TX 76052Off Market
- $439,4005 bd4 ba3.4k sqft14040 Saddlesoap Ct, Haslet, TX 76052Off Market
- $358,5004 bd2 ba2.4k sqft14025 Zippo Way, Haslet, TX 76052Off Market
Nearby schools
GreatSchools rating
- 5/10Sendera Ranch Elementary SchoolGrades: PK-5Distance: 0.7 mi
- 6/10Truett Wilson Middle SchoolGrades: 6-8Distance: 0.5 mi
- 7/10V R Eaton High SchoolGrades: 9-12Distance: 3.1 mi
Schools provided by the listing agent
- Elementary: Prairievie
- Middle: Chisholmtr
- High: Northwest
- District: Northwest ISD
Source: NTREIS. This data may not be complete. We recommend contacting the local school district to confirm school assignments for this home.
Get a cash offer in 3 minutes
Find out how much your home could sell for in as little as 3 minutes with a no-obligation cash offer.
Estimated market value
$478,900
Get a cash offer in 3 minutes
Find out how much your home could sell for in as little as 3 minutes with a no-obligation cash offer.
Estimated market value
$478,900
- Texas
- Tarrant County
- Haslet
- 76115
- Sendera Ranch
- 14032 Saddlesoap Ct
Nearby cities
Nearby neighborhoods
Nearby zip codes
Other Haslet Topics
