Skip main navigation
Off market
  • $593,500

    14032 Woods Mill Cove Dr, Chesterfield, MO 63017

    2beds
    3,645sqft
    Condo
    Built in 1993
    -- sqft lot
    $593,500 Zestimate®
    $163/sqft
    $3,176 Estimated rent

    Home value

    $593,500

    $534,000 - $653,000

    $3,176/mo

    Zestimate® history
    Loading
    Loading...

    Owner options

    List your home for rent

    $3,176/mo

    Rent Zestimate®

    Find your next renter with Zillow Rental Manager. Plus, with online applications, you can quickly screen prospective tenants – for free.

    Learn more

    $3,176/mo

    Rent Zestimate®

    Refinance and save

    $3,498/mo

    Est. payment

    Refinancing to a lower rate could help reduce your monthly payments and save thousands over the life of the loan.

    See today's rates

    $3,498/mo

    Est. payment

    Explore your selling options

    Work with a Zillow partner agent

    Leverage their expertise and Zillow's premium Showcase listings to get your home seen by more buyers.

    Get started

    List with your own agent

    Get your home in front of millions of buyers by listing it on Zillow.

    Learn how to do it

    Sell it yourself

    Take full control of how buyers see your home on Zillow by listing For Sale by Owner (FSBO).

    List your home

    What's special

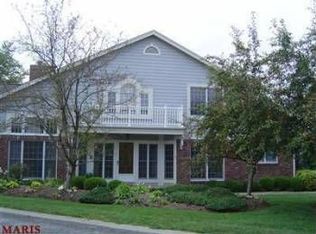
    Lovely home while enjoying villa life in this open, end unit condo w/ side entry 2 car garage. This lovely 1.5 story home has lovely grand entry w/ open 2 story spindled stair case. Gorgeous marble foyer, huge windows w/ light flowing in & window ledge open to huge open loft upstairs w/ B/I bookcases & wet bar alcove ready for entertaining. No need to go downstairs, you have it here. You'll love the GR w/ large windows & transoms, high ceilings, crown molding & B/I bookcases flank the gas marble fireplace. The large formal dining room ready for entertaining guest w/ wanes coat/chair rail/crown molding & leaded glass accent window. The kitchen is bright & offers 42 in cabinets w/ lots of counter space & breakfast room surrounded by windows. The master suite has his & her closets & luxury master bath with whirlpool tub/separate shower and door leading out to your private patio. The other bedroom is also a master suite with sitting area, so much to offer here! New furnace just installed

    This property is not currently displayed as for sale or rent on Zillow. This may be different from what's on other websites or public sources.
    Facts & features

    Interior

    Bedrooms & bathrooms
    • Bedrooms: 2
    • Bathrooms: 4
    • Full bathrooms: 3
    • 1/2 bathrooms: 1
    Heating
    • Forced air, Gas
    Cooling
    • Central
    Appliances
    • Included: Dishwasher, Microwave, Refrigerator
    Features
    • Flooring: Carpet
    • Has fireplace: Yes
    Interior area
    • Total interior livable area: 3,645 sqft

    Property

    Parking
    • Total spaces: 2
    • Parking features: Garage - Attached
    Features
    • Exterior features: Vinyl
    Lot
    • Size: 10,018 Square Feet
    Details
    • Parcel number: 18Q120882

    Construction

    Type & style
    • Home type: Condo
    Materials
    • masonry
    • Roof: Other
    Condition
    • Year built: 1993

    Community & HOA

    Community
    • Features: On Site Laundry Available
    HOA
    • Has HOA: Yes
    • HOA fee: $420 monthly
    Location
    • Region: Chesterfield

    Financial & listing details

    • Price per square foot: $163/sqft
    • Tax assessed value: $556,000
    • Annual tax amount: $6,598

    Price history

    DateEventPrice
    5/1/2016Listing removed$399,900$110/sqft
    Source: RE/MAX EDGE #15059683 Report a problem
    11/5/2015Price change$399,900-5.9%$110/sqft
    Source: RE/MAX EDGE #15059683 Report a problem
    10/25/2015Price change$425,000+2.4%$117/sqft
    Source: RE/MAX EDGE #15059683 Report a problem
    10/6/2015Price change$415,000-1.2%$114/sqft
    Source: Owner Report a problem
    9/25/2015Price change$420,000-1.6%$115/sqft
    Source: Owner Report a problem
    8/10/2015Price change$427,000-1.8%$117/sqft
    Source: Berkshire Hathaway Alliance #15014339 Report a problem
    5/31/2015Price change$435,000-3.1%$119/sqft
    Source: Berkshire Hathaway Alliance #15014339 Report a problem
    3/28/2015Listed for sale$449,000+5.6%$123/sqft
    Source: Berkshire Hathaway Alliance #15014339 Report a problem
    12/20/2013Listing removed$425,000$117/sqft
    Source: Owner Report a problem
    6/23/2013Listed for sale$425,000-9.6%$117/sqft
    Source: Owner Report a problem
    7/30/2011Listing removed$2,000$1/sqft
    Source: realtex inc (Coldwell Banker Premier Group) #11036499 Report a problem
    7/23/2011Listed for rent$2,000$1/sqft
    Source: realtex inc (Coldwell Banker Premier Group) #11036499 Report a problem
    2/21/2010Listing removed$469,900$129/sqft
    Source: Coldwell Banker Premier Group #90058221 Report a problem
    11/14/2009Listed for sale$469,900+0.2%$129/sqft
    Source: Coldwell Banker Premier Group #90058221 Report a problem
    4/17/2009Listing removed$469,000$129/sqft
    Source: NRT StLouis #80049896 Report a problem
    8/21/2008Listed for sale$469,000$129/sqft
    Source: NRT StLouis #80049896 Report a problem
    3/14/2003Sold--
    Source: Public Record Report a problem

    Public tax history

    YearProperty taxesTax assessment
    2025$6,598 -7.3%$105,640 -2%
    2024$7,120 +4.3%$107,790
    2023$6,829 +6.4%$107,790 +16.9%
    2022$6,420 +0.4%$92,210
    2021$6,394 +1.4%$92,210 +5.6%
    2020$6,306 +6.7%$87,340
    2019$5,910 $87,340 +12.6%
    2018$5,910 $77,580
    2017$5,910 +2.8%$77,580 +8%
    2016$5,748 +2.6%$71,820
    2015$5,600 $71,820 -2.4%
    2014$5,600 -0.5%$73,600
    2013$5,626 $73,600
    2012-- $73,600
    2011-- $73,600 -16.3%
    2010$5,923 +4.7%$87,930
    2009$5,658 +11.4%$87,930 +8.1%
    2008$5,080 +6.7%$81,360
    2007$4,762 $81,360 +12.3%
    2006$4,762 -0.6%$72,460
    2005$4,792 -9.5%$72,460 +5.3%
    2003$5,295 +0.8%$68,840 -12.3%
    2002$5,251 +24.2%$78,530
    2001$4,228 $78,530
    Find assessor info on the county website

    Neighborhood: 63017

    Nearby schools

    GreatSchools rating
    Schools provided by the listing agent
    • Elementary: Green Trails Elem.
    • Middle: Central Middle
    • High: Parkway Central High
    • District: Parkway C-2

    Source: The MLS. This data may not be complete. We recommend contacting the local school district to confirm school assignments for this home.

    Get a cash offer in 3 minutes
    Find out how much your home could sell for in as little as 3 minutes with a no-obligation cash offer.
    Estimated market value
    $593,500
    Get a cash offer in 3 minutes
    Find out how much your home could sell for in as little as 3 minutes with a no-obligation cash offer.
    Estimated market value
    $593,500