Freshly painted with new granite countertops, this townhome backs to trees and offers 3 bedrooms and 3.5 bathrooms, all in a prime location convenient to major commuter routes, shopping, dining, and more. The main living area features a formal dining room with hardwood floors that steps down into the spacious living room, complete with a wood-burning fireplace, hardwood flooring, and access to the deck overlooking trees, with stairs leading to a lower deck. The kitchen includes a bay window and a pass-through to the dining room, providing great natural light and flow for entertaining. The primary bedroom boasts vaulted ceilings, multiple closets, and a beautifully remodeled private bath with a double vanity, custom tile shower, and tiled flooring. Bedrooms 2 and 3 share the upper-level hall full bath. The walkout lower level offers a recreation room with deck access, a full bathroom, and a laundry area with ample storage. Community amenities include a pool, tot lot, and tennis courts. Two assigned parking spaces (#408 and #409) are located directly in front of the home, along with one visitor hang tag. FiOS available. Home is Ethernet wired.
Sold for $520,000
$520,000
14033 Betsy Ross Ln, Centreville, VA 20121
3beds
1,530sqft
Townhouse
Built in 1987
1,440 Square Feet Lot
$520,700 Zestimate®
$340/sqft
$2,842 Estimated rent
Home value
$520,700
$495,000 - $547,000
$2,842/mo
Zestimate® history
Owner options
List your home for rent
$2,842/mo
Rent Zestimate®
Find your next renter with Zillow Rental Manager. Plus, with online applications, you can quickly screen prospective tenants – for free.
$2,842/mo
Rent Zestimate®
Refinance and save
$3,360/mo
Est. payment
Refinancing to a lower rate could help reduce your monthly payments and save thousands over the life of the loan.
$3,360/mo
Est. payment
Explore your selling options
Work with a Zillow partner agent
Leverage their expertise and Zillow's premium Showcase listings to get your home seen by more buyers.
Get startedList with your own agent
Get your home in front of millions of buyers by listing it on Zillow.
Learn how to do itSell it yourself
Take full control of how buyers see your home on Zillow by listing For Sale by Owner (FSBO).
List your homeWhat's special
Zillow last checked:
Listing updated:
Listed by:
Chuck Adcox 571-921-6081,
Real Property Management Pros
Bought with:
Ardeshir Behdad, 0225035176
BKI Group, LLC.
Source: Bright MLS,MLS#: VAFX2290482
Facts & features
Interior
Bedrooms & bathrooms
- Bedrooms: 3
- Bathrooms: 4
- Full bathrooms: 3
- 1/2 bathrooms: 1
- Main level bathrooms: 1
Rooms
- Room types: Living Room, Dining Room, Primary Bedroom, Bedroom 2, Kitchen, Bedroom 1, Recreation Room
Primary bedroom
- Features: Flooring - Carpet
- Level: Upper
Bedroom 1
- Features: Flooring - Carpet
- Level: Upper
Bedroom 2
- Features: Flooring - Carpet
- Level: Upper
Dining room
- Features: Flooring - HardWood
- Level: Main
Kitchen
- Features: Flooring - Vinyl
- Level: Main
Living room
- Features: Flooring - HardWood
- Level: Main
Recreation room
- Features: Flooring - Carpet
- Level: Lower
Heating
- Heat Pump, Electric
Cooling
- Ceiling Fan(s), Central Air, Electric
Appliances
- Included: Dishwasher, Disposal, Dryer, Exhaust Fan, Microwave, Oven/Range - Electric, Refrigerator, Range Hood, Washer, Electric Water Heater
- Laundry: Lower Level
Features
- Ceiling Fan(s), Floor Plan - Traditional, Formal/Separate Dining Room, Kitchen - Table Space, Primary Bath(s), Recessed Lighting, Vaulted Ceiling(s)
- Flooring: Carpet, Ceramic Tile, Hardwood, Vinyl, Wood
- Windows: Double Hung, Bay/Bow
- Basement: Walk-Out Access,Connecting Stairway
- Number of fireplaces: 1
- Fireplace features: Mantel(s), Wood Burning
Interior area
- Total structure area: 1,530
- Total interior livable area: 1,530 sqft
- Finished area above ground: 1,224
- Finished area below ground: 306
Property
Parking
- Parking features: Assigned, Parking Lot
- Details: Assigned Parking, Assigned Space #: 408-409
Accessibility
- Accessibility features: None
Features
- Levels: Three
- Stories: 3
- Patio & porch: Deck
- Pool features: Community
Lot
- Size: 1,440 Square Feet
- Features: Backs to Trees
Details
- Additional structures: Above Grade, Below Grade
- Parcel number: 0652 09 0199A
- Zoning: R-8
- Special conditions: Standard
Construction
Type & style
- Home type: Townhouse
- Property subtype: Townhouse
Materials
- Vinyl Siding
- Foundation: Permanent
Condition
- New construction: No
- Year built: 1987
Utilities & green energy
- Sewer: Public Sewer
- Water: Public
Community & HOA
Community
- Subdivision: Heritage Forest
HOA
- Has HOA: Yes
- Amenities included: Tot Lots/Playground, Tennis Court(s), Pool
- Services included: Common Area Maintenance, Road Maintenance, Reserve Funds, Trash, Snow Removal, Pool(s), Recreation Facility
- HOA fee: $110 monthly
- HOA name: HERITAGE FOREST
Location
- Region: Centreville
Financial & listing details
- Price per square foot: $340/sqft
- Tax assessed value: $525,440
- Annual tax amount: $6,074
- Date on market: 4/6/2026
- Listing agreement: Exclusive Right To Sell
- Ownership: Fee Simple
Price history
| Date | Event | Price |
|---|---|---|
| 5/26/2026 | Sold | $520,000-1%$340/sqft |
Source:  Bright MLS #VAFX2290482 Report a problem Bright MLS #VAFX2290482 Report a problem | ||
| 5/6/2026 | Pending sale | $525,000$343/sqft |
Source: Bright MLS #VAFX2290482 Report a problem | ||
| 4/22/2026 | Price change | $525,000-4.5%$343/sqft |
Source: Bright MLS #VAFX2290482 Report a problem | ||
| 4/16/2026 | Listed for sale | $550,000+64.2%$359/sqft |
Source: Bright MLS #VAFX2290482 Report a problem | ||
| 10/23/2024 | Listing removed | $2,650$2/sqft |
Source: Zillow Rentals Report a problem | ||
| 9/27/2024 | Price change | $2,650-3.6%$2/sqft |
Source: Zillow Rentals Report a problem | ||
| 9/6/2024 | Price change | $2,750-1.8%$2/sqft |
Source: Zillow Rentals Report a problem | ||
| 8/19/2024 | Listed for rent | $2,800+40%$2/sqft |
Source: Zillow Rentals Report a problem | ||
| 11/18/2020 | Listing removed | $2,000$1/sqft |
Source: Real Property Management Pros Report a problem | ||
| 11/11/2020 | Price change | $2,000-4.8%$1/sqft |
Source: Zillow Rental Network Premium Report a problem | ||
| 11/2/2020 | Listed for rent | $2,100$1/sqft |
Source: Zillow Rental Network Premium Report a problem | ||
| 6/2/2016 | Sold | $335,000$219/sqft |
Source: Public Record Report a problem | ||
| 4/19/2016 | Pending sale | $335,000$219/sqft |
Source: RE/MAX Elegance #FX9597410 Report a problem | ||
| 4/12/2016 | Price change | $335,000-2.6%$219/sqft |
Source: RE/MAX Elegance #FX9597410 Report a problem | ||
| 3/28/2016 | Price change | $344,000-1.4%$225/sqft |
Source: RE/MAX ELEGANCE #FX9597410 Report a problem | ||
| 3/17/2016 | Price change | $349,000-2.8%$228/sqft |
Source: RE/MAX ELEGANCE #FX9597410 Report a problem | ||
| 2/22/2016 | Price change | $359,000-1.4%$235/sqft |
Source: RE/MAX ELEGANCE #FX9597410 Report a problem | ||
| 2/1/2016 | Listed for sale | $364,000-24.9%$238/sqft |
Source: RE/MAX ELEGANCE #FX9597410 Report a problem | ||
| 2/22/2007 | Sold | $485,000$317/sqft |
Source: Public Record Report a problem | ||
Public tax history
| Year | Property taxes | Tax assessment |
|---|---|---|
| 2025 | $6,074 +15% | $525,440 +15.3% |
| 2024 | $5,281 +4% | $455,880 +1.3% |
| 2023 | $5,077 +7.2% | $449,870 +8.6% |
| 2022 | $4,735 | $414,110 +12.6% |
| 2021 | -- | $367,700 +3.7% |
| 2020 | $4,196 +5.7% | $354,540 +5.7% |
| 2019 | $3,970 +1.3% | $335,480 +1.3% |
| 2018 | $3,919 +7.9% | $331,120 +5.9% |
| 2017 | $3,630 +2.8% | $312,700 +2.6% |
| 2016 | $3,532 +3.8% | $304,860 |
| 2015 | $3,402 +6.5% | $304,860 +6.3% |
| 2014 | $3,194 | $286,800 +10.9% |
| 2013 | -- | $258,550 +3.9% |
| 2012 | -- | $248,860 +3.6% |
| 2011 | -- | $240,100 +7.8% |
| 2010 | -- | $222,710 -4.4% |
| 2009 | -- | $232,910 -26.6% |
| 2008 | -- | $317,320 -6.7% |
| 2007 | -- | $340,220 +77.6% |
| 2003 | -- | $191,600 +18% |
| 2002 | -- | $162,375 +15.2% |
| 2001 | -- | $141,010 |
Find assessor info on the county website
Neighborhood: 20121
Nearby homes
- $584,2003 bd3 ba1.4k sqft14035 Betsy Ross Ln, Centreville, VA 20121Off Market
- $555,8003 bd3 ba1.4k sqft14031 Betsy Ross Ln, Centreville, VA 20121Off Market
- $596,6003 bd4 ba1.7k sqft14037 Betsy Ross Ln, Centreville, VA 20121Off Market
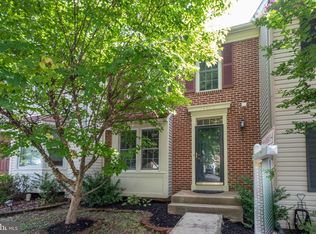
- $541,4003 bd3 ba1.4k sqft14039 Betsy Ross Ln, Centreville, VA 20121Off Market
- $602,7003 bd4 ba1.8k sqft14027 Betsy Ross Ln, Centreville, VA 20121Off Market
- $587,7003 bd3 ba1.7k sqft14041 Betsy Ross Ln, Centreville, VA 20121Off Market
- $553,9003 bd3 ba1.4k sqft14025 Betsy Ross Ln, Centreville, VA 20121Off Market
- $571,3003 bd3 ba2.1k sqft14043 Betsy Ross Ln, Centreville, VA 20121Off Market
Nearby schools
GreatSchools rating
- 8/10Centreville Elementary SchoolGrades: PK-6Distance: 0.6 mi
- 7/10Liberty Middle SchoolGrades: 7-8Distance: 1.4 mi
- 5/10Centreville High SchoolGrades: 9-12Distance: 1.1 mi
Schools provided by the listing agent
- Elementary: Centreville
- Middle: Liberty
- High: Centreville
- District: Fairfax County Public Schools
Source: Bright MLS. This data may not be complete. We recommend contacting the local school district to confirm school assignments for this home.
Get a cash offer in 3 minutes
Find out how much your home could sell for in as little as 3 minutes with a no-obligation cash offer.
Estimated market value
$520,700
Get a cash offer in 3 minutes
Find out how much your home could sell for in as little as 3 minutes with a no-obligation cash offer.
Estimated market value
$520,700
- Virginia
- Fairfax County
- Centreville
- 20121
- 14033 Betsy Ross Ln
Nearby cities
Nearby neighborhoods
Nearby zip codes
Other Centreville Topics
