Wonderful, gated community in Cherry Creek Reservoir's backyard. This is a huge home with 3 bedrooms, including a MAIN FLOOR PRIMARY SUITE, laundry room, open floorplan, main floor office and large loft. Granite counters, stainless appliances, a huge pantry, double ovens and island complete the kitchen. The living room has soaring ceilings, a wall of windows and a cozy stone gas fireplace. It is adjacent to the designated dining room space. Sliding glass doors connect the living space to the composite deck. The south facing office is filled with light and is down the hallway allowing for quiet and privacy. Upstairs, there is a giant loft, and 2 bedrooms connected with a Jack and Jill bath. Wide plank cherry floors run through the entire living space. The primary bath has tons of counter space and a jetted tub. The unfinished basement has room for lots of storage, a rough-in for a bath and a sump pump. The community has a pool, clubhouse, hot tub and ample walking areas. You can also walk to an off-leash dog park at Cherry Creek State Park. Easy access to Parker Road and E470.
Sold for $610,000
$610,000
14033 E Whitaker Drive, Aurora, CO 80015
3beds
4,166sqft
Townhouse
Built in 2004
4,095 Square Feet Lot
$584,400 Zestimate®
$146/sqft
$3,133 Estimated rent
Home value
$584,400
$543,000 - $625,000
$3,133/mo
Zestimate® history
Owner options
List your home for rent
$3,133/mo
Rent Zestimate®
Find your next renter with Zillow Rental Manager. Plus, with online applications, you can quickly screen prospective tenants – for free.
$3,133/mo
Rent Zestimate®
Refinance and save
$3,912/mo
Est. payment
Refinancing to a lower rate could help reduce your monthly payments and save thousands over the life of the loan.
$3,912/mo
Est. payment
Explore your selling options
Work with a Zillow partner agent
Leverage their expertise and Zillow's premium Showcase listings to get your home seen by more buyers.
Get startedList with your own agent
Get your home in front of millions of buyers by listing it on Zillow.
Learn how to do itSell it yourself
Take full control of how buyers see your home on Zillow by listing For Sale by Owner (FSBO).
List your homeWhat's special
Gated communityHot tubMain floor officeUnfinished basementGiant loftComposite deckSump pump
Zillow last checked:
Listing updated:
Listed by:
Mary Beth Pickett 720-937-0339,
Financial Security Realty,
Patrick Waldron 303-988-1436,
Financial Security Realty
Bought with:
John Park, 040013587
MB Liberty Associates LLC
Katia Leon y Leon, 100032200
MB Liberty Associates LLC
Source: REcolorado as distributed by MLS GRID,MLS#: 5298398
Facts & features
Interior
Bedrooms & bathrooms
- Bedrooms: 3
- Bathrooms: 3
- Full bathrooms: 2
- 1/2 bathrooms: 1
- Main level bathrooms: 2
- Main level bedrooms: 1
Primary bedroom
- Description: Attached Bath W/ Huge Walk-In Closet And Lots Of Light
- Level: Main
Bedroom
- Description: Jack And Jill Bath
- Level: Upper
Bedroom
- Level: Upper
Primary bathroom
- Description: 5 Piece Bath W/Jetted Tub
- Level: Main
Bathroom
- Level: Main
Bathroom
- Level: Upper
Dining room
- Level: Main
Kitchen
- Level: Main
Living room
- Description: Gas Fireplace And Tons Of Windows
- Level: Main
Loft
- Level: Upper
Office
- Level: Main
Heating
- Forced Air
Cooling
- Central Air
Appliances
- Included: Disposal, Double Oven, Dryer, Microwave, Range Hood, Refrigerator, Washer
- Laundry: In Unit
Features
- Ceiling Fan(s), Five Piece Bath, Granite Counters, Jack & Jill Bathroom, Kitchen Island, Open Floorplan, Pantry, Primary Suite
- Flooring: Tile, Wood
- Basement: Bath/Stubbed,Full,Sump Pump,Unfinished
- Number of fireplaces: 1
- Fireplace features: Living Room
- Common walls with other units/homes: No One Above,No One Below
Interior area
- Total structure area: 4,166
- Total interior livable area: 4,166 sqft
- Finished area above ground: 2,494
- Finished area below ground: 0
Property
Parking
- Total spaces: 4
- Parking features: Garage - Attached
- Attached garage spaces: 2
- Details: Off Street Spaces: 2
Features
- Levels: Two
- Stories: 2
- Entry location: Exterior Access
Lot
- Size: 4,095 Square Feet
Details
- Parcel number: 033699548
- Special conditions: Standard
Construction
Type & style
- Home type: Townhouse
- Architectural style: Contemporary
- Property subtype: Townhouse
- Attached to another structure: Yes
Materials
- Brick, Stone
- Foundation: Slab
- Roof: Composition
Condition
- Year built: 2004
Utilities & green energy
- Sewer: Public Sewer
- Water: Public
Community & HOA
Community
- Security: Carbon Monoxide Detector(s)
- Subdivision: Villas At Cherry Creek
HOA
- Has HOA: Yes
- Amenities included: Clubhouse, Gated, Pool, Spa/Hot Tub
- Services included: Reserve Fund, Exterior Maintenance w/out Roof, Maintenance Grounds, Maintenance Structure, Road Maintenance, Snow Removal, Trash
- HOA fee: $320 monthly
- HOA name: Metro Property Management, Inc.
- HOA phone: 303-309-6220
Location
- Region: Aurora
Financial & listing details
- Price per square foot: $146/sqft
- Tax assessed value: $641,100
- Annual tax amount: $3,346
- Date on market: 3/14/2025
- Listing terms: Cash,Conventional,FHA,VA Loan
- Exclusions: None
- Ownership: Estate
Price history
| Date | Event | Price |
|---|---|---|
| 6/26/2025 | Sold | $610,000-6.1%$146/sqft |
Source:  REcolorado as distributed by MLS GRID #5298398 Report a problem REcolorado as distributed by MLS GRID #5298398 Report a problem | ||
| 5/24/2025 | Pending sale | $649,900$156/sqft |
Source: REcolorado as distributed by MLS GRID #5298398 Report a problem | ||
| 5/15/2025 | Price change | $649,900-3.7%$156/sqft |
Source: REcolorado as distributed by MLS GRID #5298398 Report a problem | ||
| 4/29/2025 | Price change | $675,000-3.4%$162/sqft |
Source: REcolorado as distributed by MLS GRID #5298398 Report a problem | ||
| 4/9/2025 | Price change | $699,000-3.6%$168/sqft |
Source: REcolorado as distributed by MLS GRID #5298398 Report a problem | ||
| 3/14/2025 | Listed for sale | $725,000+55.9%$174/sqft |
Source: REcolorado as distributed by MLS GRID #5298398 Report a problem | ||
| 8/26/2016 | Sold | $465,000-2.9%$112/sqft |
Source: Public Record Report a problem | ||
| 6/18/2016 | Listed for sale | $479,000+5.3%$115/sqft |
Source: TRELORA #8683925 Report a problem | ||
| 6/8/2005 | Sold | $454,937$109/sqft |
Source: Public Record Report a problem | ||
Public tax history
| Year | Property taxes | Tax assessment |
|---|---|---|
| 2025 | $3,346 +13.3% | $40,069 -5.5% |
| 2024 | $2,952 +17.7% | $42,411 -8.9% |
| 2023 | $2,508 -0.6% | $46,543 +35.3% |
| 2022 | $2,524 | $34,396 -2.8% |
| 2021 | -- | $35,385 -1.1% |
| 2020 | $2,586 +4.5% | $35,779 |
| 2019 | $2,474 | $35,779 +7.3% |
| 2018 | $2,474 +1.5% | $33,343 |
| 2017 | $2,438 | $33,343 -0.3% |
| 2016 | -- | $33,448 |
| 2015 | -- | $33,448 +27.6% |
| 2014 | $2,481 +13.1% | $26,205 +21.2% |
| 2013 | $2,194 | $21,620 |
| 2012 | -- | $21,620 |
| 2011 | $2,101 +2.8% | $21,620 -19.7% |
| 2010 | $2,044 -19.5% | $26,910 |
| 2009 | $2,540 | $26,910 -18.6% |
| 2008 | -- | $33,060 |
| 2007 | -- | $33,060 -5% |
| 2006 | -- | $34,793 +81.3% |
| 2005 | -- | $19,188 +20.3% |
| 2002 | $1,415 +208.4% | $15,950 +222.2% |
| 2001 | $459 | $4,950 |
Find assessor info on the county website
Neighborhood: Park Villas
Nearby homes
- $612,5002 bd3 ba3.1k sqft14023 E Whitaker Dr, Aurora, CO 80015Off Market
- $628,3003 bd3 ba2.6k sqft14043 E Whitaker Dr, Aurora, CO 80015Off Market
- $669,0005 bd3 ba3.9k sqft14013 E Whitaker Dr, Aurora, CO 80015Off Market
- $640,4003 bd3 ba4.1k sqft14063 E Whitaker Dr, Aurora, CO 80015Off Market
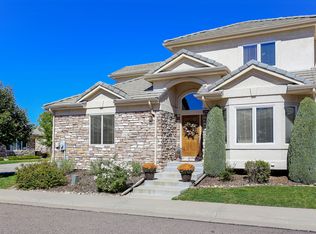
- $652,4002 bd3 ba1.9k sqft14053 E Whitaker Dr, Aurora, CO 80015Off Market
- $600,7003 bd3 ba2.5k sqft14034 E Whitaker Dr, Aurora, CO 80015Off Market
- $600,1004 bd3 ba3.5k sqft13991 E Whitaker Dr, Aurora, CO 80015Off Market
- $637,1003 bd3 ba2.8k sqft14072 E Chenango Dr, Aurora, CO 80015Off Market
Nearby schools
GreatSchools rating
- 4/10Sagebrush Elementary SchoolGrades: PK-5Distance: 0.5 mi
- 5/10Laredo Middle SchoolGrades: 6-8Distance: 1.2 mi
- 5/10Smoky Hill High SchoolGrades: 9-12Distance: 1.4 mi
Schools provided by the listing agent
- Elementary: Sagebrush
- Middle: Laredo
- High: Smoky Hill
- District: Cherry Creek 5
Source: REcolorado as distributed by MLS GRID. This data may not be complete. We recommend contacting the local school district to confirm school assignments for this home.
Get a cash offer in 3 minutes
Find out how much your home could sell for in as little as 3 minutes with a no-obligation cash offer.
Estimated market value
$584,400
Get a cash offer in 3 minutes
Find out how much your home could sell for in as little as 3 minutes with a no-obligation cash offer.
Estimated market value
$584,400
- Colorado
- Arapahoe County
- Aurora
- 80015
- Park Villas
- 14033 E Whitaker Drive
Nearby cities
Nearby neighborhoods
Nearby zip codes
Other Aurora Topics
