Skip main navigation
Closed
  • $173,000

    14033 Laramie Ave #423, Crestwood, IL 60418

    2beds
    1,100sqft
    Condominium, Single Family Residence
    Built in 1984
    -- sqft lot
    $180,500 Zestimate®
    $157/sqft
    $1,972 Estimated rent

    Home value

    $180,500

    Estimated sales range

    Not available

    $1,972/mo

    Zestimate® history
    Loading
    Loading...

    Owner options

    List your home for rent

    $1,972/mo

    Rent Zestimate®

    Find your next renter with Zillow Rental Manager. Plus, with online applications, you can quickly screen prospective tenants – for free.

    Learn more

    $1,972/mo

    Rent Zestimate®

    Refinance and save

    $1,538/mo

    Est. payment

    Refinancing to a lower rate could help reduce your monthly payments and save thousands over the life of the loan.

    See today's rates

    $1,538/mo

    Est. payment

    Explore your selling options

    Work with a Zillow partner agent

    Leverage their expertise and Zillow's premium Showcase listings to get your home seen by more buyers.

    Get started

    List with your own agent

    Get your home in front of millions of buyers by listing it on Zillow.

    Learn how to do it

    Sell it yourself

    Take full control of how buyers see your home on Zillow by listing For Sale by Owner (FSBO).

    List your home

    What's special

    Manicured landscapingLarge balconySecond bedroomEn-suite bathroomGuest hallway bathroomSpacious primary bedroomPrivate resident-only in-ground pool
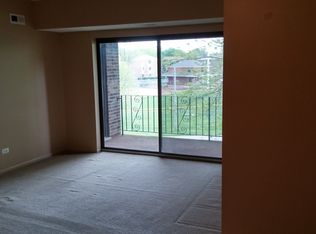
    Why rent when you can move into this condo and start building financial wealth? Welcome to this beautiful 2-bedroom, 2-bathroom condo. From the moment you walk in, you'll appreciate the inviting open concept living and dining area, enhanced by gleaming wood laminate flooring that flows gracefully through the hallway, living room, dining room, and bedrooms. The chef's kitchen is a true standout, featuring ceramic tile flooring, sleek granite countertops, stainless steel appliances, and beautiful white cabinetry with ample storage space. It opens to the dining area for easy, seamless entertaining with guests. The spacious primary bedroom (17' x 11') offers a peaceful retreat, complete with an en-suite bathroom featuring a walk-in shower and a generous walk-in closet. The second bedroom (12' x 10') is equally comfortable and includes a full-size closet. The guest hallway bathroom features a relaxing soaking tub-perfect for unwinding after a long day. Additional conveniences include an in-unit washer and dryer, plus a private storage room just off the large balcony overlooking the complex courtyard. Enjoy sitting on the balcony and enjoying mother nature al fresco. The desirable Applegate community is surrounded by mature trees and manicured landscaping-ideal for peaceful morning or evening walks. In the warmer months, enjoy the private, resident-only in-ground pool. This prime location is within walking distance of parks, shopping, and restaurants, and just minutes from the interstate expressway. Low taxes. The building features secured entry doors for added peace of mind. The unit is located on the 3rd floor. Cash or conventional financing only. No rentals allowed per the management company. Don't miss the opportunity to make this remarkable condo your own-schedule your private showing today! Ask your lender if you qualify for a first-time homebuyer grant.

    Zillow last checked:

    Listing updated:

    Listed by:

    Maribel Salgado-Little, ABR,AHWD,CIPS,CRS,CSC,E-PRO,SFR,SRES 708-475-1989,

    Realty Executives Elite

    Bought with:

    Mayra Hernandez

    RE/MAX Mi Casa

    Source: MRED as distributed by MLS GRID,MLS#: 12435239MLS Logo

    Facts & features

    Interior

    Bedrooms & bathrooms
    • Bedrooms: 2
    • Bathrooms: 2
    • Full bathrooms: 2
    Rooms
    • Room types: Foyer, Balcony/Porch/Lanai, Walk In Closet
    Primary bedroom
    • Features: Flooring (Wood Laminate), Bathroom (Full)
    • Level: Main
    • Area: 187 Square Feet
    • Dimensions: 17X11
    Bedroom 2
    • Features: Flooring (Wood Laminate)
    • Level: Main
    • Area: 120 Square Feet
    • Dimensions: 12X10
    Balcony porch lanai
    • Features: Flooring (Carpet)
    • Level: Main
    • Area: 32 Square Feet
    • Dimensions: 8X4
    Dining room
    • Features: Flooring (Wood Laminate)
    • Level: Main
    • Area: 81 Square Feet
    • Dimensions: 9X9
    Foyer
    • Features: Flooring (Wood Laminate)
    • Level: Main
    • Area: 24 Square Feet
    • Dimensions: 6X4
    Kitchen
    • Features: Kitchen (Granite Counters, Updated Kitchen), Flooring (Ceramic Tile)
    • Level: Main
    • Area: 88 Square Feet
    • Dimensions: 11X8
    Laundry
    • Features: Flooring (Other)
    • Level: Main
    • Area: 18 Square Feet
    • Dimensions: 6X3
    Living room
    • Features: Flooring (Wood Laminate), Window Treatments (Curtains/Drapes)
    • Level: Main
    • Area: 221 Square Feet
    • Dimensions: 17X13
    Walk in closet
    • Features: Flooring (Wood Laminate)
    • Level: Main
    • Area: 25 Square Feet
    • Dimensions: 5X5
    Heating
    • Natural Gas, Forced Air
    Cooling
    • Central Air
    Appliances
    • Included: Range, Microwave, Dishwasher, Refrigerator, Washer, Dryer, Disposal
    • Laundry: Washer Hookup, Gas Dryer Hookup, In Unit
    Features
    • Storage, Walk-In Closet(s), Dining Combo, Granite Counters
    • Flooring: Laminate
    • Doors: Sliding Doors
    • Windows: Screens
    • Basement: None
    Interior area
    • Total structure area: 0
    • Total interior livable area: 1,100 sqft

    Property

    Parking
    • Total spaces: 2
    • Parking features: Asphalt, Unassigned, On Site, Other
    Accessibility
    • Accessibility features: No Disability Access
    Features
    • Exterior features: Balcony
    • Pool features: In Ground
    Lot
    • Features: Landscaped, Mature Trees
    Details
    • Parcel number: 28044000401131
    • Special conditions: None
    • Other equipment: Intercom

    Construction

    Type & style
    • Home type: Condo
    • Property subtype: Condominium, Single Family Residence
    Materials
    • Brick
    • Foundation: Concrete Perimeter
    • Roof: Asphalt
    Condition
    • New construction: No
    • Year built: 1984

    Utilities & green energy

    • Sewer: Public Sewer
    • Water: Public

    Community & HOA

    Community
    • Features: Sidewalks, Street Lights
    • Security: Carbon Monoxide Detector(s)
    • Subdivision: Applegate
    HOA
    • Has HOA: Yes
    • Amenities included: Storage, Park, Pool, Laundry, Intercom
    • Services included: Water, Insurance, Pool, Exterior Maintenance, Lawn Care, Scavenger, Snow Removal
    • HOA fee: $264 monthly
    Location
    • Region: Crestwood

    Financial & listing details

    • Price per square foot: $157/sqft
    • Annual tax amount: $2,192
    • Date on market: 8/7/2025
    • Listing terms: Conventional
    • Ownership: Condo

    Price history

    DateEventPrice
    10/14/2025Sold$173,000-3.9%$157/sqft
    Source: MRED as distributed by MLS GRID #12435239 Report a problem
    9/10/2025Contingent$180,000$164/sqft
    Source: MRED as distributed by MLS GRID #12435239 Report a problem
    8/7/2025Listed for sale$180,000+16.9%$164/sqft
    Source: MRED as distributed by MLS GRID #12435239 Report a problem
    7/31/2023Sold$154,000+2.7%$140/sqft
    Source: MRED as distributed by MLS GRID #11818387 Report a problem
    6/30/2023Contingent$149,900$136/sqft
    Source: MRED as distributed by MLS GRID #11818387 Report a problem
    6/27/2023Listed for sale$149,900$136/sqft
    Source: MRED as distributed by MLS GRID #11818387 Report a problem

    Public tax history

    Tax history is unavailable.

    Neighborhood: 60418

    Nearby schools

    GreatSchools rating
    Schools provided by the listing agent
    • District: 142

    Source: MRED as distributed by MLS GRID. This data may not be complete. We recommend contacting the local school district to confirm school assignments for this home.

    Get a cash offer in 3 minutes
    Find out how much your home could sell for in as little as 3 minutes with a no-obligation cash offer.
    Estimated market value
    $180,500
    Get a cash offer in 3 minutes
    Find out how much your home could sell for in as little as 3 minutes with a no-obligation cash offer.
    Estimated market value
    $180,500