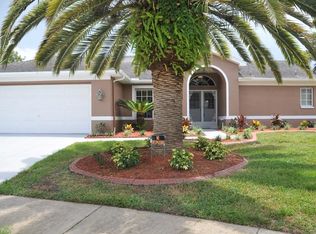
Highly Motivated Sellers – 3-Bedroom, 3-Bath Pool Home in a Desirable Hudson Neighborhood This is a 3-bedroom, 3-bath pool home in one of Hudson’s most well-kept neighborhoods. It’s great for anyone who wants a comfortable home with space to spread out and a relaxing Florida lifestyle. What makes it special is the open layout, views of the pool from many rooms, and a private screened-in pool area. The sellers are highly motivated, so this is a great chance for buyers looking for value. When you walk inside, the home feels warm and welcoming. The open floor plan connects the living room, dining area, and kitchen, making everyday life simple and easy. The kitchen has plenty of counter space, modern appliances, and a breakfast nook that’s perfect for morning coffee or family meals. The split-bedroom layout gives everyone privacy. The primary suite is roomy, and the guest bedrooms are comfortable for family or visitors. Step outside to a private screened-in pool and patio. The backyard is quiet and great for BBQs, sunsets, or relaxing by the water. Buyer Summary: Location: In one of Hudson’s desirable and well-kept neighborhoods. Interior Highlights: Open layout, pool views from many rooms, modern appliances, breakfast nook, split-bedroom design, spacious primary suite. Exterior Highlights: Screened-in pool and patio, peaceful backyard. Lifestyle Fit: Perfect for buyers wanting easy Florida living with space, comfort, and a private outdoor area. Motivated sellers make this an even better opportunity.
Sold for $290,000
$290,000
14033 Pimberton Dr, Hudson, FL 34667
3beds
1,780sqft
Single Family Residence
Built in 1990
7,350 Square Feet Lot
$287,500 Zestimate®
$163/sqft
$2,743 Estimated rent
Home value
$287,500
$262,000 - $316,000
$2,743/mo
Zestimate® history
Owner options
List your home for rent
$2,743/mo
Rent Zestimate®
Find your next renter with Zillow Rental Manager. Plus, with online applications, you can quickly screen prospective tenants – for free.
$2,743/mo
Rent Zestimate®
Refinance and save
$2,007/mo
Est. payment
Refinancing to a lower rate could help reduce your monthly payments and save thousands over the life of the loan.
$2,007/mo
Est. payment
Explore your selling options
Work with a Zillow partner agent
Leverage their expertise and Zillow's premium Showcase listings to get your home seen by more buyers.
Get startedList with your own agent
Get your home in front of millions of buyers by listing it on Zillow.
Learn how to do itSell it yourself
Take full control of how buyers see your home on Zillow by listing For Sale by Owner (FSBO).
List your homeWhat's special
Split-bedroom layoutPrivate screened-in pool areaOpen layoutBreakfast nookWarm and welcomingModern appliances
Zillow last checked:
Listing updated:
Listed by:
Phil Schaeffer, III 727-379-2156,
EZ CHOICE REALTY 813-653-9676
Bought with:
Liliana Vargas Orcasberro, 3571362
FLORIDA LUXURY REALTY INC
Source: Stellar MLS,MLS#: TB8435114 Originating MLS: Suncoast Tampa
Originating MLS: Suncoast Tampa
Facts & features
Interior
Bedrooms & bathrooms
- Bedrooms: 3
- Bathrooms: 3
- Full bathrooms: 3
Primary bedroom
- Features: Walk-In Closet(s)
- Level: First
- Area: 375 Square Feet
- Dimensions: 25x15
Bedroom 1
- Features: Built-in Closet
- Level: First
- Area: 144 Square Feet
- Dimensions: 12x12
Bedroom 2
- Features: Built-in Closet
- Level: First
- Area: 96 Square Feet
- Dimensions: 12x8
Dining room
- Level: First
- Area: 500 Square Feet
- Dimensions: 25x20
Kitchen
- Level: First
- Area: 240 Square Feet
- Dimensions: 20x12
Living room
- Level: First
- Area: 400 Square Feet
- Dimensions: 20x20
Heating
- Central
Cooling
- Central Air
Appliances
- Included: Dishwasher, Dryer, Microwave, Range, Refrigerator, Washer
- Laundry: Inside
Features
- Built-in Features, Ceiling Fan(s), Eating Space In Kitchen, High Ceilings, Kitchen/Family Room Combo, Open Floorplan, Other, Split Bedroom, Thermostat
- Flooring: Carpet, Tile
- Doors: French Doors, Sliding Doors
- Has fireplace: No
Interior area
- Total structure area: 7,350
- Total interior livable area: 1,780 sqft
Property
Parking
- Total spaces: 2
- Parking features: Garage - Attached
- Attached garage spaces: 2
Features
- Levels: One
- Stories: 1
- Patio & porch: Covered, Porch, Rear Porch, Screened
- Exterior features: Irrigation System, Lighting, Private Mailbox, Rain Gutters, Sidewalk
- Has private pool: Yes
- Pool features: Gunite, In Ground
Lot
- Size: 7,350 Square Feet
- Features: Cleared
- Residential vegetation: Mature Landscaping
Details
- Parcel number: 162425005.A000.00089.0
- Zoning: MPUD
- Special conditions: None
Construction
Type & style
- Home type: SingleFamily
- Architectural style: Contemporary
- Property subtype: Single Family Residence
Materials
- Block, Concrete, Stucco
- Foundation: Slab
- Roof: Shingle
Condition
- New construction: No
- Year built: 1990
Utilities & green energy
- Sewer: Public Sewer
- Water: Public
- Utilities for property: Public
Community & HOA
Community
- Features: Clubhouse, Fitness Center, Pool
- Pet fee: $0 monthly
- Subdivision: FAIRWAY OAKS
HOA
- Has HOA: Yes
- HOA fee: $21 monthly
- HOA name: Qualified Property Management
- HOA phone: 727-869-9700
Location
- Region: Hudson
Financial & listing details
- Price per square foot: $163/sqft
- Tax assessed value: $268,243
- Annual tax amount: $1,653
- Date on market: 10/7/2025
- Cumulative days on market: 57 days
- Listing terms: Cash,Conventional,FHA,VA Loan
- Ownership: Fee Simple
- Total actual rent: 0
- Road surface type: Asphalt
Price history
| Date | Event | Price |
|---|---|---|
| 1/9/2026 | Sold | $290,000-3.3%$163/sqft |
Source:  Stellar MLS #TB8435114 Report a problem Stellar MLS #TB8435114 Report a problem | ||
| 12/12/2025 | Pending sale | $300,000$169/sqft |
Source: Stellar MLS #TB8435114 Report a problem | ||
| 11/10/2025 | Price change | $300,000-7.7%$169/sqft |
Source: Stellar MLS #TB8435114 Report a problem | ||
| 10/7/2025 | Listed for sale | $325,000$183/sqft |
Source: Stellar MLS #TB8435114 Report a problem | ||
Public tax history
| Year | Property taxes | Tax assessment |
|---|---|---|
| 2024 | $1,653 +4.5% | $126,290 |
| 2023 | $1,581 +12.2% | $126,290 +3% |
| 2022 | $1,409 +2.7% | $122,620 +6.1% |
| 2021 | $1,372 +2.1% | $115,590 +1.4% |
| 2020 | $1,343 +2.5% | $114,000 +2.3% |
| 2019 | $1,310 | $111,440 +1.9% |
| 2018 | $1,310 +2.5% | $109,368 |
| 2017 | $1,278 +0.9% | $109,368 +4.2% |
| 2016 | $1,267 +3.5% | $104,916 +0.7% |
| 2015 | $1,223 +3.2% | $104,187 -5.3% |
| 2014 | $1,185 | $110,013 +8% |
| 2013 | -- | $101,833 +1.4% |
| 2012 | -- | $100,402 -11.7% |
| 2011 | -- | $113,746 +4.3% |
| 2010 | -- | $109,025 -8.2% |
| 2009 | -- | $118,699 +5.1% |
| 2008 | -- | $112,930 -37.8% |
| 2007 | -- | $181,670 -0.3% |
| 2006 | -- | $182,206 +21.5% |
| 2005 | -- | $149,967 +22.5% |
| 2004 | -- | $122,398 +5.8% |
| 2003 | -- | $115,698 +6.6% |
| 2002 | -- | $108,546 +10.9% |
| 2000 | -- | $97,879 |
| 1999 | -- | $97,879 |
Find assessor info on the county website
Neighborhood: 34667
Nearby homes
- $287,9003 bd2 ba1.6k sqft14027 Pimberton Dr, Hudson, FL 34667Off Market
- $260,800-- bd2 ba1.4k sqft14041 Pimberton Dr, Hudson, FL 34667Off Market
- $362,2003 bd3 ba1.8k sqft14038 Fore Ct, Hudson, FL 34667Off Market
- $317,300-- bd2 ba2.1k sqft14049 Pimberton Dr, Hudson, FL 34667Off Market
- $225,0002 bd2 ba1.2k sqft14019 Pimberton Dr, Hudson, FL 34667Off Market
- $316,2003 bd2 ba1.6k sqft14046 Fore Ct, Hudson, FL 34667Off Market
- $307,3003 bd2 ba1.6k sqft14036 Pimberton Dr, Hudson, FL 34667Off Market
- $338,4003 bd2 ba1.9k sqft14028 Pimberton Dr, Hudson, FL 34667Off Market
Nearby schools
GreatSchools rating
- 2/10Hudson Middle SchoolGrades: 4-8Distance: 1.2 mi
- 4/10Hudson High SchoolGrades: 6,9-12Distance: 1.1 mi
- 5/10Hudson Primary AcademyGrades: PK-5Distance: 1.2 mi
Get a cash offer in 3 minutes
Find out how much your home could sell for in as little as 3 minutes with a no-obligation cash offer.
Estimated market value
$287,500
Get a cash offer in 3 minutes
Find out how much your home could sell for in as little as 3 minutes with a no-obligation cash offer.
Estimated market value
$287,500
- Florida
- Pasco County
- Hudson
- 34667
- 14033 Pimberton Dr
Nearby cities
Nearby zip codes
Other Hudson Topics
