
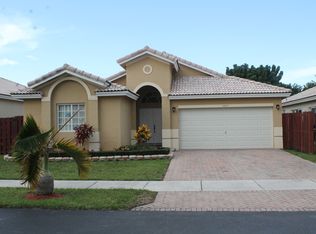
Single story 3-bedroom, 2-bath home with a 2-car garage in the gated San Jose community in Oak Creek. Designed around a spacious split-bedroom floor plan, this well-maintained home offers high ceilings, generous room sizes, abundant natural light and comfortable indoor-outdoor living. At the center of the home is a large open kitchen overlooking the living & dining areas, with a substantial center island, ample cabinetry and storage, walk-in pantry & separate breakfast area. The open layout creates an easy flow for everyday living and entertaining. The spacious primary suite is privately positioned & features a large walk-in closet plus double sliding glass doors overlooking the covered patio and backyard. The primary bath includes dual sinks, a separate shower and soaking tub. Step outside to a fenced, low-maintenance backyard with mature trees and a covered patio offering a shaded place to relax, dine outdoors or enjoy your morning coffee. Additional highlights include a two-car garage, spacious secondary bedrooms and plenty of storage throughout. Conveniently located near SW 152nd Street and SW 157th Avenue with easy access to major roadways, shopping, dining and everyday conveniences. San Jose at Oak Creek is a well-established gated community with low HOA dues of just $90. This single story, gated community, split floor plan, 3 bedrooms, 2 bathrooms, 2-car garage, fenced backyard, covered patio, open kitchen and low HOA fees — all in a convenient West Kendall location.
For sale
$630,000
14033 SW 155th Ct, Miami, FL 33196
3beds
1,978sqft
Single Family Residence
Built in 2002
5,050 Square Feet Lot
$-- Zestimate®
$319/sqft
$90/mo HOA
What's special
Single storySubstantial center islandSpacious secondary bedroomsAbundant natural lightHigh ceilingsMature treesPlenty of storage throughout
- 27 days
- 1,177
- 59
Likely to sell faster than
Zillow last checked:
Listing updated:
Listed by:
Melissa Adams 305-720-8878,
RE/MAX Advance Realty II,
Brett Adams 305-439-4395,
RE/MAX Advance Realty II
Source: MIAMI,MLS#: A12083400 Originating MLS: A-Miami Association of REALTORS
Originating MLS: A-Miami Association of REALTORSFacts & features
Interior
Bedrooms & bathrooms
- Bedrooms: 3
- Bathrooms: 2
- Full bathrooms: 2
Heating
- Central, Electric
Cooling
- Ceiling Fan(s), Central Air, Electric
Appliances
- Included: Dishwasher, Dryer, Electric Range, Electric Water Heater, Microwave, Refrigerator, Washer
- Laundry: In Garage
Features
- Roman Tub, Split Bedroom, Volume Ceilings, Walk-In Closet(s)
- Flooring: Tile, Wood
- Windows: Complete Panel Shutters/Awnings, Verticals
Interior area
- Total structure area: 2,542
- Total interior livable area: 1,978 sqft
Video & virtual tour
Property
Parking
- Total spaces: 2
- Parking features: Driveway, No Trucks/Trailers, Garage Door Opener
- Garage spaces: 2
- Has uncovered spaces: Yes
Features
- Stories: 1
- Entry location: First Floor Entry
- Patio & porch: Patio
- Pool features: R30-No Pool/No Water
- Fencing: Fenced
- Has view: Yes
- View description: Garden
Lot
- Size: 5,050 Square Feet
- Features: Less Than 1/4 Acre Lot
Details
- Parcel number: 3059210330750
- Zoning: 3700
Construction
Type & style
- Home type: SingleFamily
- Property subtype: Single Family Residence
Materials
- Concrete Block Construction
- Roof: Barrel Roof
Condition
- Year built: 2002
Utilities & green energy
- Sewer: Public Sewer
- Water: Municipal Water
Community & HOA
Community
- Features: Gated, Card/Electric Gate
- Subdivision: Oak Creek North Replat
HOA
- Has HOA: Yes
- HOA fee: $90 monthly
Location
- Region: Miami
Financial & listing details
- Price per square foot: $319/sqft
- Tax assessed value: $512,152
- Annual tax amount: $5,288
- Date on market: 9/4/2026
- Listing terms: Conventional,FHA,FHA-Va Approved
Estimated market value
Not available
Estimated sales range
Not available
Not available
Price history
| Date | Event | Price |
|---|---|---|
| 9/4/2026 | Listed for sale | $630,000-3.1%$319/sqft |
Source:  MIAMI #A12083400 Report a problem MIAMI #A12083400 Report a problem | ||
| 9/4/2026 | Listing removed | $650,000$329/sqft |
Source: MIAMI #A12042161 Report a problem | ||
| 6/24/2026 | Listed for sale | $650,000+118.2%$329/sqft |
Source: MIAMI #A12042161 Report a problem | ||
| 7/8/2015 | Sold | $297,900-2.3%$151/sqft |
Source: Public Record Report a problem | ||
| 5/23/2015 | Pending sale | $305,000$154/sqft |
Source: Coldwell Banker Residential Real Estate #A2098123 Report a problem | ||
| 5/7/2015 | Price change | $305,000-2.6%$154/sqft |
Source: Coldwell Banker Residential Real Estate - Kendall #A2098123 Report a problem | ||
| 4/22/2015 | Price change | $313,000-2.2%$158/sqft |
Source: Coldwell Banker Residential Real Estate - Kendall #A2098123 Report a problem | ||
| 4/8/2015 | Listed for sale | $320,000+19%$162/sqft |
Source: Coldwell Banker Residential Real Estate - Kendall #A2098123 Report a problem | ||
| 8/28/2008 | Sold | $269,000$136/sqft |
Source: Public Record Report a problem | ||
Public tax history
| Year | Property taxes | Tax assessment |
|---|---|---|
| 2025 | $5,289 +2.8% | $311,555 +2.9% |
| 2024 | $5,146 +5.6% | $302,775 +3% |
| 2023 | $4,875 +4% | $293,957 +3% |
| 2022 | $4,686 +0.6% | $285,396 +3% |
| 2021 | $4,657 +1.1% | $277,084 +1.4% |
| 2020 | $4,604 +2.2% | $273,259 +2.3% |
| 2019 | $4,507 +4.9% | $267,116 +1.9% |
| 2018 | $4,295 | $262,136 +2.1% |
| 2017 | $4,295 +0.8% | $256,745 +2.1% |
| 2016 | $4,259 +34% | $251,465 +32.6% |
| 2015 | $3,179 -1.1% | $189,673 +0.8% |
| 2014 | $3,216 +4.1% | $188,168 +1.5% |
| 2013 | $3,088 | $185,388 +1.7% |
| 2012 | $3,088 -2.1% | $182,290 -1.2% |
| 2011 | $3,156 -5.5% | $184,452 +1.5% |
| 2010 | $3,340 -16.7% | $181,727 -20.4% |
| 2009 | $4,008 -7.9% | $228,331 +8.4% |
| 2007 | $4,350 -5.9% | $210,627 |
| 2006 | $4,624 | -- |
| 2005 | $4,624 -2.8% | -- |
| 2004 | $4,759 +469.8% | -- |
| 2003 | $835 +23.3% | -- |
| 2001 | $677 | -- |
Find assessor info on the county website
Monthly payment
Est. payment
Payment breakdown
Explore the cost of this home by adjusting the details. Changes won't be saved.Climate risks
Neighborhood: Country Walk
Nearby schools
Schools provided by the listing agent
- Elementary: Norma Butler Bossard
- Middle: Jorge Mas Canosa
- High: Miami Sunset
Source: MIAMI. This data may not be complete. We recommend contacting the local school district to confirm school assignments for this home.

Similar homes
- $550,9973 bd2 ba1.3k sqftBrightons Meadow Landings, Miami, FL 33196For Sale

 MLS ID #A12086002, Ana Guerrero PA, EXP Realty LLC. MIAMI
 - $550,0003 bd2 ba1.2k sqftAristotle Sub Phase Iv, Miami, FL 33177For Sale
 MLS ID #A12097606, Claudia Patino, London Foster Realty. MIAMI
 - $599,0003 bd2 ba1.4k sqftAmerican Homes, Miami, FL 33177For Sale
 MLS ID #A12080037, Antonio Cristobal, Real Estate Sales Force. MIAMI
 - $725,0005 bd3 ba2.3k sqftDeer Creek Sub, Miami, FL 33193For Sale
 MLS ID #A12096380, Anabel Dominguez, London Foster Realty. MIAMI
 - $595,0003 bd2 ba1.2k sqftDeerwood Estates, Miami, FL 33186For SaleMLS ID #A12071227, Yasmin Garcia, The Listing Office, LLC.. MIAMI
- $675,0003 bd3 ba1.9k sqftVenetian Parc West, Miami, FL 33187For SaleMLS ID #A12057190, Anthony Valenzuela, The Valenzuela Real Estate Group. MIAMI
- $714,0003 bd2 ba1.7k sqftKessler Grove Sec 1, Miami, FL 33187For SaleMLS ID #A12058308, Joyce D'Souza-Palma, First Service Realty ERA. MIAMI
- $680,0003 bd2 ba1.7k sqftIslas Canarias Homes, Miami, FL 33186For SaleMLS ID #A12067458, Denis Kersaint, Signature International Real E. MIAMI
- $699,0004 bd3 ba2.1k sqftCountry Walk Sec 4, Miami, FL 33186For SaleMLS ID #A12060347, Louis Tamayo, Grass Tamayo Real Estate Group LLC. MIAMI
- $649,9994 bd2 ba1.7k sqftKendale Best No 2, Miami, FL 33186For SaleMLS ID #A12077965, Sergio Mirabal, Legacy Group Real Estate, LLC.. MIAMI
- $710,0004 bd3 ba2.7k sqftSunnyview Sub, Miami, FL 33196For SaleMLS ID #A12042939, Anthony Valenzuela, The Valenzuela Real Estate Group. MIAMI
- $760,0003 bd2 ba1.6k sqftKings Grant East, Miami, FL 33187For SaleMLS ID #A12036245, Drew Kern, BHHS EWM Realty. MIAMI
- $729,9003 bd2 ba1.6k sqftContinental Homes At Lago, Miami, FL 33193For SaleMLS ID #A12063353, Arlene Mion, Keller Williams Realty Premier Properties. MIAMI
- $674,9004 bd2 ba1.5k sqftWest Miller Heights Sec 2, Miami, FL 33193For SaleMLS ID #A12060346, Luis Gonzalez, Miami New Realty. MIAMI
- $695,0003 bd3 ba1.8k sqftSaga Bay Sec 1, Cutler Bay, FL 33189For SaleMLS ID #A12098556, Cindy Sabatier Castellanos, Dezer Platinum Realty LLC. MIAMI
- $599,0003 bd1 ba1.5k sqftNew So Miami Heights Sec, Miami, FL 33177For SaleMLS ID #A12066012, Hislay Conesa, Calvet Realty Group, LLC.. MIAMI
- $529,0003 bd2 ba1.3k sqftSunset Shores, Miami, FL 33193For SaleMLS ID #A12071794, Adolfo Gil, Weichert, Realtors – Capella Estates. MIAMI
- $599,9994 bd2 ba1.5k sqftPine Lake Sec Two, Miami, FL 33157For SaleMLS ID #A12020449, Ericka Martin, London Foster Realty. MIAMI
- $879,0004 bd3 ba2.3k sqftCountry Walk Sec 5 Replt, Miami, FL 33186For SaleMLS ID #A12080208, Melissa Hernandez, Miami Homestead Realty, Inc.. MIAMI
- $698,0004 bd2 ba1.7k sqftValencia Grove, Miami, FL 33177For SaleMLS ID #A12058285, Fritz Wagor PA, Keller Williams Realty Premier Properties. MIAMI
