This stunning contemporary house is located in the beautiful community of The Oaks of Shady Creek, just 25 minutes from Tampa. The house features 5 bedrooms (plus an office/extra room), 4 bathrooms (3.5), 3 car garages, spanning over 3,834 sqft. The property boasts an open concept design with lots of natural lighting and high ceilings. On the first floor, you will find a huge living room, large formal dining room, additional dining area, two laundries (one upstairs and one downstairs), a beautiful and spacious kitchen with high-end 42" wooden cabinets, a huge island with granite countertops, beautiful stainless steel appliances, and a huge pantry, closet style. The master bedroom is also located on the first floor, along with the master bathroom that features a sauna and two separate vanities. Additionally, there is a large lanai, a second bathroom for guests (half bath), a three-car garage, two spaces with granite countertops that could function as two mini-extra-offices, beautiful front landscaping including luxurious palm trees, an extra-large fully fenced backyard, and lawn maintenance is included in the HOA ($110 monthly). The house is a smart home, with a contemporary door that opens with a code. There is also a balcony outside the house to create the best moments. Moving on to the second floor, there is a beautiful staircase with wooden sides that connects you to a gigantic space, inviting to create a play area, cinema room, or another huge room to share special moments with the family. As a gift to the new owners, an interactive gaming table will also be included (a surprise!). On the second floor, there are four large bedrooms, two full bathrooms with double vanities in each, the second laundry, several pantries, and the dual AC lounge. The entire house has been painted, inside and out, and the carpet on the second floor has been replaced with new carpet. The windows are hurricane-resistant, and the house has pre-installed and customized storm shutters. All the windows come with blinds, and the entire house has ceiling fans. Additionally, it is not in a flood zone, so insurance will be more affordable. The house also includes a practically new water softener for the entire house. The Oaks of Shady Creek offers a fitness center, community pool, playground, and basketball courts. The community is conveniently located close to schools, restaurants, recreation, entertainment, I-75, US Hwy 301, and US Hwy 41. Tampa, Brandon, Bradenton, Sarasota, St. Petersburg, Macdill AFB, USF, Gulf Coast Beaches, Port Tampa Bay, Sea Port Manatee, Selmon Expressway, I-275, and three international airports are just a short drive away.
Sold for $552,000
$552,000
14033 Tropical Kingbird Way, Riverview, FL 33579
5beds
3,834sqft
Single Family Residence
Built in 2018
0.31 Acres Lot
$558,100 Zestimate®
$144/sqft
$3,779 Estimated rent
Home value
$558,100
$530,000 - $586,000
$3,779/mo
Zestimate® history
Owner options
List your home for rent
$3,779/mo
Rent Zestimate®
Find your next renter with Zillow Rental Manager. Plus, with online applications, you can quickly screen prospective tenants – for free.
$3,779/mo
Rent Zestimate®
Refinance and save
$3,914/mo
Est. payment
Refinancing to a lower rate could help reduce your monthly payments and save thousands over the life of the loan.
$3,914/mo
Est. payment
Explore your selling options
Work with a Zillow partner agent
Leverage their expertise and Zillow's premium Showcase listings to get your home seen by more buyers.
Get startedList with your own agent
Get your home in front of millions of buyers by listing it on Zillow.
Learn how to do itSell it yourself
Take full control of how buyers see your home on Zillow by listing For Sale by Owner (FSBO).
List your homeWhat's special
Zillow last checked:
Listing updated:
Listed by:
Pedro Luna, PA 813-816-2938,
LPT REALTY, LLC 877-366-2213
Bought with:
Danielle Fleming, 3484752
RE/MAX REALTY UNLIMITED
Source: Stellar MLS,MLS#: T3518829 Originating MLS: Orlando Regional
Originating MLS: Orlando Regional
Facts & features
Interior
Bedrooms & bathrooms
- Bedrooms: 5
- Bathrooms: 4
- Full bathrooms: 3
- 1/2 bathrooms: 1
Rooms
- Room types: Bonus Room, Den/Library/Office, Family Room, Great Room, Loft
Primary bedroom
- Features: Ceiling Fan(s), Dual Sinks, En Suite Bathroom, Granite Counters, Split Vanities, Walk-In Closet(s)
- Level: First
- Dimensions: 20x18
Other
- Features: No Closet
- Level: First
- Dimensions: 14x12
Bedroom 2
- Features: Ceiling Fan(s), Walk-In Closet(s)
- Level: Second
- Dimensions: 18x14
Bedroom 3
- Features: Ceiling Fan(s), Walk-In Closet(s)
- Level: Second
- Dimensions: 14x12
Bedroom 4
- Features: Ceiling Fan(s), Walk-In Closet(s)
- Level: Second
- Dimensions: 16x14
Bedroom 5
- Features: Ceiling Fan(s), Walk-In Closet(s)
- Level: Second
- Dimensions: 14x12
Primary bathroom
- Level: First
- Dimensions: 16x14
Bathroom 2
- Level: First
- Dimensions: 10x8
Balcony porch lanai
- Level: First
- Dimensions: 18x8
Bonus room
- Features: No Closet
- Level: Second
- Dimensions: 28x22
Dining room
- Level: First
- Dimensions: 14x12
Great room
- Level: First
- Dimensions: 18x16
Kitchen
- Level: First
- Dimensions: 16x14
Laundry
- Level: First
- Dimensions: 12x8
Laundry
- Level: Second
- Dimensions: 12x8
Heating
- Central
Cooling
- Central Air
Appliances
- Included: Dishwasher, Dryer, Electric Water Heater, Microwave, Other, Range, Refrigerator, Washer, Water Filtration System
- Laundry: Inside, Laundry Room
Features
- Cathedral Ceiling(s), Ceiling Fan(s), High Ceilings, Open Floorplan, Other, Primary Bedroom Main Floor
- Flooring: Carpet, Ceramic Tile, Laminate, Luxury Vinyl, Tile
- Windows: Hurricane Shutters
- Has fireplace: No
Interior area
- Total structure area: 4,775
- Total interior livable area: 3,834 sqft
Property
Parking
- Total spaces: 3
- Parking features: Covered, Garage Door Opener, Oversized
- Attached garage spaces: 3
- Details: Garage Dimensions: 30x30
Features
- Levels: Two
- Stories: 2
- Exterior features: Balcony, Irrigation System, Lighting, Other, Private Mailbox
- Fencing: Vinyl
Lot
- Size: 0.31 Acres
- Dimensions: 89.16 x 153.15
- Features: Oversized Lot
Details
- Parcel number: U173120A0W00000000012.0
- Zoning: PD
- Special conditions: None
Construction
Type & style
- Home type: SingleFamily
- Architectural style: Contemporary
- Property subtype: Single Family Residence
Materials
- Block, Concrete
- Foundation: Slab
- Roof: Shingle
Condition
- New construction: No
- Year built: 2018
Utilities & green energy
- Sewer: Public Sewer
- Water: Public
- Utilities for property: Cable Available, Electricity Available, Other, Phone Available, Public, Sewer Available, Water Available
Community & HOA
Community
- Features: Association Recreation - Owned, Fitness Center, Playground, Pool, Sidewalks
- Pet fee: $0 monthly
- Subdivision: OAKS AT SHADY CREEK PH 1
HOA
- Has HOA: Yes
- Amenities included: Fitness Center, Maintenance, Playground, Pool, Recreation Facilities
- Services included: Common Area Taxes, Community Pool, Maintenance Structure, Maintenance Grounds, Pool Maintenance, Recreational Facilities
- HOA fee: $110 monthly
- HOA name: HomeRiver Group / Shawndel Kaiser
- HOA phone: 813-600-5090
Location
- Region: Riverview
Financial & listing details
- Price per square foot: $144/sqft
- Tax assessed value: $455,484
- Annual tax amount: $7,062
- Date on market: 4/15/2024
- Cumulative days on market: 135 days
- Listing terms: Cash,Conventional,FHA,VA Loan
- Ownership: Fee Simple
- Total actual rent: 0
- Electric utility on property: Yes
- Road surface type: Asphalt
Price history
| Date | Event | Price |
|---|---|---|
| 10/4/2024 | Sold | $552,000-4%$144/sqft |
Source:  Stellar MLS #T3518829 Report a problem Stellar MLS #T3518829 Report a problem | ||
| 8/29/2024 | Pending sale | $574,900$150/sqft |
Source: Stellar MLS #T3518829 Report a problem | ||
| 6/28/2024 | Price change | $574,900-0.9%$150/sqft |
Source: Stellar MLS #T3518829 Report a problem | ||
| 4/16/2024 | Listed for sale | $579,900+79.1%$151/sqft |
Source: Stellar MLS #T3518829 Report a problem | ||
| 3/6/2018 | Sold | $323,800+0.3%$84/sqft |
Source: Public Record Report a problem | ||
| 12/6/2017 | Listing removed | $322,790$84/sqft |
Source: LENNAR REALTY #T2907934 Report a problem | ||
| 12/1/2017 | Listed for sale | $322,790$84/sqft |
Source: LENNAR REALTY #T2907934 Report a problem | ||
Public tax history
| Year | Property taxes | Tax assessment |
|---|---|---|
| 2025 | $10,530 +45.5% | $455,484 +57.2% |
| 2024 | $7,237 +2.5% | $289,679 +3% |
| 2023 | $7,063 +3% | $281,242 +3% |
| 2022 | $6,859 +2.3% | $273,050 +3% |
| 2021 | $6,704 +1.5% | $265,097 +1.4% |
| 2020 | $6,607 +1.8% | $261,437 +2.3% |
| 2019 | $6,488 | $255,559 +323.7% |
| 2018 | $6,488 +71.9% | $60,320 +3.3% |
| 2017 | $3,775 +14.8% | $58,375 +25% |
| 2016 | $3,287 +178.2% | $46,700 +242% |
| 2015 | $1,182 | $13,655 |
Find assessor info on the county website
Neighborhood: The Oaks at Shady Creek
Nearby homes
- $612,4005 bd3 ba3.8k sqft14035 Tropical Kingbird Way, Riverview, FL 33579Off Market
- $410,8004 bd3 ba2k sqft14031 Tropical Kingbird Way, Riverview, FL 33579Off Market
- $378,9004 bd3 ba2k sqft14037 Tropical Kingbird Way, Riverview, FL 33579Off Market
- $499,0005 bd4 ba3.7k sqft14029 Tropical Kingbird Way, Riverview, FL 33579Off Market
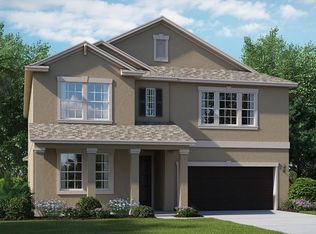
- $498,3005 bd3 ba3.8k sqft14039 Tropical Kingbird Way, Riverview, FL 33579Off Market
- $407,0004 bd3 ba2.5k sqft14027 Tropical Kingbird Way, Riverview, FL 33579Sold
- $384,2004 bd3 ba2k sqft14036 Tropical Kingbird Way, Riverview, FL 33579Off Market
- $393,0004 bd3 ba2.5k sqft14038 Tropical Kingbird Way, Riverview, FL 33579Off Market
Nearby schools
GreatSchools rating
- 2/10Summerfield Crossings Elementary SchoolGrades: PK-5Distance: 1.6 mi
- 3/10Eisenhower Middle SchoolGrades: 6-8Distance: 2.8 mi
- 3/10Jule F Sumner High SchoolGrades: 9-12Distance: 0.5 mi
Schools provided by the listing agent
- Elementary: Summerfield Crossing Elementary
- Middle: Eisenhower-HB
- High: Sumner High School
Source: Stellar MLS. This data may not be complete. We recommend contacting the local school district to confirm school assignments for this home.
Get a cash offer in 3 minutes
Find out how much your home could sell for in as little as 3 minutes with a no-obligation cash offer.
Estimated market value
$558,100
Get a cash offer in 3 minutes
Find out how much your home could sell for in as little as 3 minutes with a no-obligation cash offer.
Estimated market value
$558,100
- Florida
- Hillsborough County
- Riverview
- 33579
- The Oaks at Shady Creek
- 14033 Tropical Kingbird Way
Nearby cities
Nearby neighborhoods
Nearby zip codes
Other Riverview Topics
